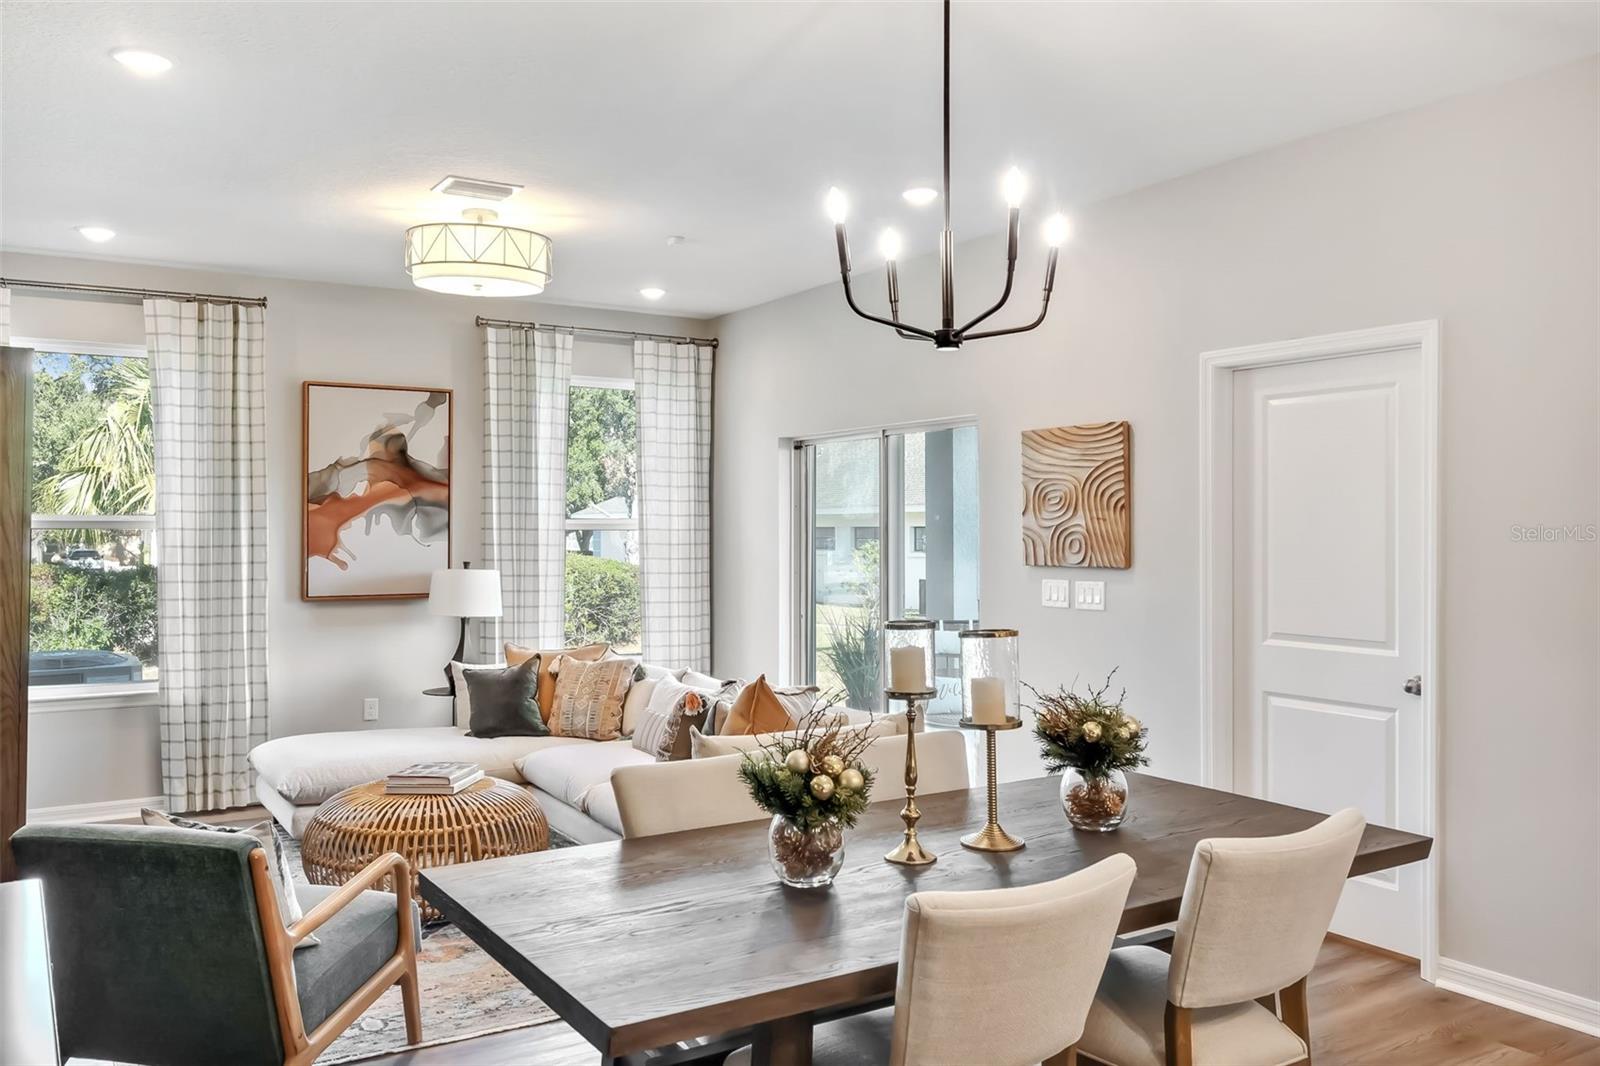
Property photo 1
Property photo 2
Property photo 3
Property photo 4
Property photo 5
3 Beds
3 Baths
1,645 sqft

$289,895

2286 RED PINE CT, EUSTIS FL, 32726

Price per sqft$176.23
Built in2027
Property size1,645 sqft
Property typeTownhomes
Courtesy of MALTBIE REALTY GROUP, Bill Maltbie  Listing Contact: 813-819-5255

Overview

Active

Listed Sep 30, 2026

Updated 16h ago

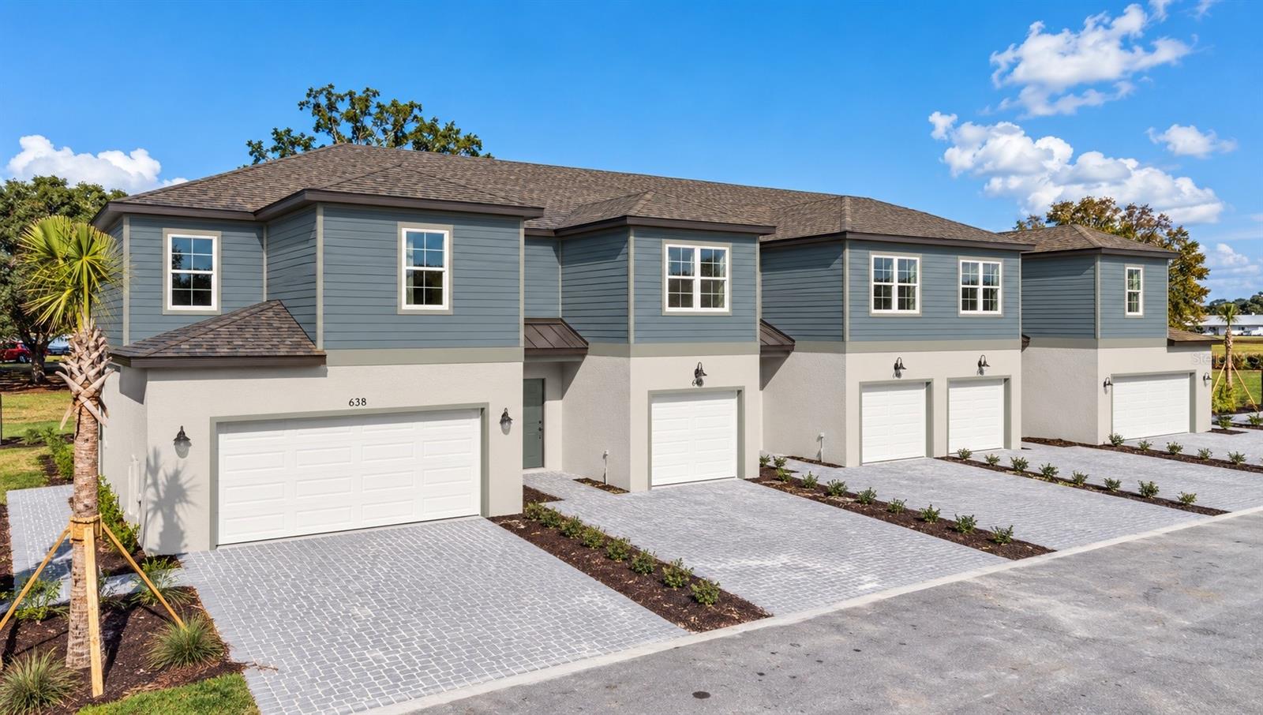
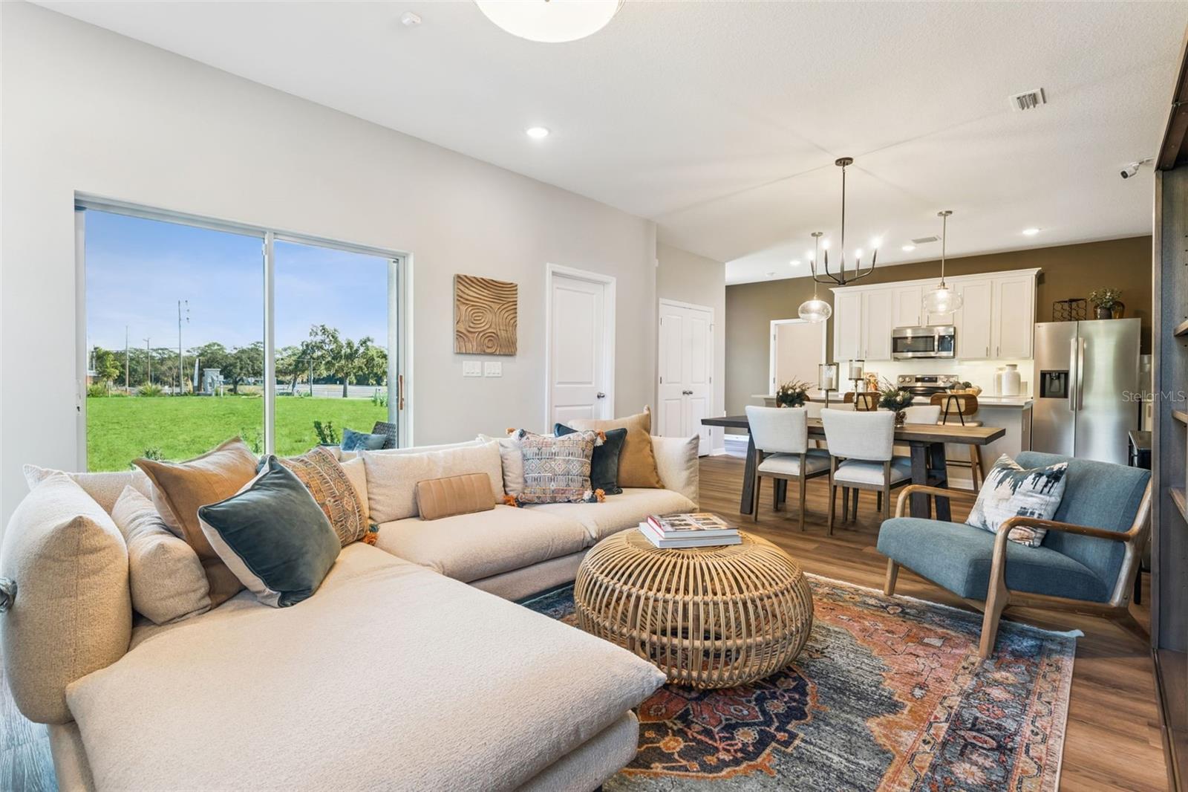
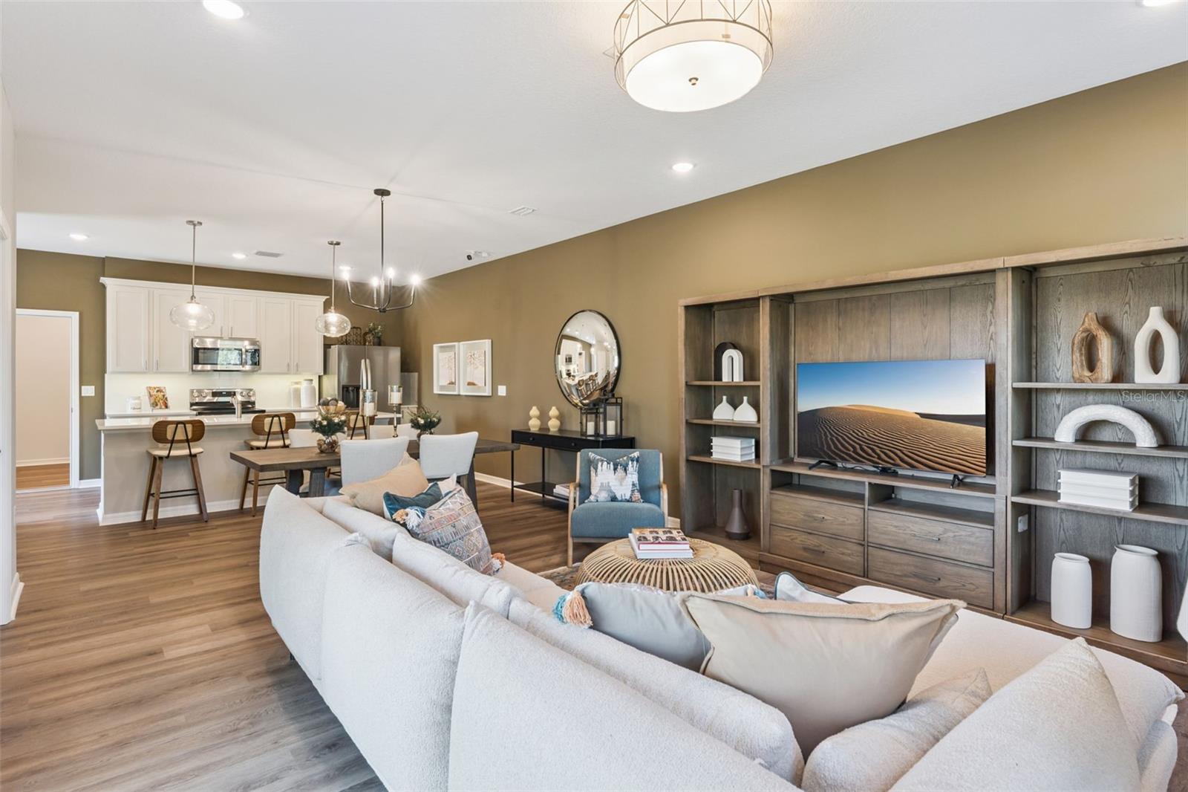
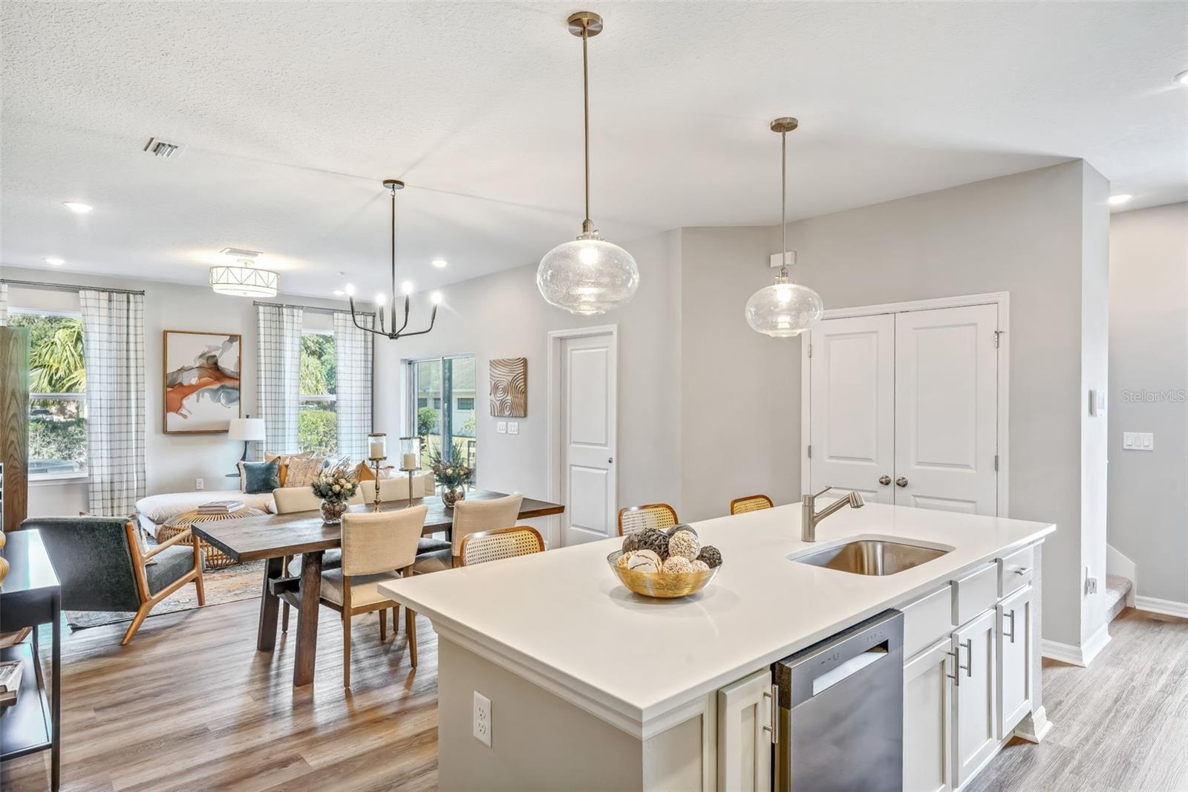
Under Construction. Estimated Completion: January 2027. Welcome to the Campbell, a beautifully designed end-unit townhome offering 3 bedrooms, 2.5 bathrooms, a versatile loft, and a 2-car garage with a brick-paver driveway. This home will feature elegant quartz kitchen countertops, Luxury Vinyl Plank Flooring, and modern shaker cabinets — creating a stylish and cohesive look from day one. From the moment you enter, you’ll appreciate the impressive 9'4" ceilings on the first floor and the bright, open-concept layout that flows seamlessly from the foyer into the kitchen, dining area, and great room — perfect for everyday living and entertaining. The spacious kitchen includes a large island, white 42" cabinets, stainless steel appliances, abundant countertop space, and generous storage. Just beyond the dining area, sliding glass doors lead to a large covered lanai, offering a private, shaded outdoor retreat overlooking your backyard — ideal for relaxing or hosting guests year-round. Upstairs, the thoughtfully designed layout features a full-size laundry room and a flexible loft perfect for a home office, playroom, or additional living space. The private primary suite includes a well-appointed en-suite bath with dual sinks and a walk-in closet, while two additional bedrooms provide comfortable space for family or guests. Ask about our incentives! Connors Cove is a boutique community of just 62 townhomes in Lake County. Located 2 miles from Downtown Eustis and 4 miles from Downtown Mount Dora, residents enjoy easy access to dining, shopping, festivals, major highways, and AdventHealth Waterman. Community amenities include walking trails, a dog park, and a playground. Lawn maintenance is included, with no CDD fees and a low HOA. Disclaimer: Photos and/or renderings of homes may show upgraded landscaping, elevations, and optional features that may not represent the lowest-priced homes in the community. Pricing, incentives, and promotions are subject to change at any time and cannot be combined with other offers. Please see a Sales and Marketing Representative for complete details.

$1,929/mo

Est. mortgage payment based on a $289,895 home price.

All estimates are provided by Luxury Presence for informational purposes only. Actual amounts may vary.

Additional information

MLS® ID
W7889979

Interior Features

Bedrooms
3
Bathrooms
3
Cooling
Yes
Heating
Yes
Basement
No

Exterior Features

Lot Size
0.05 Acres

Other Property Details

Association Fee Frequency
Monthly
Garage
Yes
Pets Allowed
Yes
New Construction
Yes
55+/Senior Community
No

Listings courtesy of Stellar MLS as distributed by MLS GRID

All information deemed reliable but not guaranteed and should be independently verified. All properties are subject to prior sale, change or withdrawal. Neither listing broker(s) nor Allison Hunter shall be responsible for any typographical errors, misinformation, misprints and shall be held totally harmless. Properties displayed may be listed or sold by various participants in the MLS. 

Based on information submitted to the MLS GRID as of 8:22 PM UTC on 10/7/2026. All data is obtained from various sources and may not have been verified by broker or MLS GRID. Supplied Open House Information is subject to change without notice. All information should be independently reviewed and verified for accuracy. Properties may or may not be listed by the office/agent presenting the information.

©2026 Stellar MLS . All rights reserved.

DMCA Notice

Powered by Luxury Presence