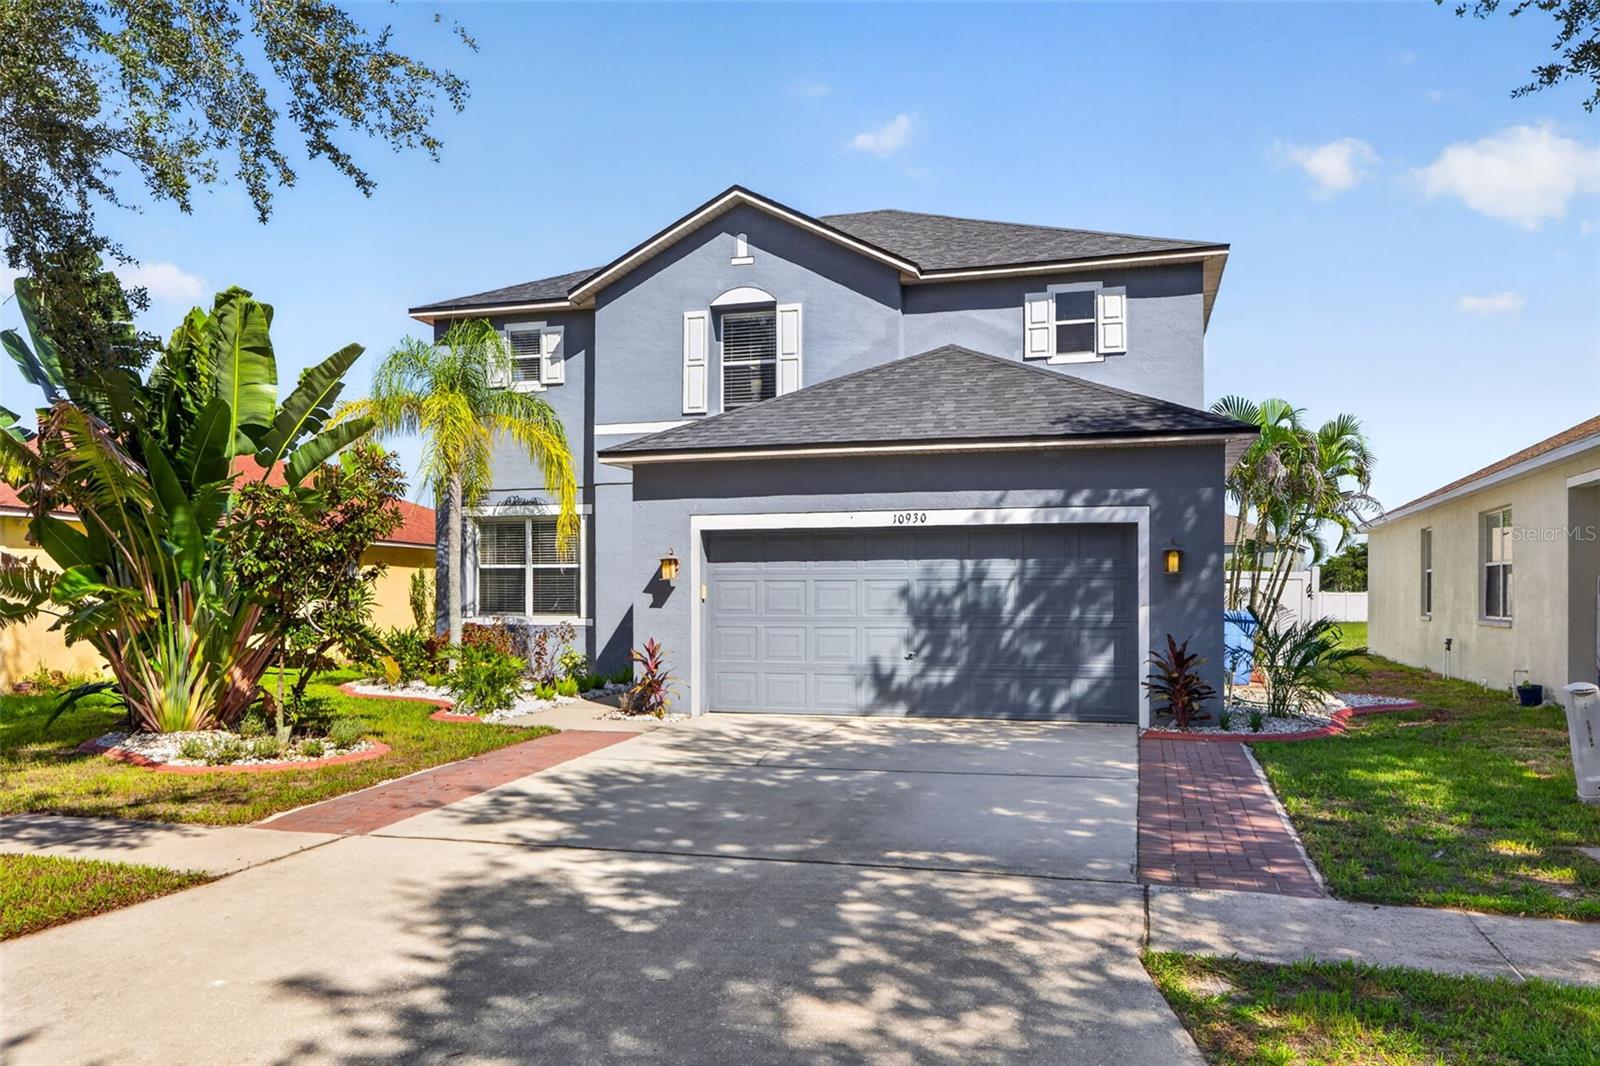
Property photo 1
Property photo 2
Property photo 3
Property photo 4
Property photo 5
3 Beds
3 Baths
2,391 sqft

$449,000

10930 SUBTLE TRAIL DR, RIVERVIEW FL, 33579

Price per sqft$187.79
Built in2005
Property size2,391 sqft
Property typeResidential
Courtesy of CENTURY 21 BILL NYE REALTY, Anthony Grampietro  Listing Contact: 813-782-5506

Overview

Active

Listed Sep 17, 2026

Updated 3 days ago

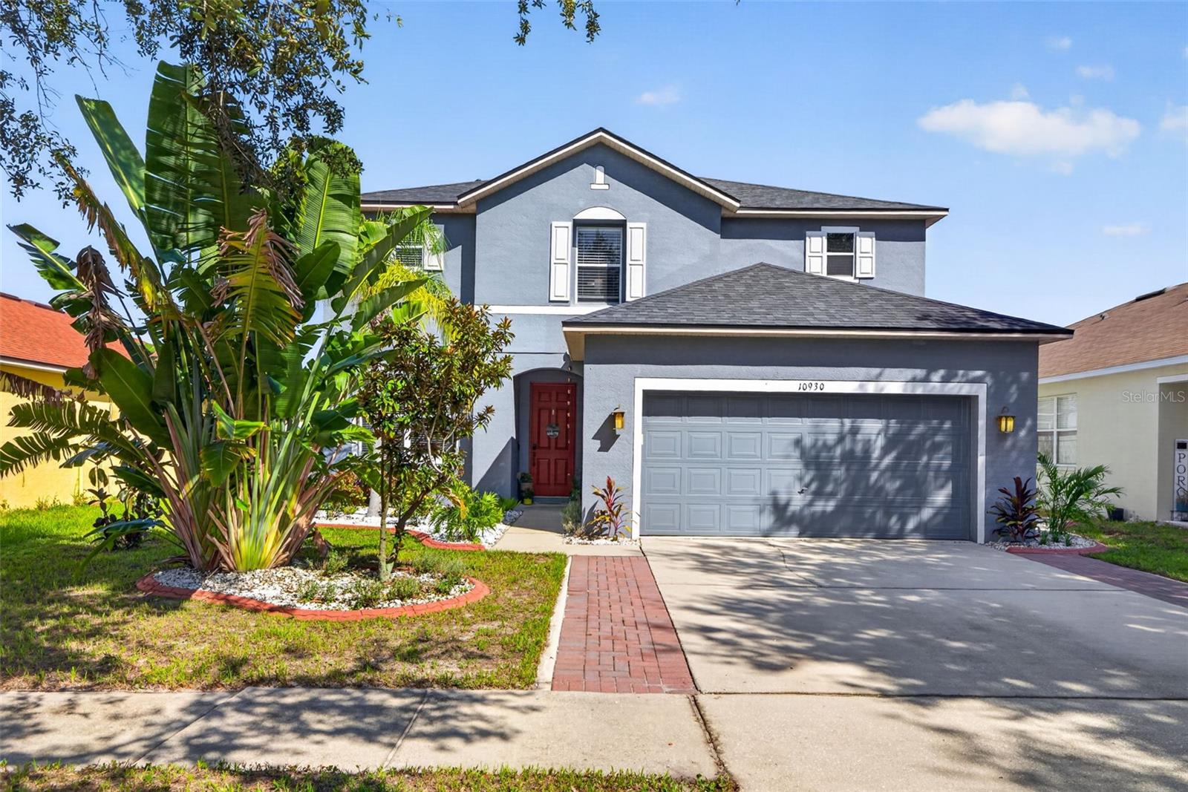
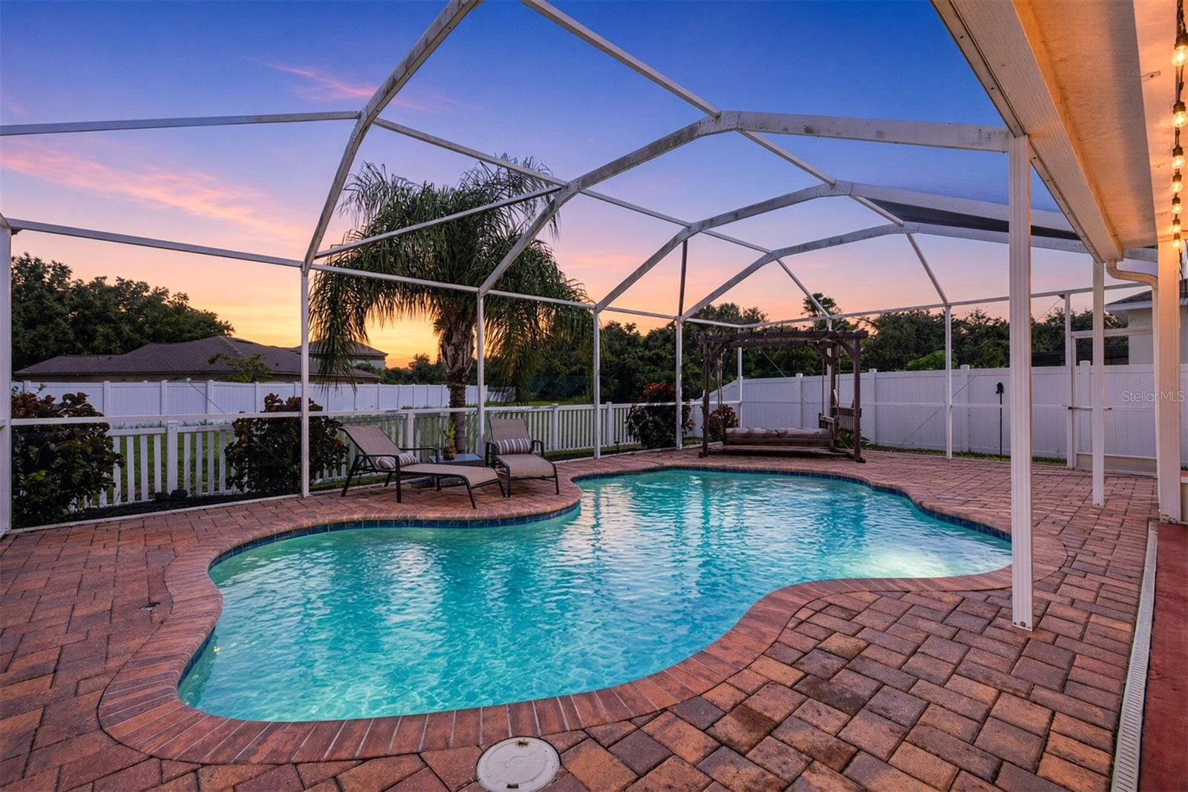
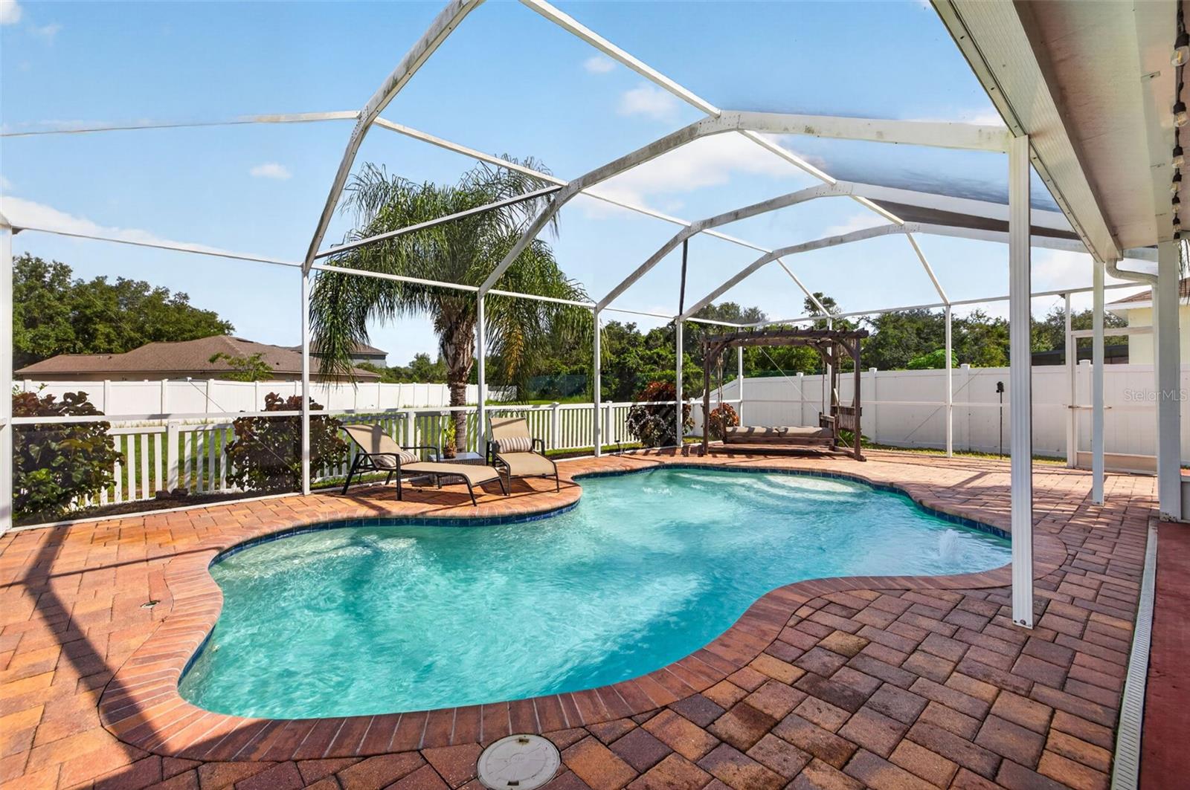
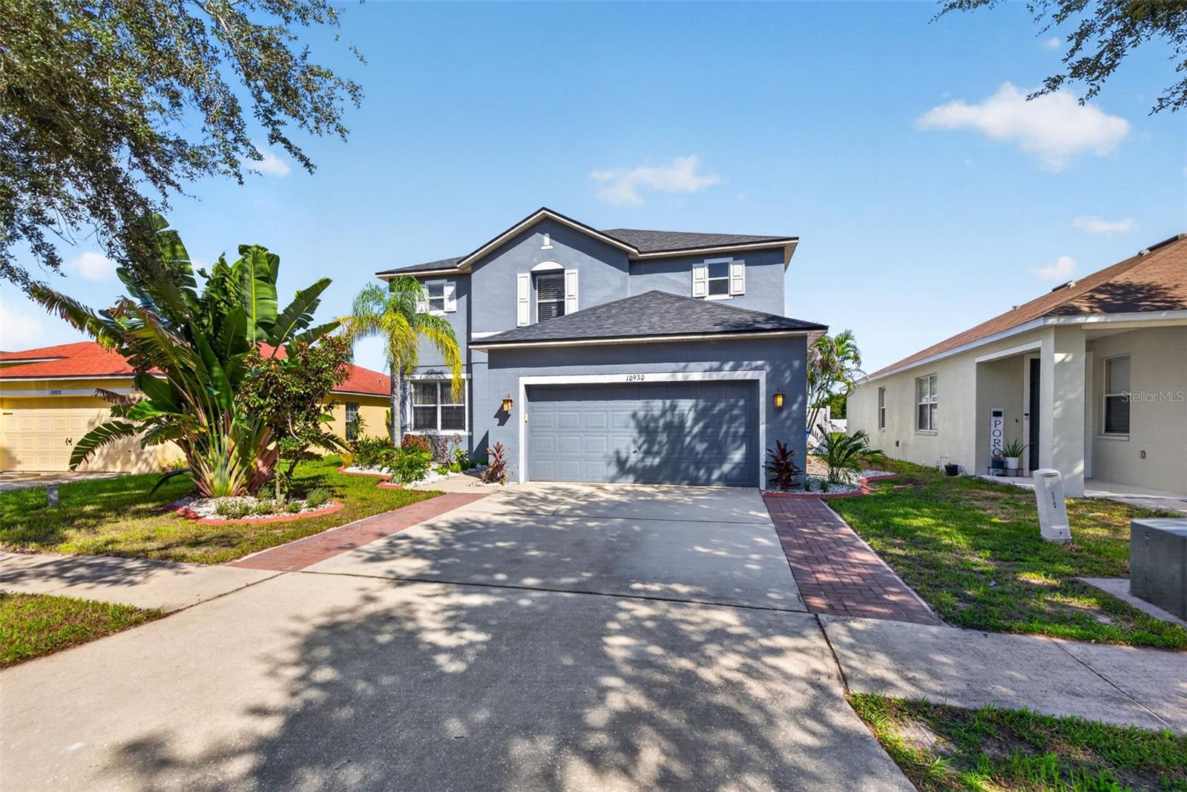
Welcome to this beautifully maintained 3-bedroom, 2.5-bath *POOL* home in the desirable South Fork community of Riverview, offering 2,391 square feet of thoughtfully designed living space and beautiful pond views with stunning sunsets. The open main level features spacious living and dining areas, a well-appointed kitchen with a recently added island, and a versatile upstairs loft currently used as an office. The spacious primary suite offers a custom-built closet with cabinetry, drawers, shelving, and dedicated storage, while the primary bathroom features a built-in steam shower for a true spa-like experience. The updated half bath features a new vanity and sink, mirror, and lighting. Enjoy *FLORIDA LIVING* from the screened-in lanai overlooking the private saltwater pool and pond. The pool pump was newly installed in May 2026, and the fully fenced backyard provides privacy and space to relax or entertain while taking in the beautiful sunsets. Additional major updates include a 2024 roof and newer AC, providing valuable peace of mind for the next homeowner. The home also offers a 2-car garage and a functional layout with plenty of space for everyday living, working from home, and entertaining. Residents of South Fork enjoy access to a community center, pool, tennis courts, walking trail, and playground. With a private saltwater pool, pond views, built-in steam shower, custom primary closet, versatile loft, updated half bath, newer major systems, and thoughtful improvements throughout, this home offers a rare combination of comfort, functionality, and Florida lifestyle living. Don’t miss the opportunity to make it yours!

$2,987/mo

Est. mortgage payment based on a $449,000 home price.

All estimates are provided by Luxury Presence for informational purposes only. Actual amounts may vary.

Additional information

MLS® ID
TB8549752

Interior Features

Bedrooms
3
Bathrooms
3
Cooling
Yes
Heating
Yes
Basement
No

Exterior Features

Lot Size
0.14 Acres

Other Property Details

Taxes
$6,716
Tax Frequency
Annually
Association Fee Frequency
Monthly
Garage
Yes
Pets Allowed
Yes
Pool
Yes
55+/Senior Community
No

Listings courtesy of Stellar MLS as distributed by MLS GRID

All information deemed reliable but not guaranteed and should be independently verified. All properties are subject to prior sale, change or withdrawal. Neither listing broker(s) nor Allison Hunter shall be responsible for any typographical errors, misinformation, misprints and shall be held totally harmless. Properties displayed may be listed or sold by various participants in the MLS. 

Based on information submitted to the MLS GRID as of 6:58 AM UTC on 10/8/2026. All data is obtained from various sources and may not have been verified by broker or MLS GRID. Supplied Open House Information is subject to change without notice. All information should be independently reviewed and verified for accuracy. Properties may or may not be listed by the office/agent presenting the information.

©2026 Stellar MLS . All rights reserved.

DMCA Notice

Powered by Luxury Presence