Property photo 1
Property photo 2
Property photo 3
Property photo 4
Property photo 5
4 Beds
3 Baths
3,090 sqft

$559,500

1206 NW 18TH TER, CAPE CORAL FL, 33993

Price per sqft$181.07
Built in2005
Property size3,090 sqft
Property typeResidential
Courtesy of PREMIERE PLUS REALTY COMPANY, Terry Carlson, PA  Listing Contact: 239-732-7837

Overview

Active

Listed Jun 29, 2025

Updated Jul 12

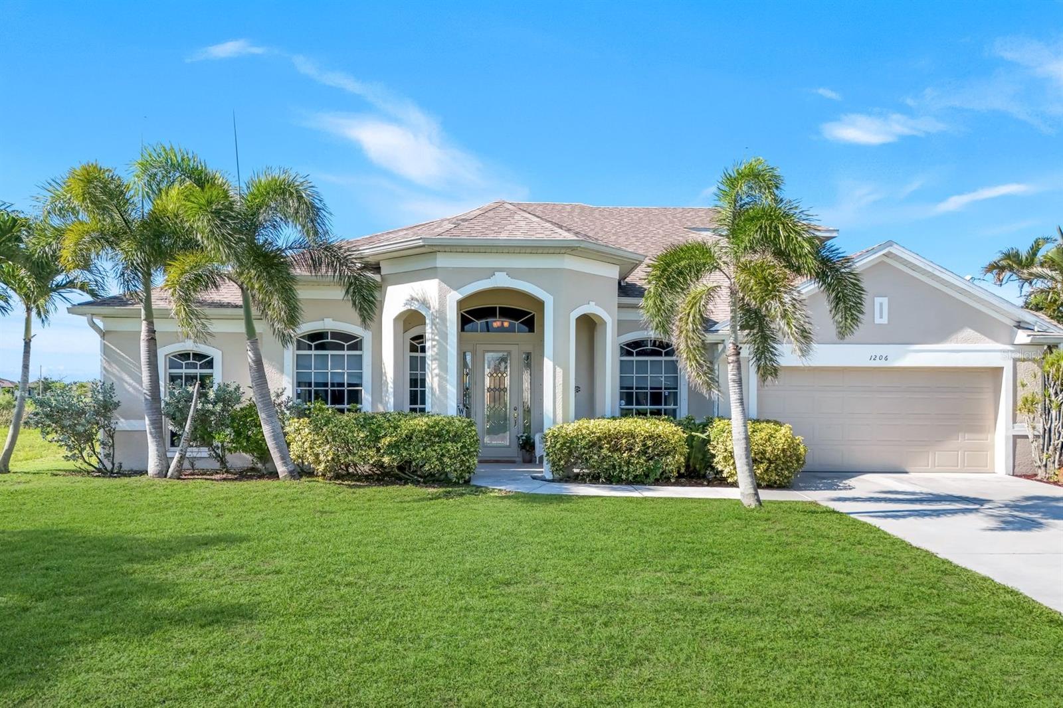
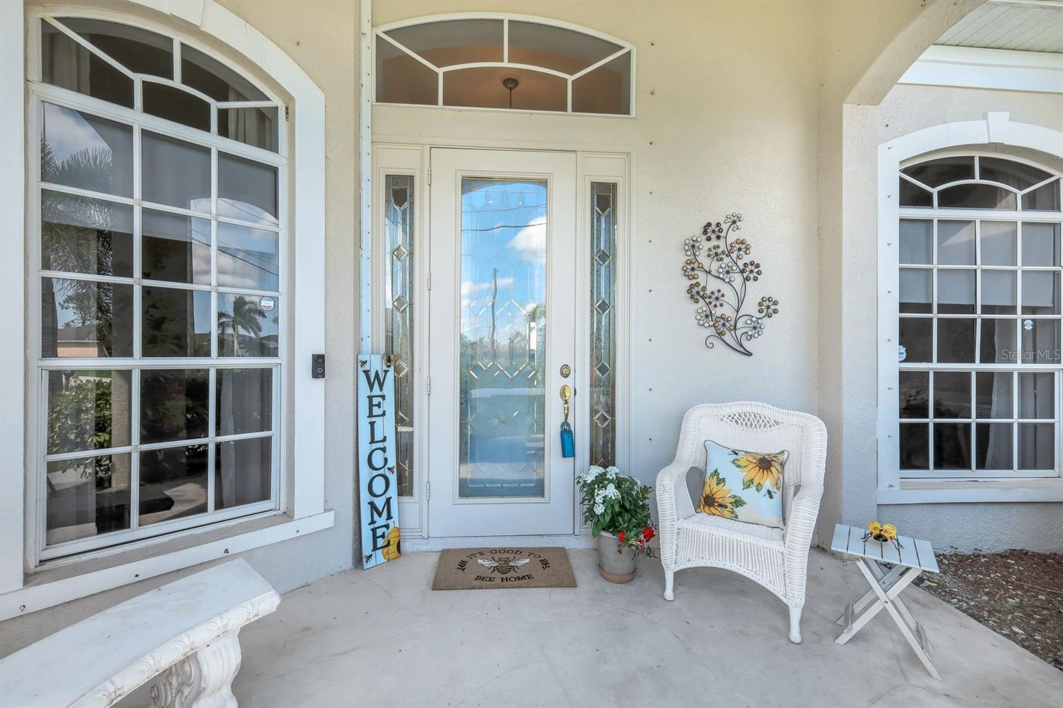
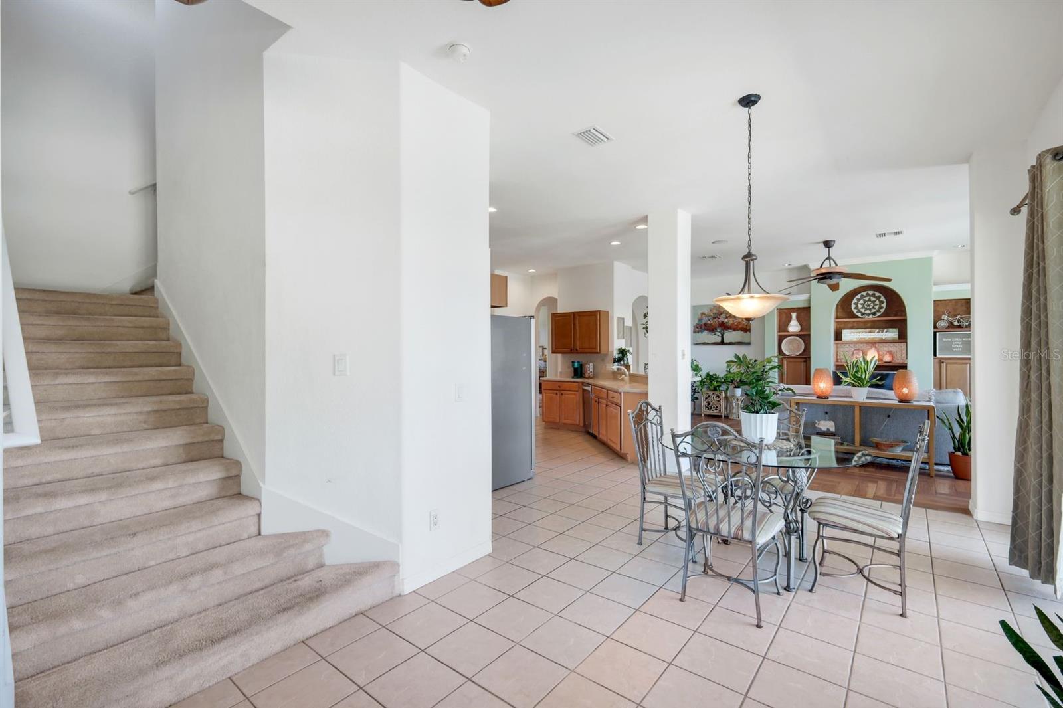
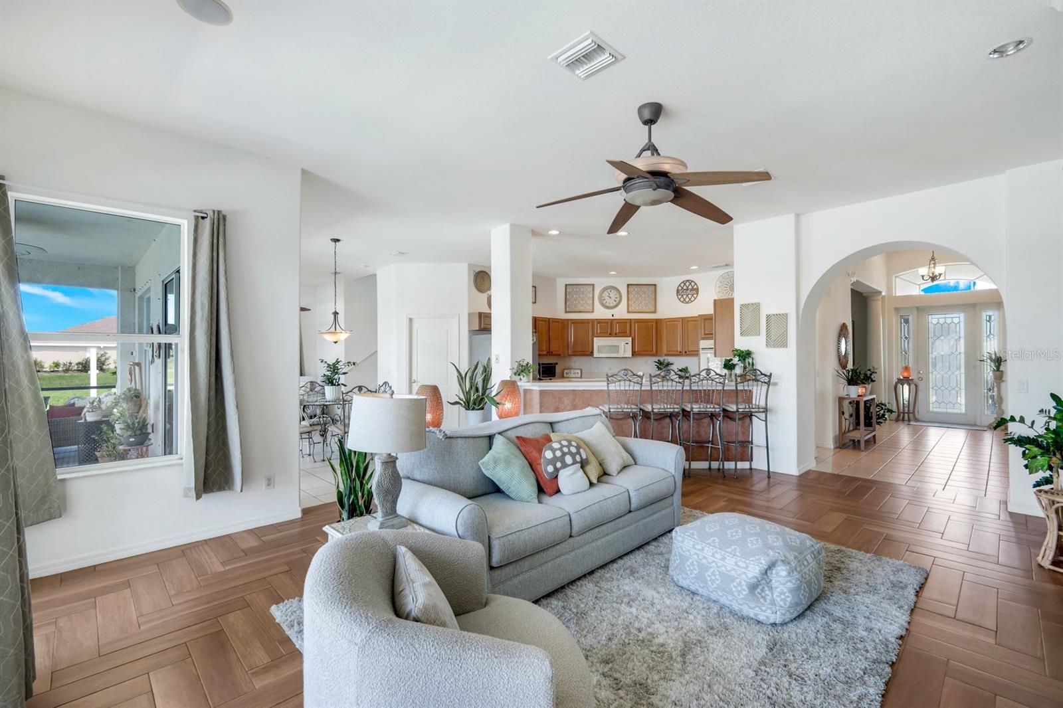
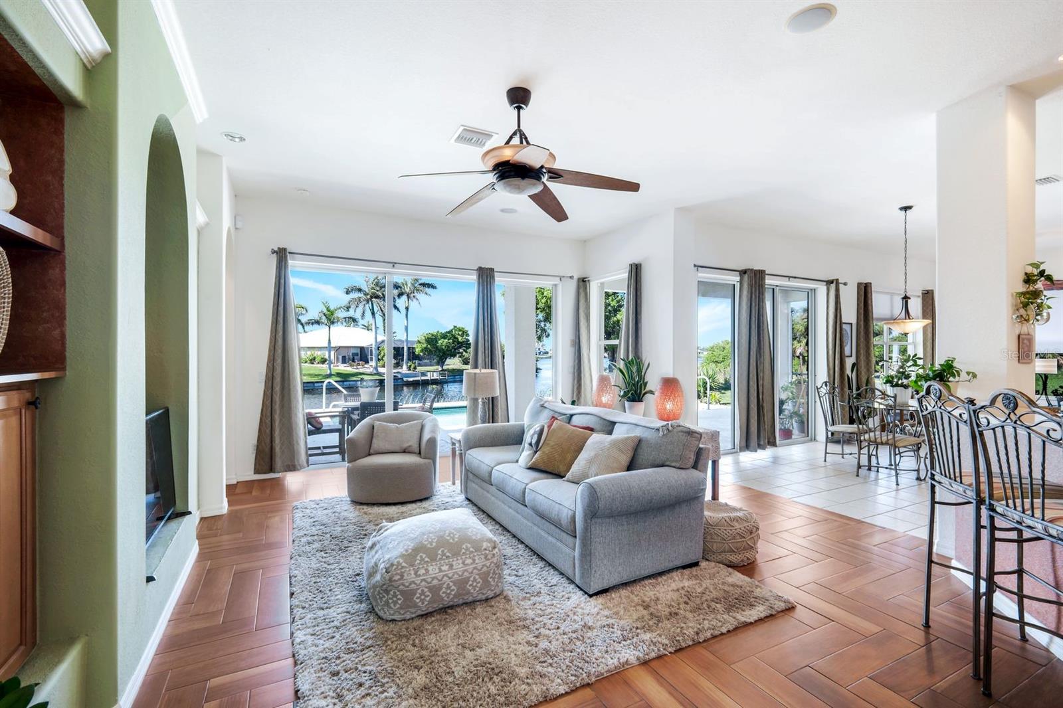
Spacious 4-Bedroom David Weekley Pool Home with Wide Canal Views – NW Cape Coral Welcome to this beautifully designed two-story David Weekley home located in the desirable northwest of Cape Coral. With 4 bedrooms, 3 full baths, and 3,090 square feet of living space, this home offers exceptional flexibility and comfort — perfect for families, multi-generational living, or those who love to entertain. The main level features the primary suite, offering convenience and privacy, along with two additional bedrooms, a formal living and dining room, and a generously sized great room that flows seamlessly into a large kitchen with center island, breakfast bar, pantry, and adjacent breakfast room. New dishwasher, microwave and washing machine. A cozy sitting area provides yet another spot to relax or gather. Upstairs, you’ll find a truly impressive space — an enormous suite with a full bath and dedicated study/work area. Whether used as a guest or in-law suite, a private teen retreat, or a game room, the possibilities are endless. Step outside to your private pool and expansive patio, featuring multiple seating and dining areas — all overlooking a wide freshwater canal and scenic basin. It’s the perfect backdrop for sunset dinners, quiet mornings, or weekend gatherings. Additional highlights include a newer roof (2020), split bedroom layout, and a peaceful setting in a growing neighborhood with easy access to schools, shopping, and dining. The home is priced to reflect the opportunity to update flooring and paint to your taste. If you’re looking for space, style, and serenity in Cape Coral, this home checks every box.

$3,722/mo

Est. mortgage payment based on a $559,500 home price.

All estimates are provided by Luxury Presence for informational purposes only. Actual amounts may vary.

Additional information

MLS® ID
A4656326

Interior Features

Bedrooms
4
Bathrooms
3
Cooling
Yes
Heating
Yes
Basement
No

Exterior Features

Lot Size
0.23 Acres

Other Property Details

Taxes
$8,933
Tax Frequency
Annually
Association Fee Frequency
Monthly
Garage
Yes
View
Yes
Pool
Yes
Waterfront
Yes
55+/Senior Community
No

Listings courtesy of Stellar MLS as distributed by MLS GRID

All information deemed reliable but not guaranteed and should be independently verified. All properties are subject to prior sale, change or withdrawal. Neither listing broker(s) nor Allison Hunter shall be responsible for any typographical errors, misinformation, misprints and shall be held totally harmless. Properties displayed may be listed or sold by various participants in the MLS. 

Based on information submitted to the MLS GRID as of 3:37 AM UTC on 10/9/2026. All data is obtained from various sources and may not have been verified by broker or MLS GRID. Supplied Open House Information is subject to change without notice. All information should be independently reviewed and verified for accuracy. Properties may or may not be listed by the office/agent presenting the information.

©2026 Stellar MLS . All rights reserved.

DMCA Notice

Powered by Luxury Presence