Property photo 1
Property photo 2
Property photo 3
Property photo 4
Property photo 5
5 Beds
4 Baths
3,834 sqft

$3,850/month

9650 IVORY DR, RUSKIN FL, 33573

Price per sqft$1.00
Built in2019
Property size3,834 sqft
Property typeResidential
Courtesy of EATON REALTY, Daniel Rothrock  Listing Contact: 813-672-8022

Overview

Active

Listed Aug 4, 2026

Updated 3 weeks ago

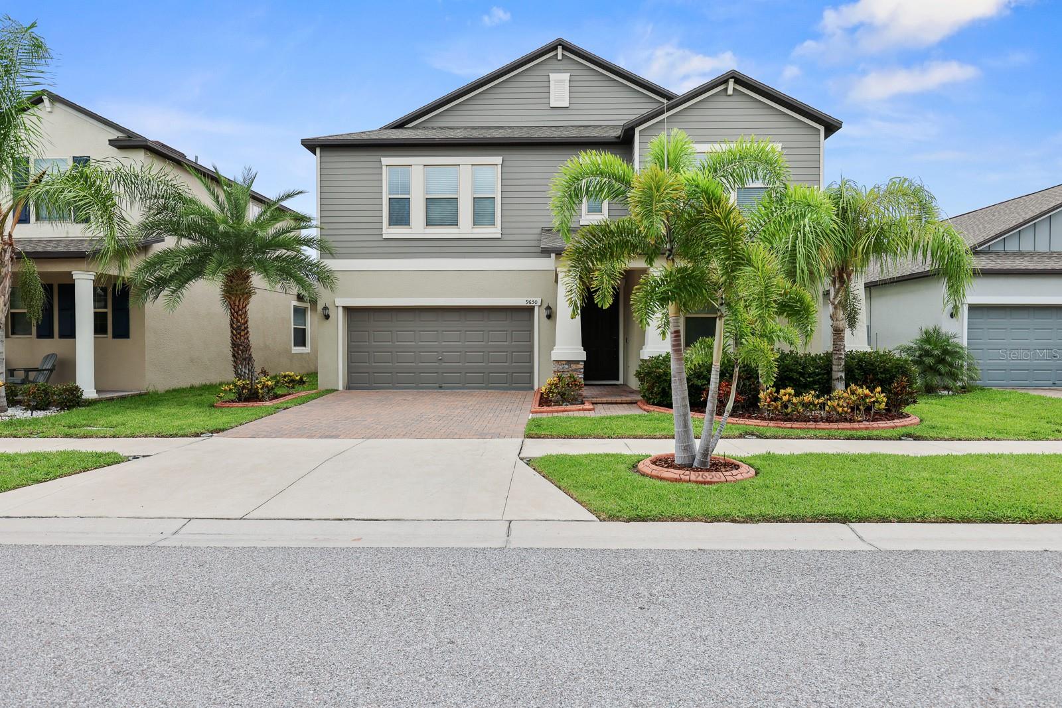
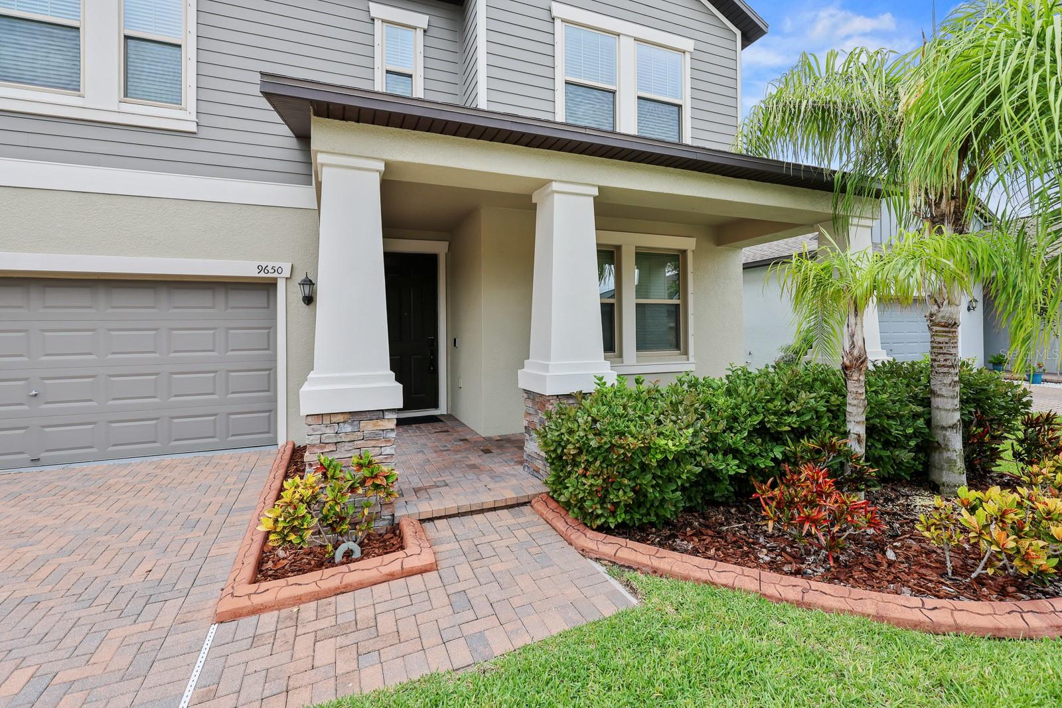
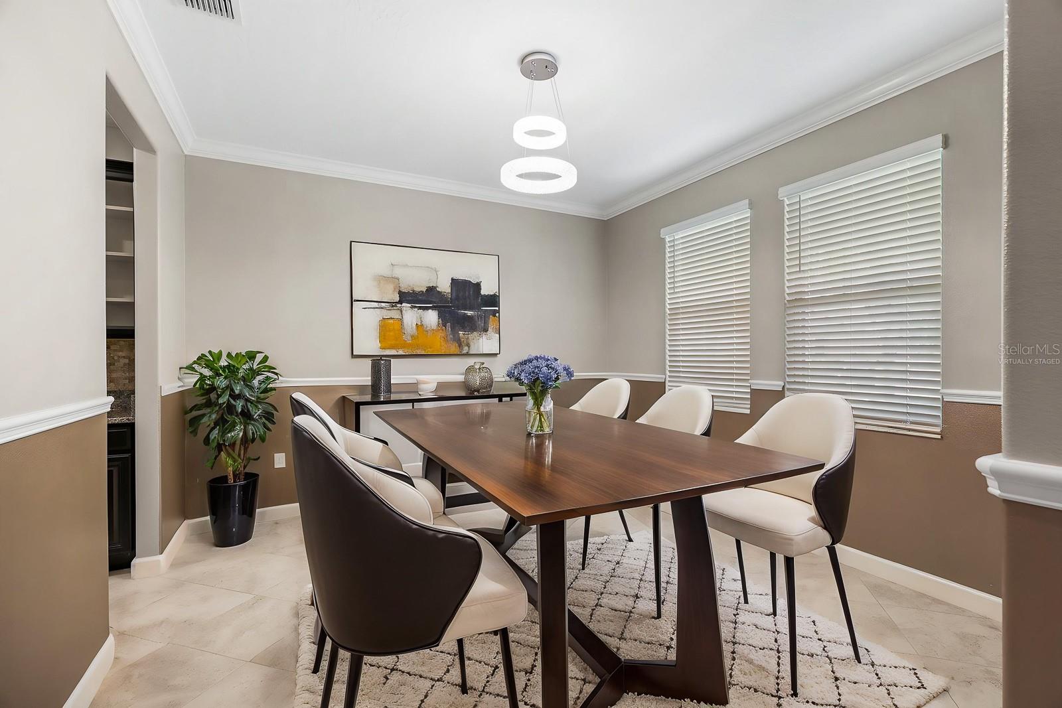
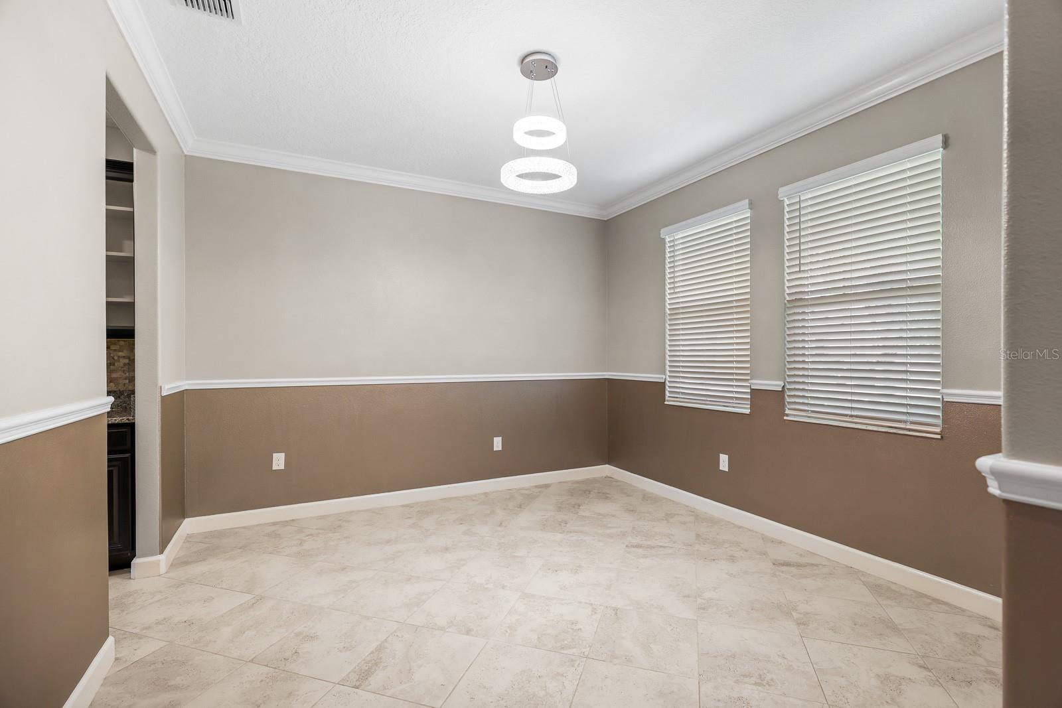
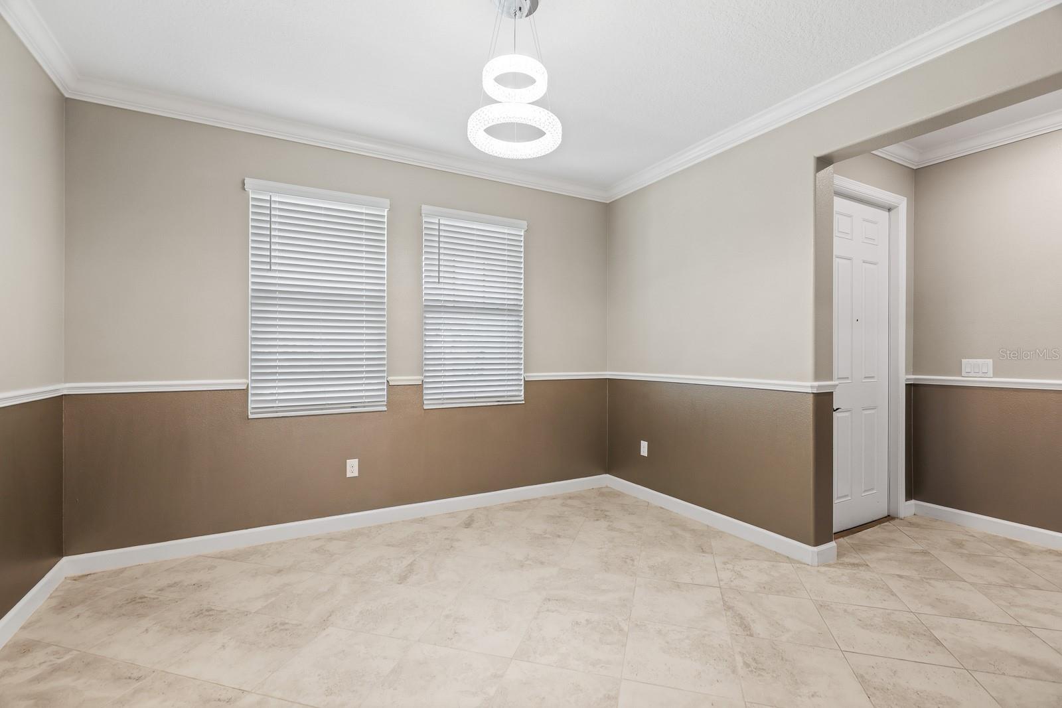
Virtually Staged. This spacious two-story home offers 5 bedrooms, 3.5 baths, a welcoming covered front porch, a 3-car tandem garage, and 3,777 square feet of thoughtfully designed living space with an ideal layout for everyday living and entertaining. A formal dining room welcomes you just off the entry and connects to the kitchen through a convenient butler's pantry. The open-concept kitchen is designed for both function and style with espresso-toned cabinetry, a decorative stone tile backsplash, a large center island with sink and breakfast bar seating, and an oversized walk-in pantry. The kitchen overlooks the expansive living room, highlighted by a custom media wall with built-in lighting and a sleek electric fireplace. The first floor features a private primary suite complete with a spacious walk-in closet and an en-suite bath showcasing dual vanities separated by a relaxing soaking tub, a separate walk-in shower, and a private water closet. Also on the main level are a convenient guest half bath, a built-in workstation/drop zone, and a full laundry room. A second laundry room upstairs adds even more convenience. The second floor offers four generously sized bedrooms, each with its own walk-in closet and plush carpeting, along with a massive bonus room complete with a projector and screen—perfect for movie nights, gaming, or a media room. Sliding glass doors lead to a screened-in lanai overlooking a peaceful pond with no rear neighbors, creating a private outdoor retreat. Complete lawn maintenance, including mowing, shrub pruning, turf, and plant fertilization and plant pest control are included in rent services saving you time and money! NOTE: Additional $59/mo. Resident Benefits Package is required and includes a host of time and money-saving perks, including monthly air filter delivery, concierge utility setup, on-time rent rewards, $1M identity fraud protection, credit building, online maintenance and rent payment portal, one lockout service, and one late-rent pass. Renters Liability Insurance Required. Call to learn more about our Resident Benefits Package.

Additional information

MLS® ID
TB8535353
Available since
September 8, 2026

Interior Features

Bedrooms
5
Bathrooms
4
Fireplace
Yes
Cooling
Yes
Heating
Yes
Basement
No

Exterior Features

Lot Size
0.14 Acres

Other Property Details

Lease Term
Monthly
Association Fee Frequency
Monthly
Garage
Yes
View
Yes
Pets Allowed
Yes
55+/Senior Community
No

Listings courtesy of Stellar MLS as distributed by MLS GRID

All information deemed reliable but not guaranteed and should be independently verified. All properties are subject to prior sale, change or withdrawal. Neither listing broker(s) nor Allison Hunter shall be responsible for any typographical errors, misinformation, misprints and shall be held totally harmless. Properties displayed may be listed or sold by various participants in the MLS. 

Based on information submitted to the MLS GRID as of 2:39 PM UTC on 10/8/2026. All data is obtained from various sources and may not have been verified by broker or MLS GRID. Supplied Open House Information is subject to change without notice. All information should be independently reviewed and verified for accuracy. Properties may or may not be listed by the office/agent presenting the information.

©2026 Stellar MLS . All rights reserved.

DMCA Notice

Powered by Luxury Presence