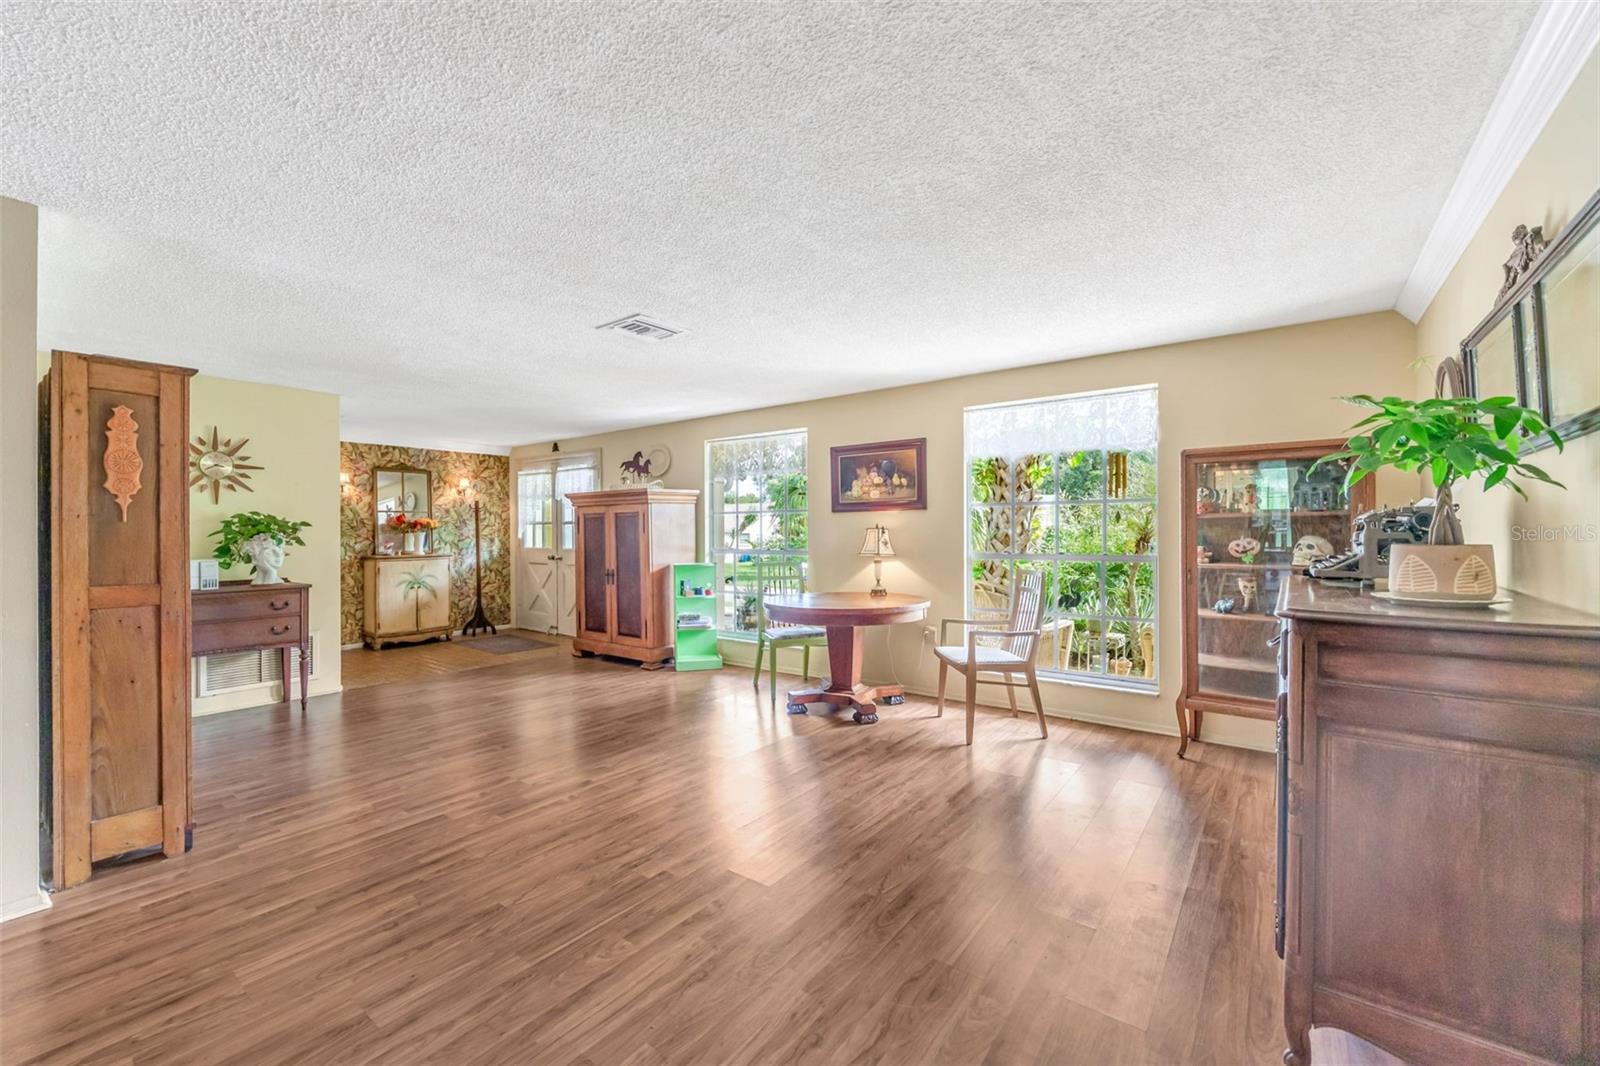
Property photo 1
Property photo 2
Property photo 3
Property photo 4
Property photo 5
4 Beds
3 Baths
2,197 sqft

$530,000

1202 ROYAL OAK DR, DUNEDIN FL, 34698

Price per sqft$241.24
Built in1977
Property size2,197 sqft
Property typeResidential
Courtesy of FUTURE HOME REALTY INC, Leeann Sack  Listing Contact: 813-855-4982

Overview

Active

Listed Oct 1, 2026

Updated 45h ago

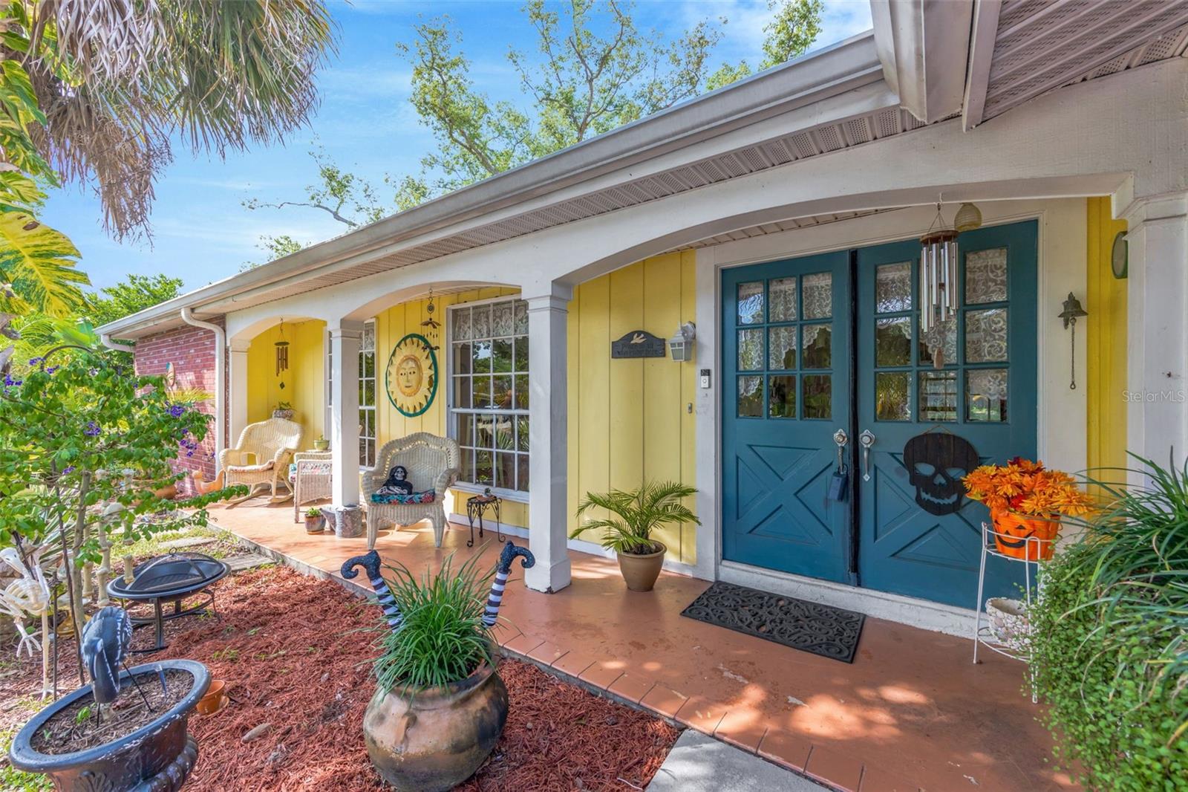
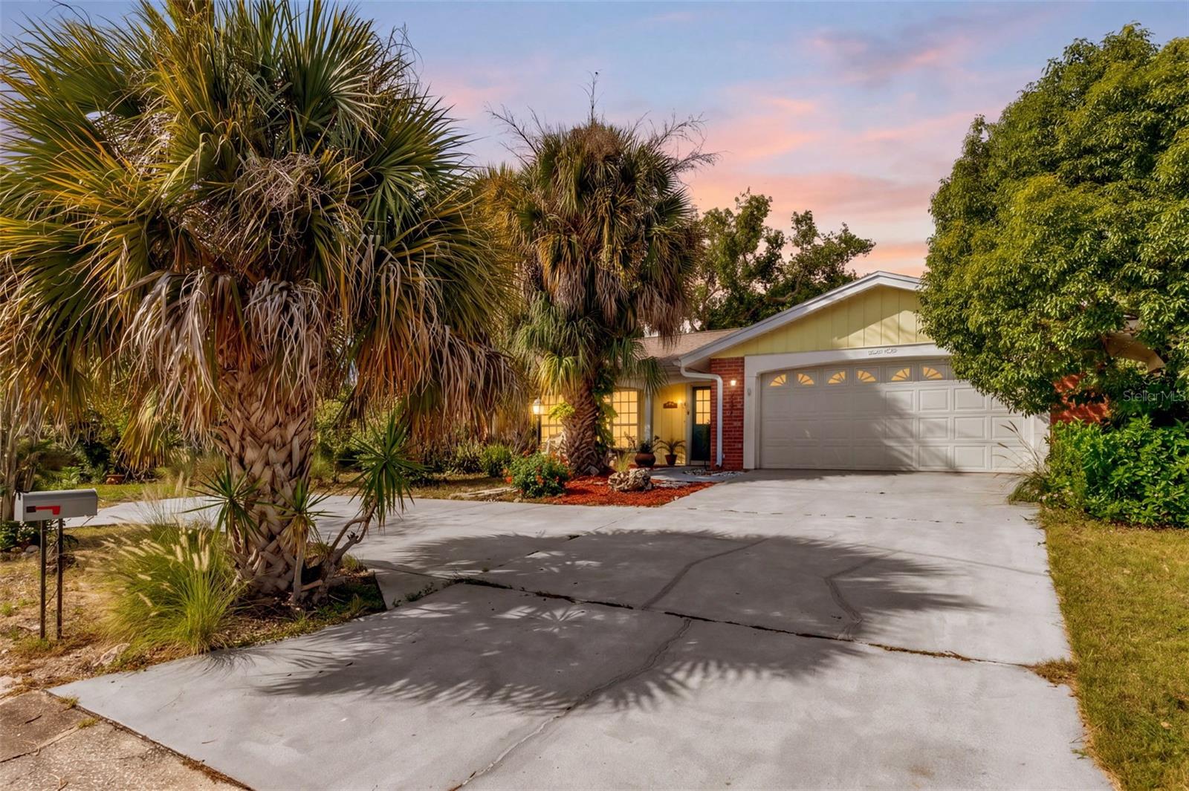
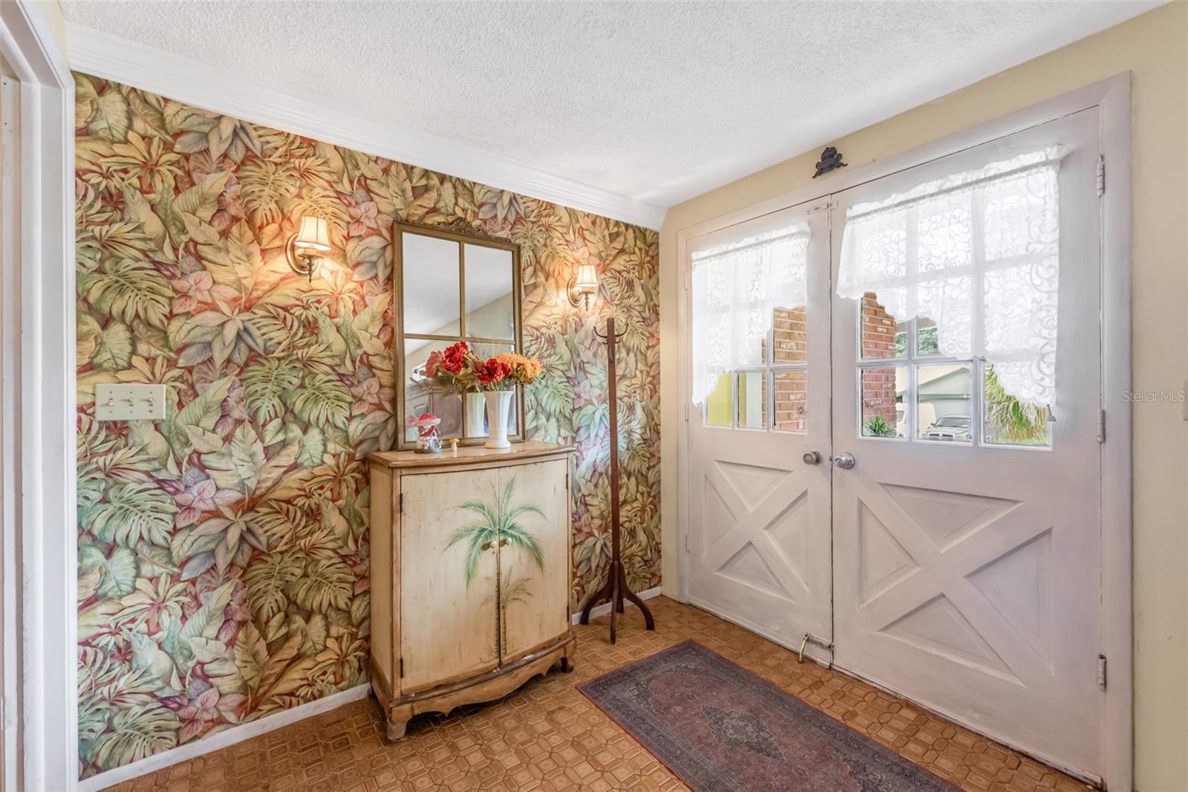
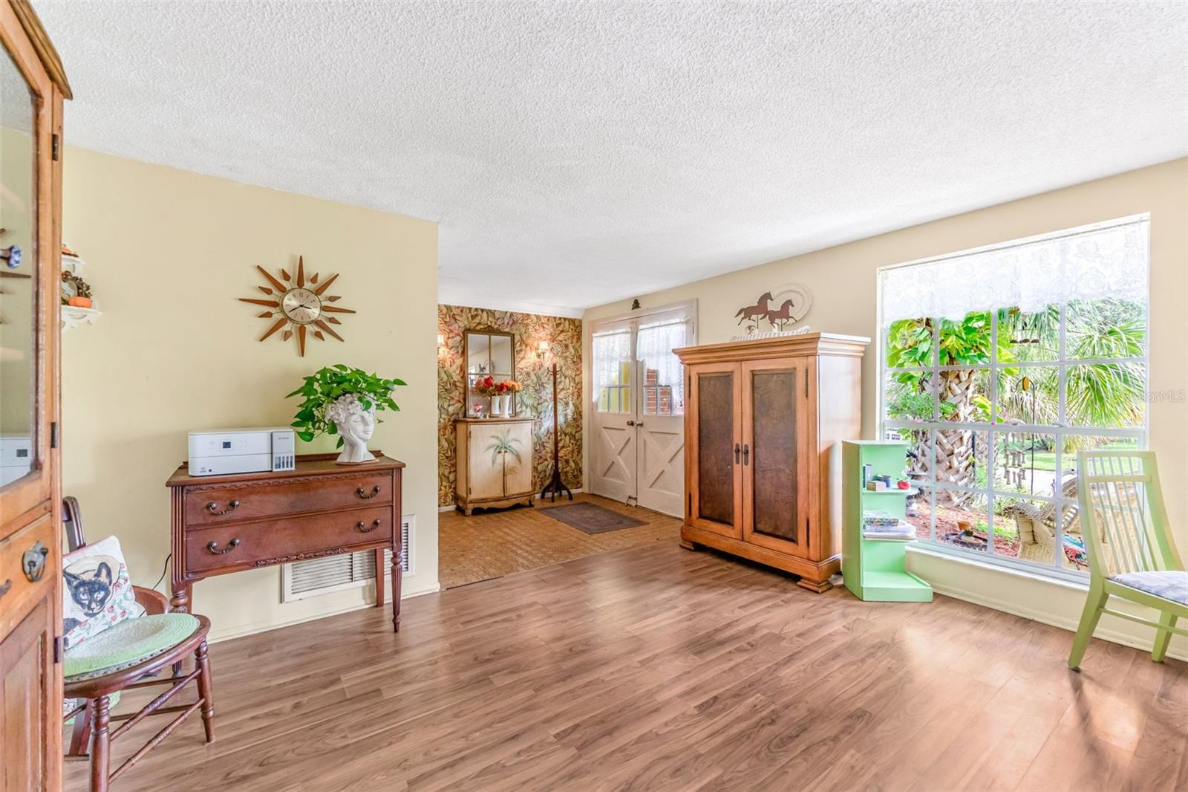
OPPORTUNITY KNOCKS IN HIGHLY DESIRABLE ROYAL OAKS! Bring your vision and make this spacious Dunedin home your own! Situated on an oversized .33-acre corner lot surrounded by beautiful mature trees, this 4-bedroom, 3-full-bath home offers 2,197 square feet of living space plus a 2-car garage and a fantastic canvas for your personal updates and style. Built in 1977 and largely retaining its original character, this home is ready for its next chapter. Whether you’re looking to renovate a little at a time or create a complete transformation, the space, layout, lot size, and location provide plenty of possibilities. Several important improvements have already been completed, including a NEW ROOF in 2024, an updated electrical panel approximately 2 years ago, and a hurricane-rated garage door. Washer and dryer are also included. The A/C dates to 2002 and the water heater is approximately 15 years old. Outside, the large corner lot and gorgeous trees give the property a setting that is becoming harder to find. And the location is tough to beat! Royal Oaks puts you just minutes from Downtown Dunedin, award-winning Gulf beaches, shopping, dining, parks, recreation, and everything the Dunedin lifestyle has to offer. Best of all, the property is NOT located in a flood zone. With 4 bedrooms, 3 full baths, almost 2,200 square feet and a third-acre lot in one of Dunedin’s highly desired communities, this is your chance to take a well-loved home and turn it into something truly special. Bring your ideas, bring your imagination, and make Royal Oak Drive your own!

$3,526/mo

Est. mortgage payment based on a $530,000 home price.

All estimates are provided by Luxury Presence for informational purposes only. Actual amounts may vary.

Additional information

MLS® ID
TB8553560

Interior Features

Bedrooms
4
Bathrooms
3
Cooling
Yes
Heating
Yes
Basement
No

Exterior Features

Lot Size
0.33 Acres

Other Property Details

Taxes
$2,754
Tax Frequency
Annually
Association Fee Frequency
Monthly
Garage
Yes
Pets Allowed
Yes
55+/Senior Community
No

Listings courtesy of Stellar MLS as distributed by MLS GRID

All information deemed reliable but not guaranteed and should be independently verified. All properties are subject to prior sale, change or withdrawal. Neither listing broker(s) nor Allison Hunter shall be responsible for any typographical errors, misinformation, misprints and shall be held totally harmless. Properties displayed may be listed or sold by various participants in the MLS. 

Based on information submitted to the MLS GRID as of 11:18 PM UTC on 10/7/2026. All data is obtained from various sources and may not have been verified by broker or MLS GRID. Supplied Open House Information is subject to change without notice. All information should be independently reviewed and verified for accuracy. Properties may or may not be listed by the office/agent presenting the information.

©2026 Stellar MLS . All rights reserved.

DMCA Notice

Powered by Luxury Presence