Property photo 1
Property photo 2
Property photo 3
Property photo 4
Property photo 5
3 Beds
2 Baths
1,748 sqft

$482,500

7342 DIVOT LOOP, LAKEWOOD RANCH FL, 34202

Price per sqft$276.03
Built in2020
Property size1,748 sqft
Property typeTownhomes
Courtesy of KELLER WILLIAMS ON THE WATER S, Mark Midyett  Listing Contact: 941-803-7522

Overview

Active

Listed Jul 22, 2026

Updated 3 days ago

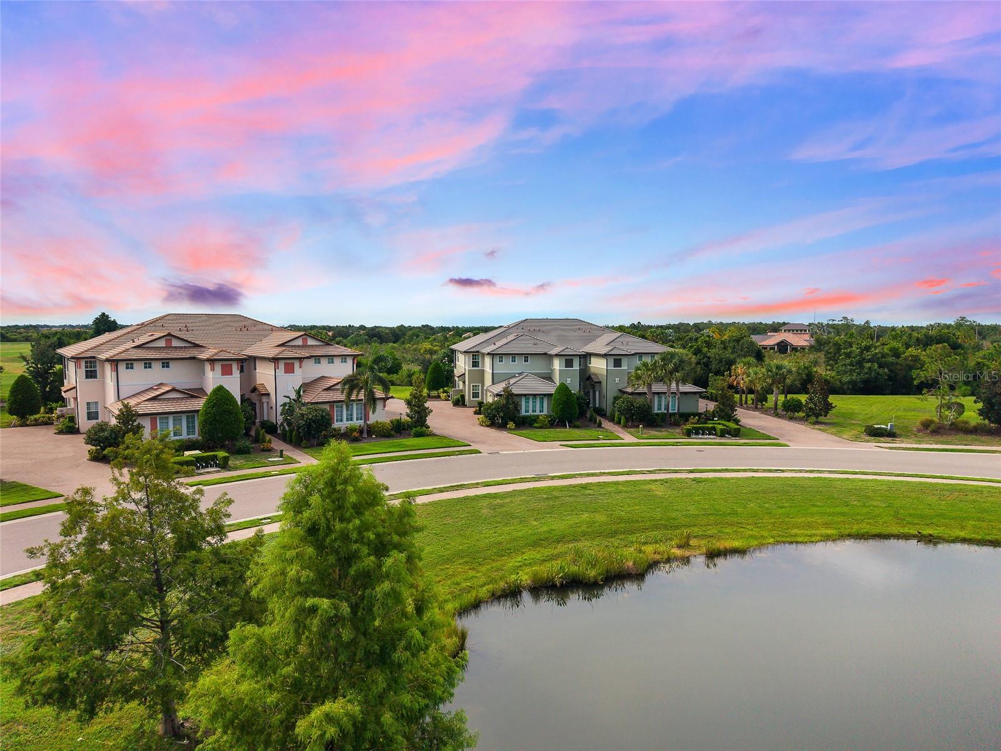
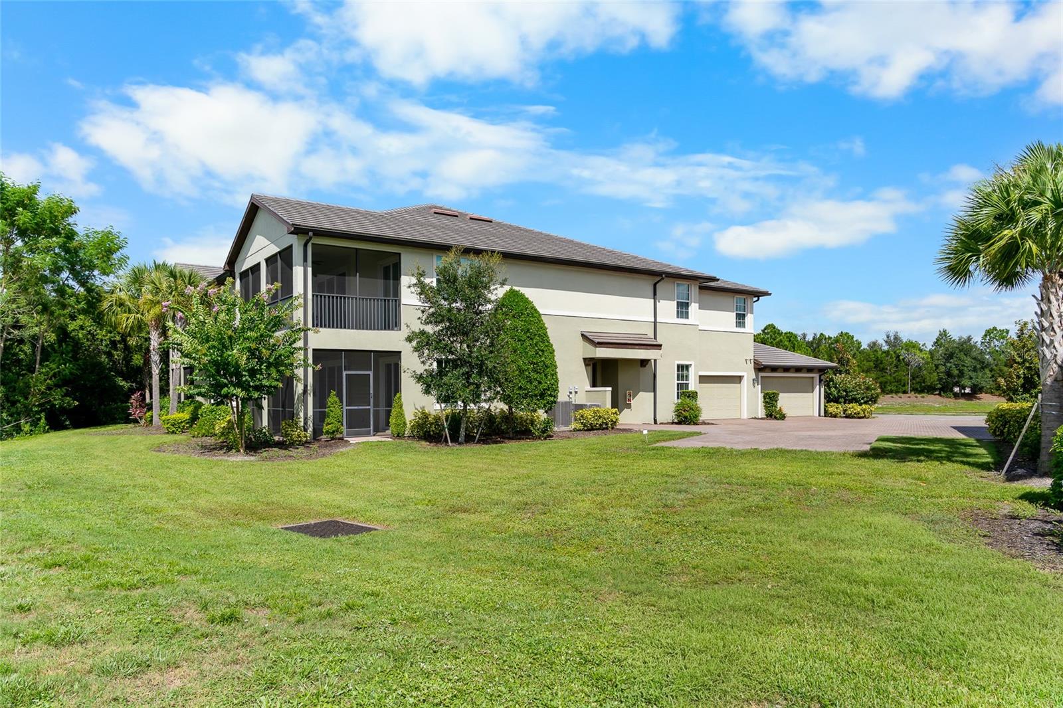
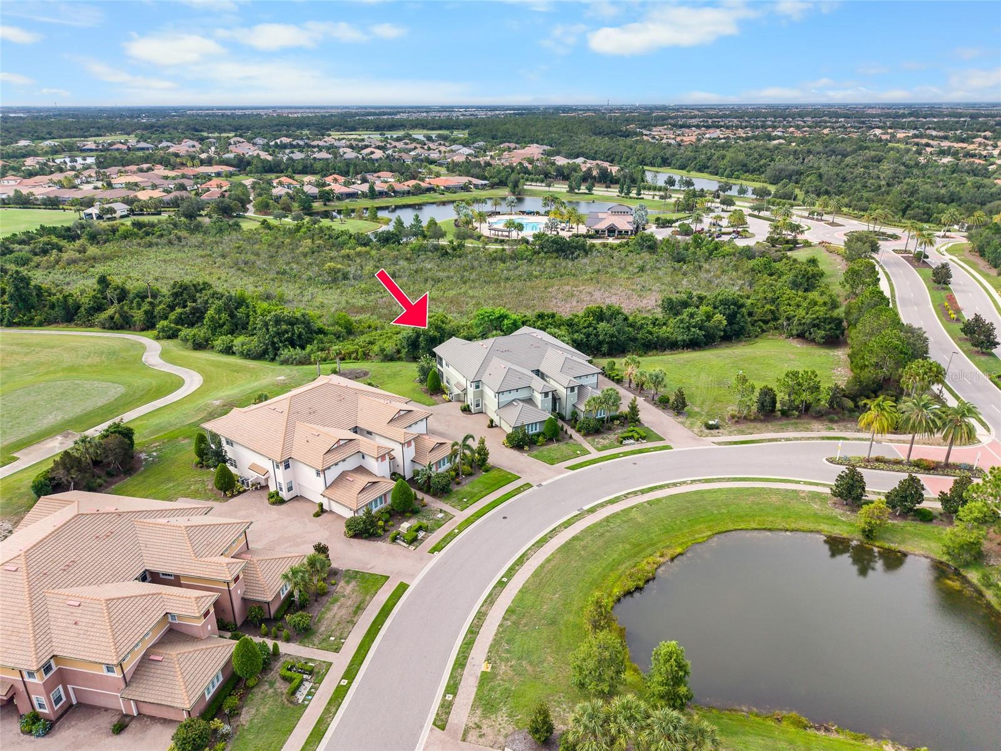
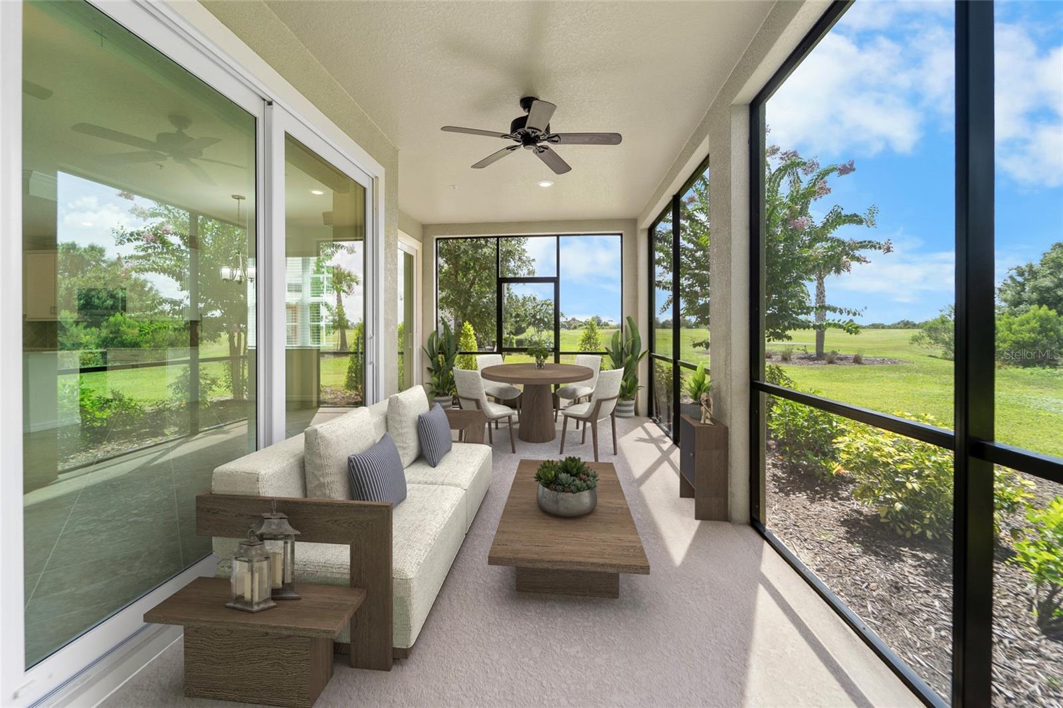
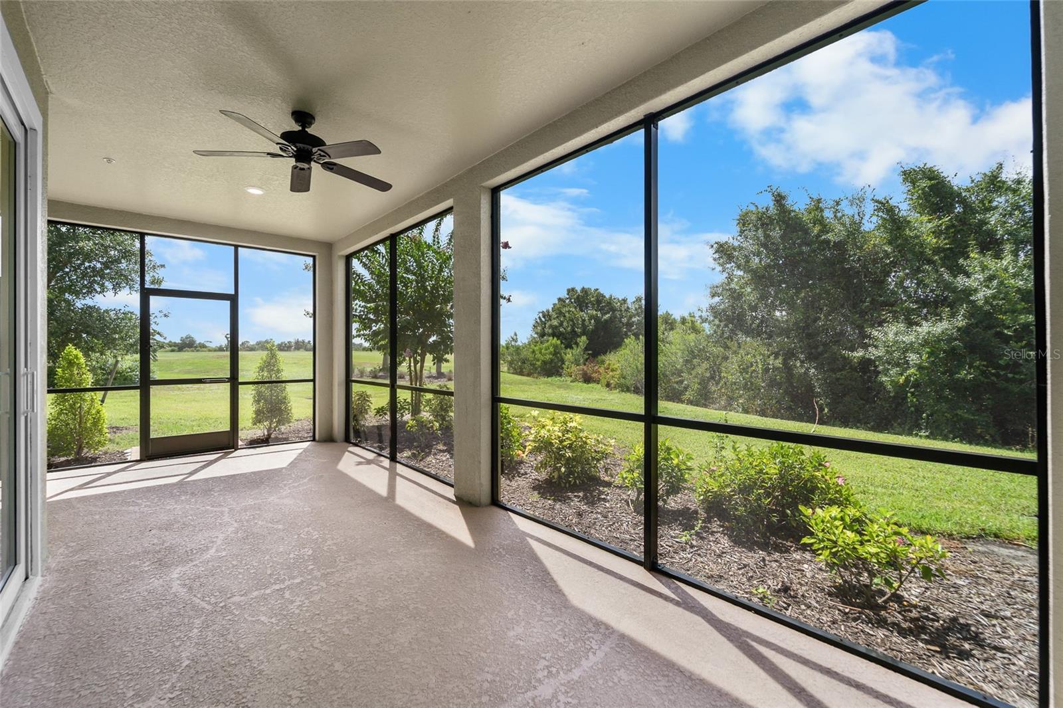
Virtually Staged. Welcome to the only first floor condo available in Lakewood Ranch’s distinctive Country Club East. This Clubside offering provides everything you could want in your next home; an exclusive address, end unit privacy away from the Pickleball courts, resort style pools, fitness centers, clubhouse and the convenience of being able to walk out and enjoy the green space around the home. The location cannot be beat. Entering the home, guests are greeted with the view of the golf course and preserve from everywhere in the main living area. The open floor plan allows the easy flow from the kitchen to the living/dining area to the screened wrap-around lanai. The kitchen will motivate your inner Julia Child with its stainless steel appliances and beautiful quartz counters and island allowing all the prep space for the next party or family gathering. The primary suite has direct access to the lanai where you can slip away for your morning coffee and commune with nature. The primary bath features a curbless shower and dual vanities. The home comes complete with design and convenience elements like trayed ceilings, crown molding, on-demand hot water, and IMPACT WINDOWS. Enjoy a home where the Association maintains everything on the exterior of the building, all the landscaping and covers the insurance on the exterior building. A Lakewood Ranch address gives you a home in the number one multi-generational community in the country featuring A-Rated schools, easy access to great health care, transportation to 3 convenient airports, two award winning downtown areas in LWR Main Street and the new Waterside featuring exclusive shops and restaurants.

$3,210/mo

Est. mortgage payment based on a $482,500 home price.

All estimates are provided by Luxury Presence for informational purposes only. Actual amounts may vary.

Additional information

MLS® ID
A4700507

Interior Features

Bedrooms
3
Bathrooms
2
Cooling
Yes
Heating
Yes
Basement
No

Exterior Features

Lot Size
0.04 Acres

Other Property Details

Taxes
$6,781
Tax Frequency
Annually
Association Fee Frequency
Monthly
Garage
Yes
View
Yes
Pets Allowed
Yes
55+/Senior Community
No

Listings courtesy of Stellar MLS as distributed by MLS GRID

All information deemed reliable but not guaranteed and should be independently verified. All properties are subject to prior sale, change or withdrawal. Neither listing broker(s) nor Allison Hunter shall be responsible for any typographical errors, misinformation, misprints and shall be held totally harmless. Properties displayed may be listed or sold by various participants in the MLS. 

Based on information submitted to the MLS GRID as of 9:14 PM UTC on 10/8/2026. All data is obtained from various sources and may not have been verified by broker or MLS GRID. Supplied Open House Information is subject to change without notice. All information should be independently reviewed and verified for accuracy. Properties may or may not be listed by the office/agent presenting the information.

©2026 Stellar MLS . All rights reserved.

DMCA Notice

Powered by Luxury Presence