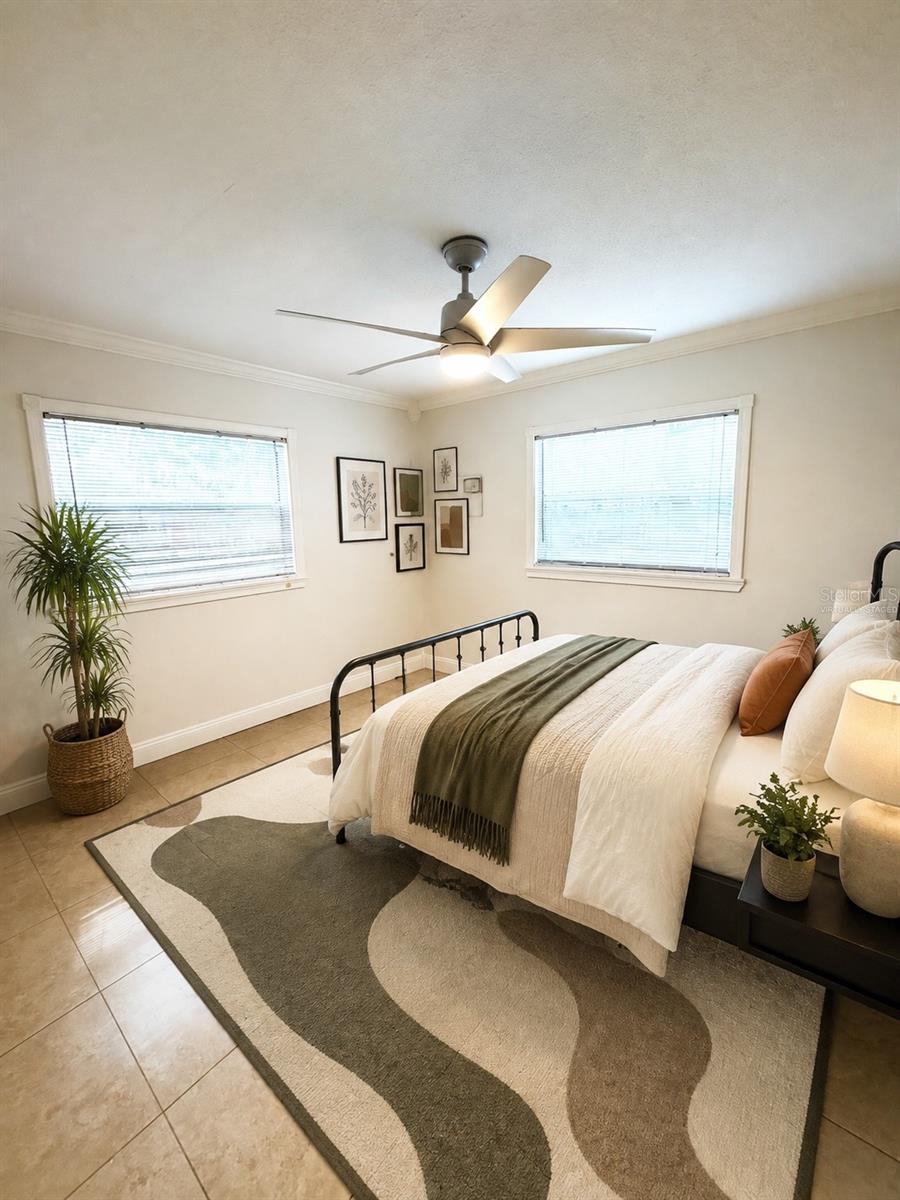
Property photo 1
Property photo 2
Property photo 3
Property photo 4
Property photo 5
2 Beds
1 Bath
900 sqft

$1,900/year

1123 ELMWOOD ST #D, ORLANDO FL, 32801

Price per sqft$2.11
Built in1966
Property size900 sqft
Property typeCondominium
Courtesy of C BRENNER INC, Dela Armstrong, PA  Listing Contact: 407-677-1700

Overview

Active

Listed Aug 27, 2026

Updated Aug 27

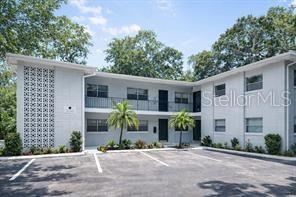
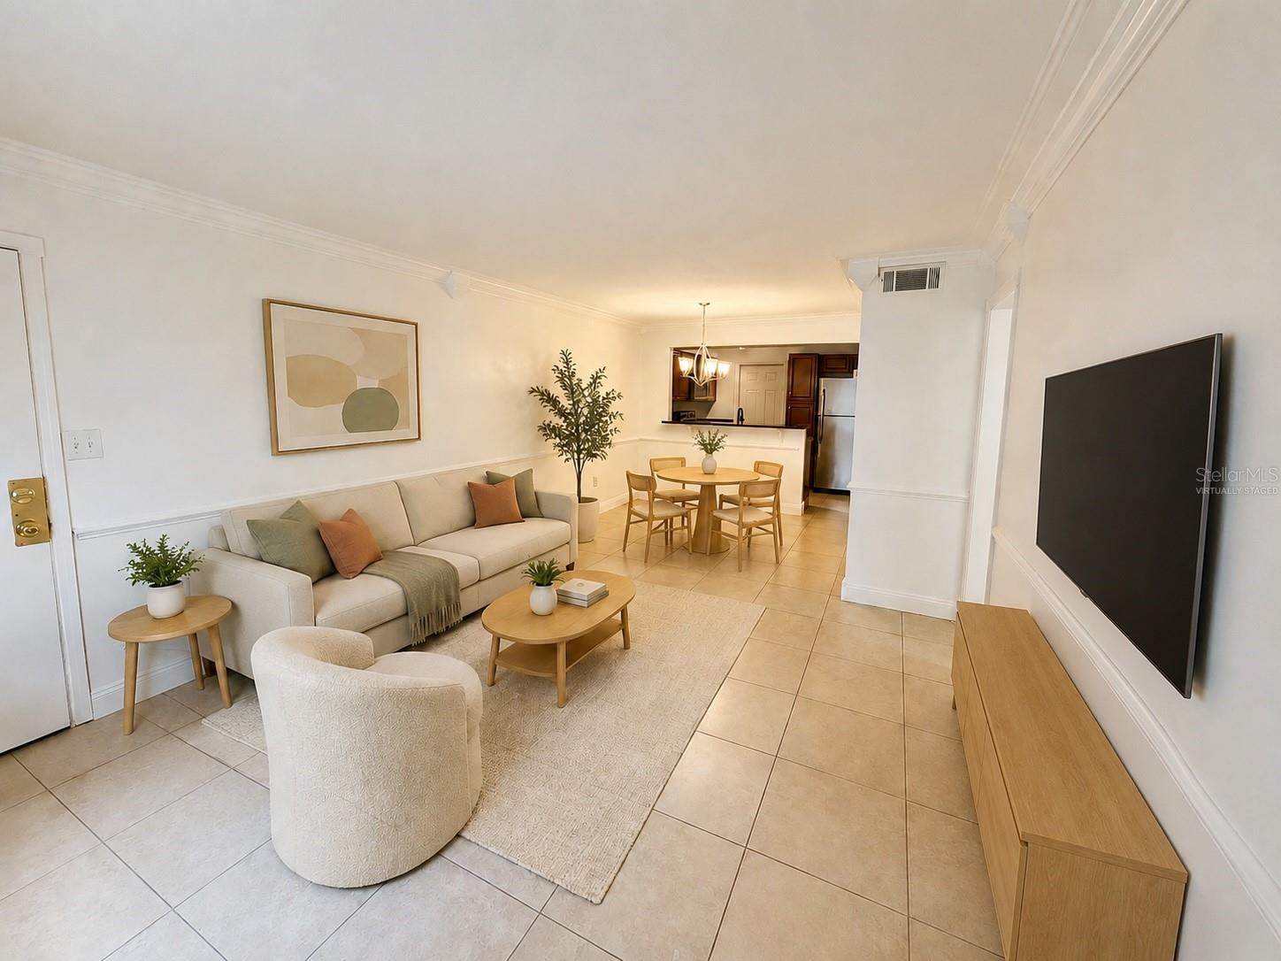
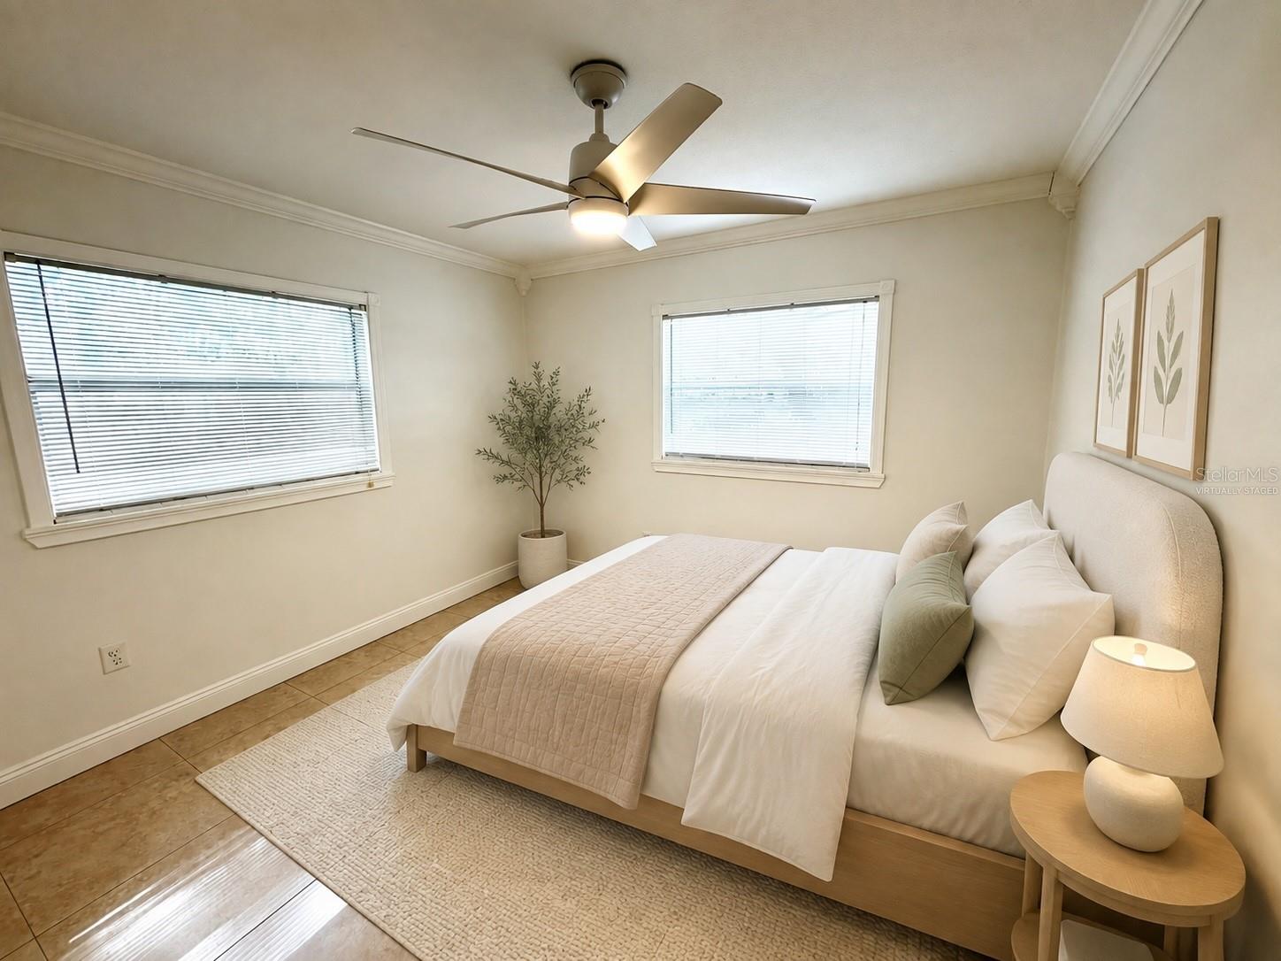
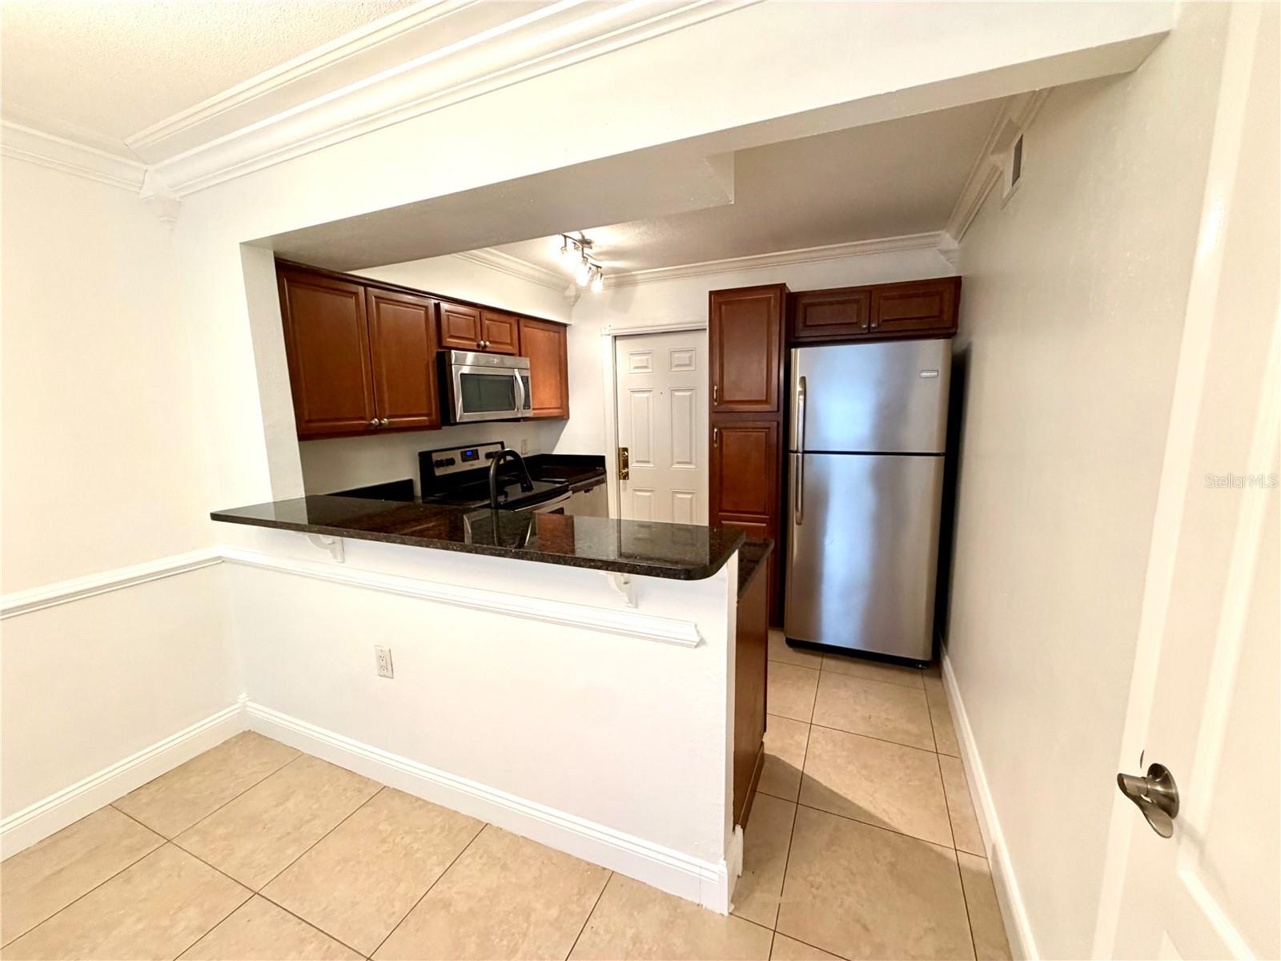
Live your best “Friends” lifestyle in this super-cute, newly renovated first floor 2-bedroom, 1-bath apartment in the charming Mills District Neighborhood! TWO - YES TWO DEDICATED PARKING SPACES ....so no fighting for parking every time you pull into your place! Freshly painted and move-in ready, this inviting unit features granite countertops, stainless steel appliances, new hardware, new bedroom ceiling fans, and a convenient stackable washer and dryer. Both bedrooms offer generously sized closets, plus there is an additional storage closet located off the kitchen. One reserved parking space is included. This pet-friendly community is a welcoming place for both you and your four-legged companion. The dog run behind the building provides a convenient outdoor space where the resident pups often gather to play, exercise, and make “Friends” of their own. It is a great way for pets—and their owners—to get to know their neighbors and enjoy the community atmosphere. Enjoy the perfect balance of city convenience and neighborhood tranquility. Located just minutes from Downtown Orlando, Lake Eola, Thornton Park, Delaney Park, SoDo and Orlando Health, you will be close to local restaurants, coffee shops, shopping, parks and entertainment. Literally 5 minutes to State Road 408 and I-4 makes commuting to work or traveling throughout Central Florida quick and convenient. After a busy day, leave the energy of the city behind and return to a peaceful residential setting surrounded by beautiful lakes, mature trees and some of Orlando’s most established neighborhoods. This is downtown living without feeling like you are in the middle of the downtown hustle. MUST SEE!

Additional information

MLS® ID
O6436353
Available since
August 25, 2026

Interior Features

Bedrooms
2
Bathrooms
1
Cooling
Yes
Heating
Yes
Basement
No

Exterior Features

Lot Size
0.31 Acres

Other Property Details

Lease Term
Annually
Association Fee Frequency
Monthly
Pets Allowed
Yes
55+/Senior Community
No

Listings courtesy of Stellar MLS as distributed by MLS GRID

All information deemed reliable but not guaranteed and should be independently verified. All properties are subject to prior sale, change or withdrawal. Neither listing broker(s) nor Allison Hunter shall be responsible for any typographical errors, misinformation, misprints and shall be held totally harmless. Properties displayed may be listed or sold by various participants in the MLS. 

Based on information submitted to the MLS GRID as of 11:22 AM UTC on 10/10/2026. All data is obtained from various sources and may not have been verified by broker or MLS GRID. Supplied Open House Information is subject to change without notice. All information should be independently reviewed and verified for accuracy. Properties may or may not be listed by the office/agent presenting the information.

©2026 Stellar MLS . All rights reserved.

DMCA Notice

Powered by Luxury Presence