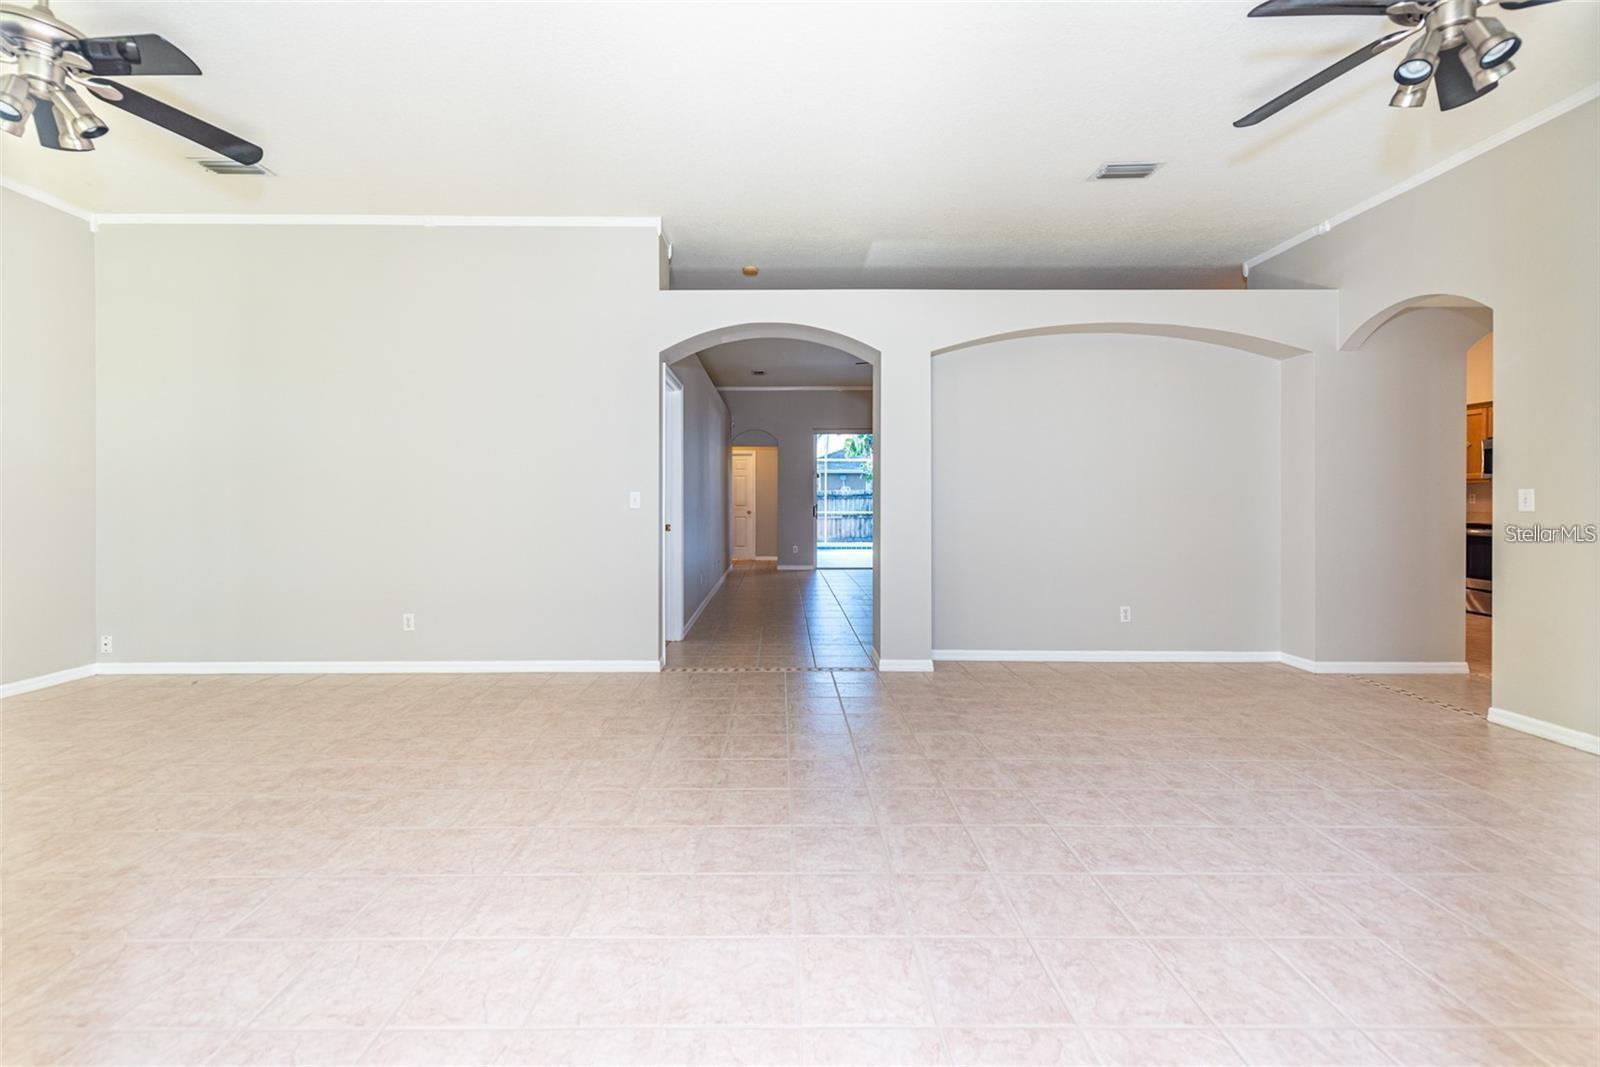
Property photo 1
Property photo 2
Property photo 3
Property photo 4
Property photo 5
5 Beds
3 Baths
2,410 sqft

$515,000

2634 BROOKVILLE DR, VALRICO FL, 33596

Price per sqft$213.69
Built in2002
Property size2,410 sqft
Property typeResidential
Courtesy of MIHARA & ASSOCIATES INC., Kristine Hunter, PA  Listing Contact: 813-960-2300

Overview

Active

Listed May 6, 2026

Updated Aug 12

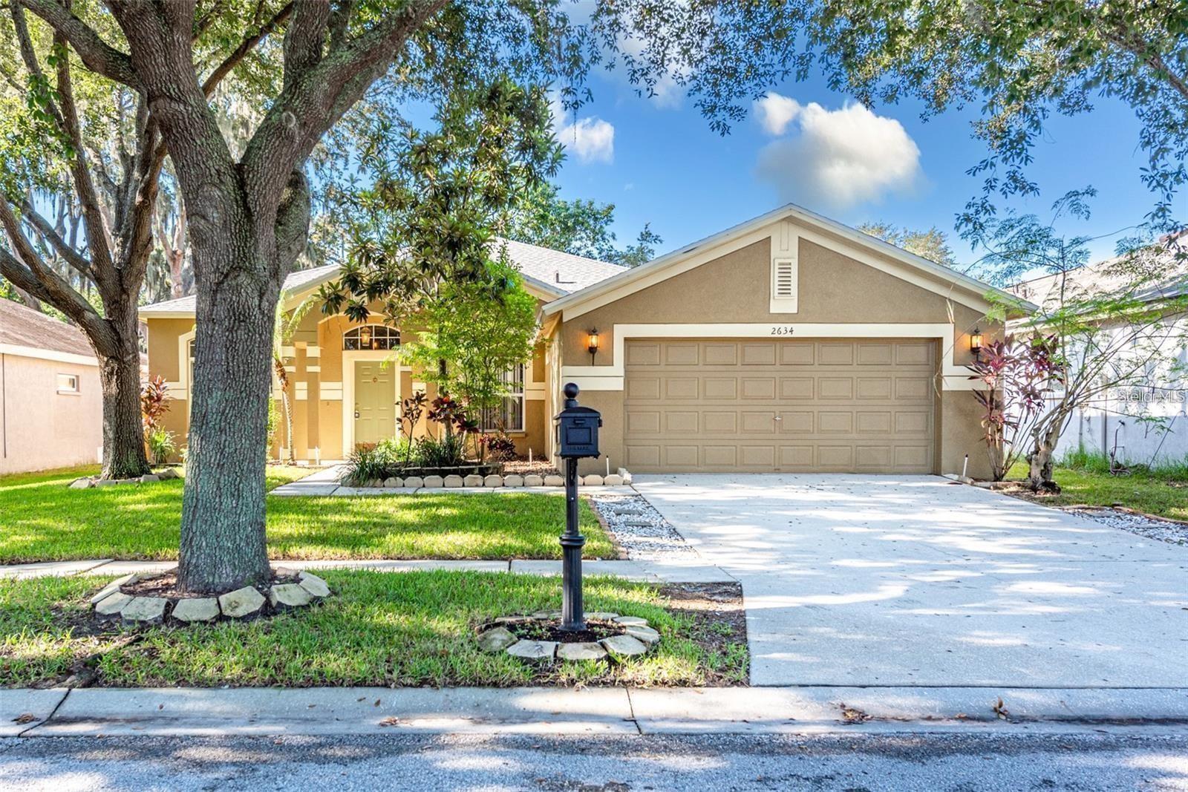
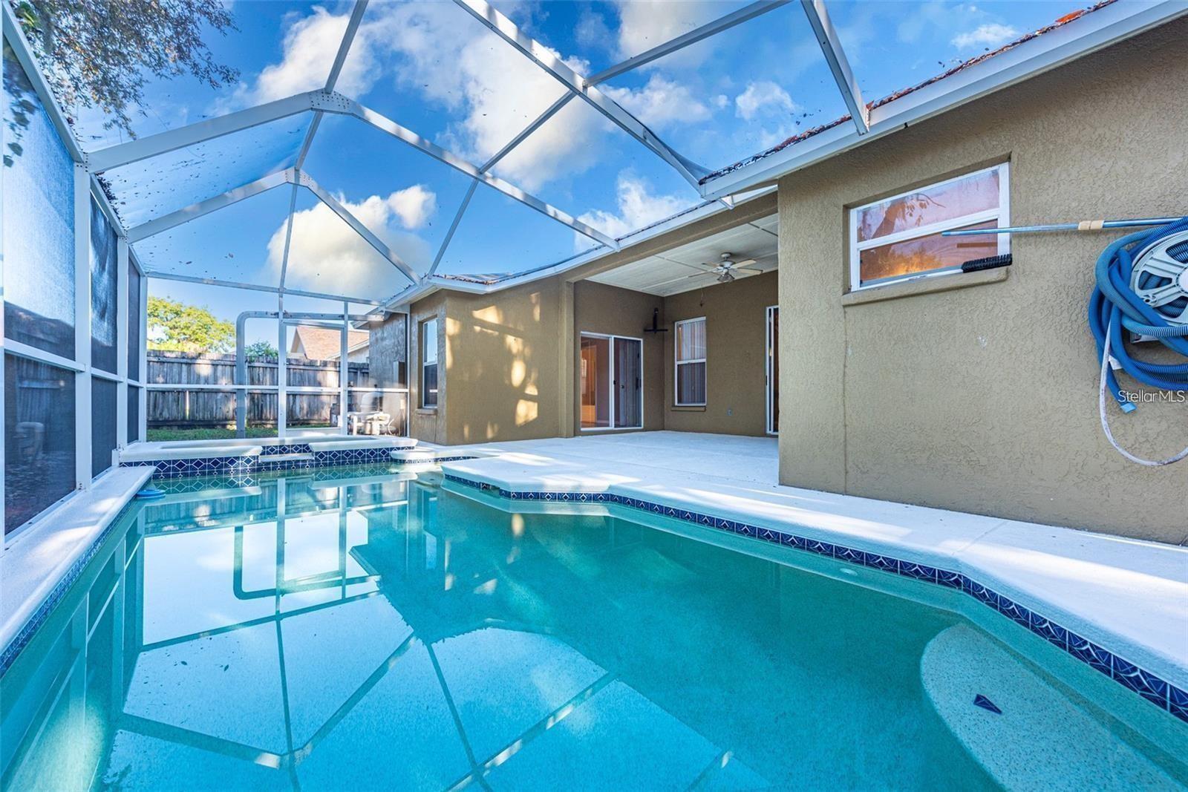
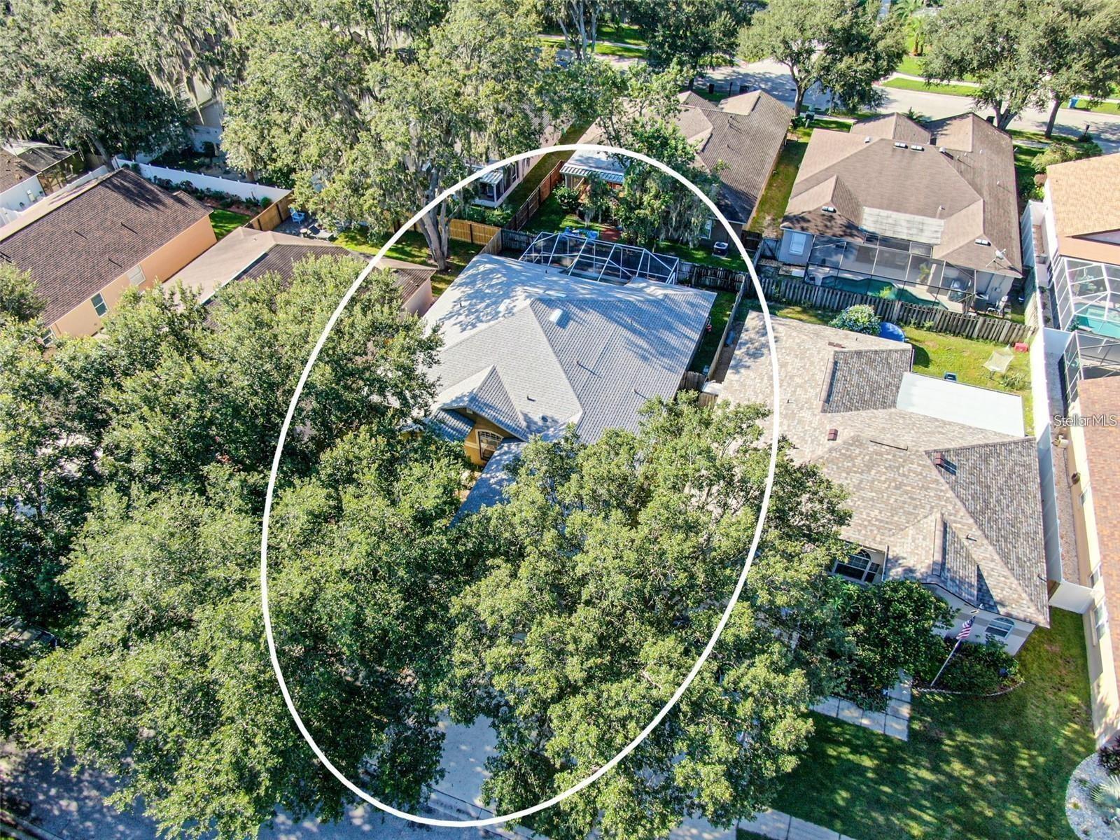
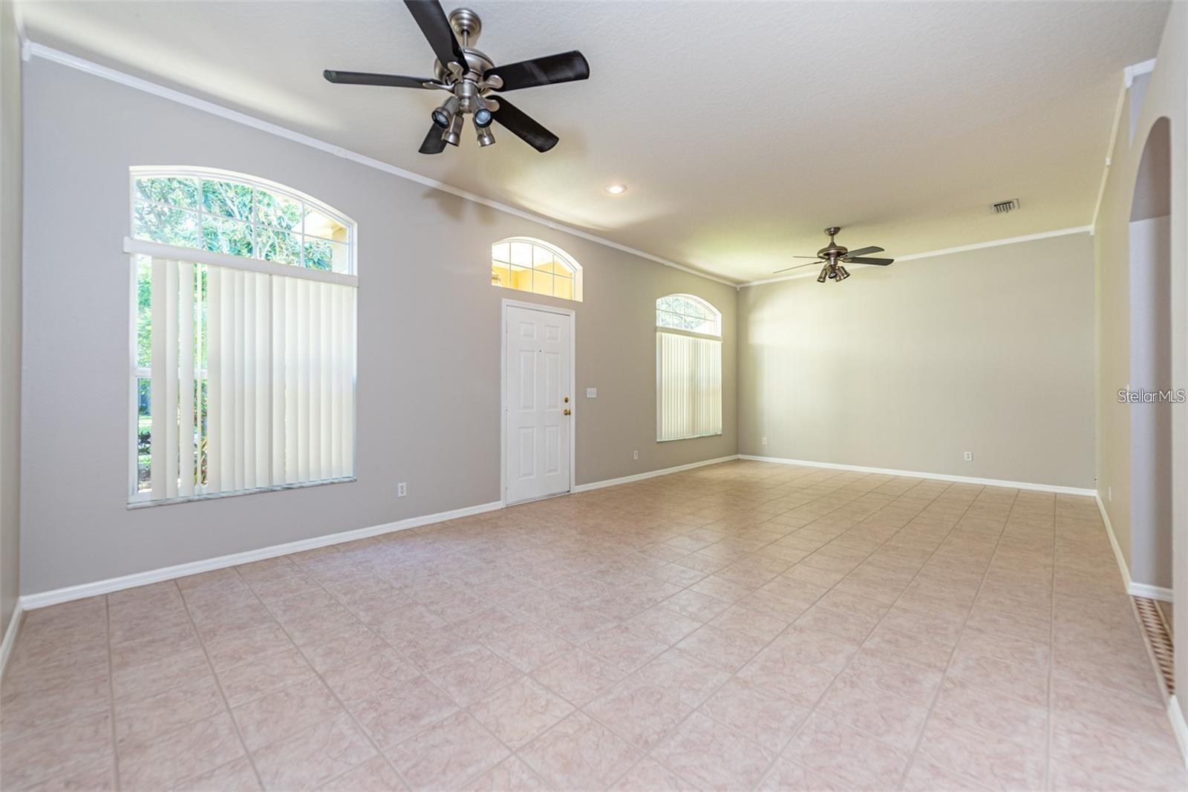
Stunning Pool home with over 2400 sq ft in Bloomingdale with newer roof.... No carpet in this winner (all wood and tile floors) and screenedenclosed pool home. Best value in Bloomingdale will be the next buyer's game in years to come! Home as a 4-way split bedroom plan, and" Arated school districts" ..........A shady canopy lets light filter through peacefully as you approach this stunning home in Bloomingdale Cove. Thehigh ceilings of the entry grandly invite you to step inside to witness the intricate crown molding those lines the walls of the formal living anddining spaces. An archway to the family room sits opposite the front door, and a short hall gives way to a private bedroom and a full hall bath.The laundry room has space to spare and grants access to the two-car garage, while a pass-through into the kitchen means easy access whenunloading groceries. The kitchen offers a closet pantry, plenty of cabinet space, expansive countertops, and a deep double basin sink. Thebreakfast bar provides additional seating just off the eat-in kitchenette. The family room offers extra space for entertaining guests and iscomplete with a decorative electric fireplace giving off a cozy vibe. The second bedroom is just off the family room, while the third and fourthbedrooms are located at the rear of the home and share a short hallway with the second full bathroom. An exterior door provides additionalaccess to the spacious covered patio, while the sliders in the family room grant a gorgeous view of the screened-in pool and spa. The owner’ssuite features room to spare and private access to the patio. The en-suite boasts a soaking tub and a tiled walk-in shower. The dual sink vanityand the linen closet opposite the private water closet provide plenty of storage. A separate door gives way to the massive walk-in closet.

$3,426/mo

Est. mortgage payment based on a $515,000 home price.

All estimates are provided by Luxury Presence for informational purposes only. Actual amounts may vary.

Additional information

MLS® ID
TB8505901

Interior Features

Bedrooms
5
Bathrooms
3
Fireplace
Yes
Cooling
Yes
Heating
Yes
Basement
No

Exterior Features

Lot Size
0.15 Acres

Other Property Details

Taxes
$8,094
Tax Frequency
Annually
Association Fee Frequency
Monthly
Garage
Yes
Pets Allowed
Yes
Pool
Yes
55+/Senior Community
No

Listings courtesy of Stellar MLS as distributed by MLS GRID

All information deemed reliable but not guaranteed and should be independently verified. All properties are subject to prior sale, change or withdrawal. Neither listing broker(s) nor Allison Hunter shall be responsible for any typographical errors, misinformation, misprints and shall be held totally harmless. Properties displayed may be listed or sold by various participants in the MLS. 

Based on information submitted to the MLS GRID as of 12:46 PM UTC on 10/8/2026. All data is obtained from various sources and may not have been verified by broker or MLS GRID. Supplied Open House Information is subject to change without notice. All information should be independently reviewed and verified for accuracy. Properties may or may not be listed by the office/agent presenting the information.

©2026 Stellar MLS . All rights reserved.

DMCA Notice

Powered by Luxury Presence