Property photo 1
Property photo 2
Property photo 3
Property photo 4
Property photo 5
3 Beds
2 Baths
2,200 sqft

$516,620

2710 SE 47TH TER, OCALA FL, 34480

Price per sqft$234.83
Built in2026
Property size2,200 sqft
Property typeResidential
Courtesy of CAMBRIDGE REALTY OF CENTRAL FL, George Lindsey, III  Listing Contact: 863-797-4999

Overview

Active

Listed Sep 8, 2026

Updated 4 days ago

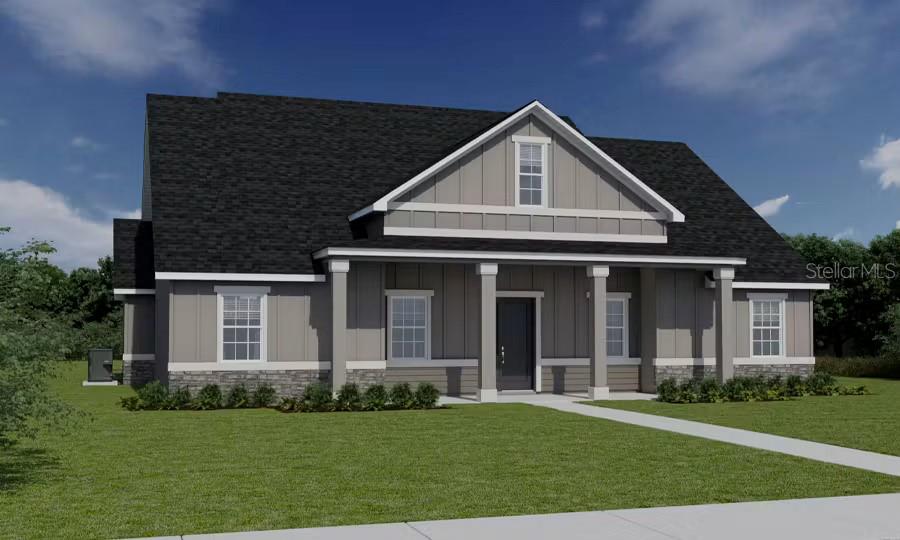
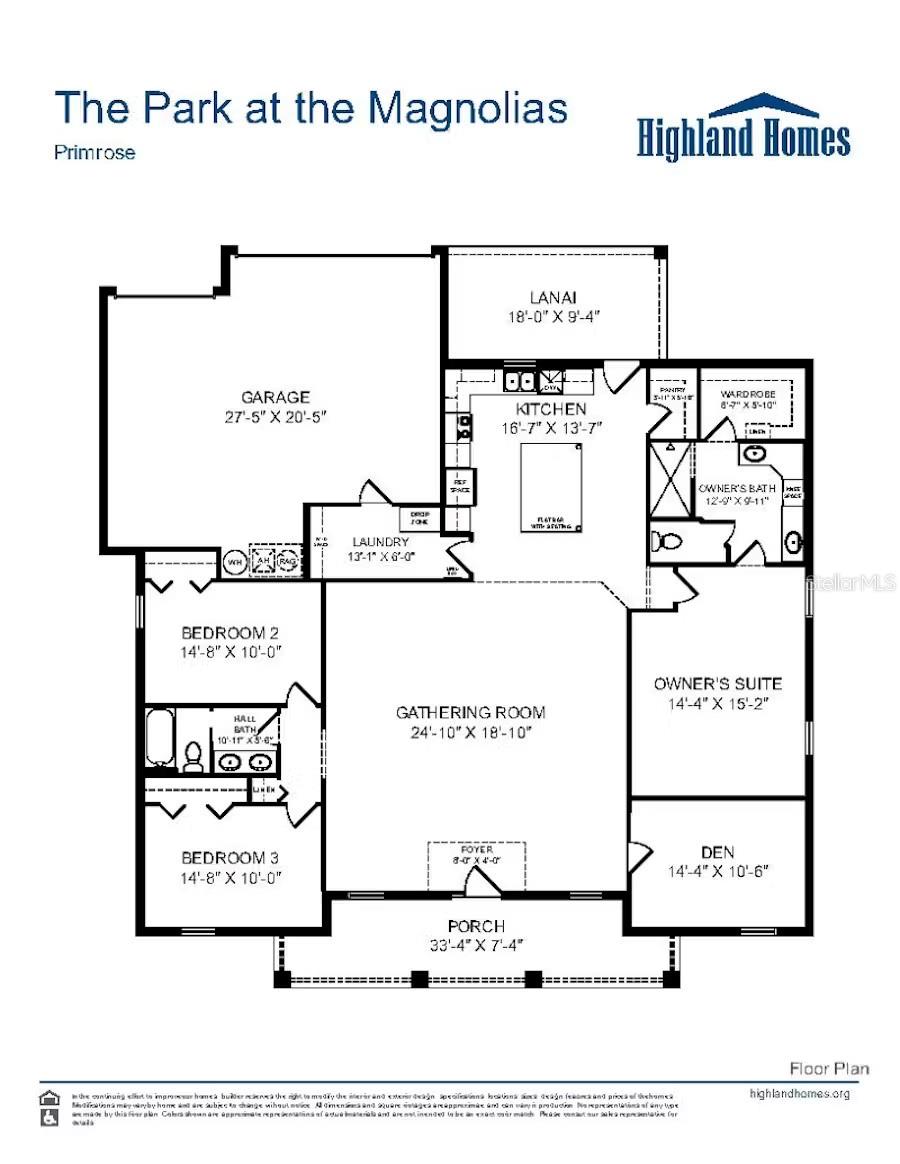
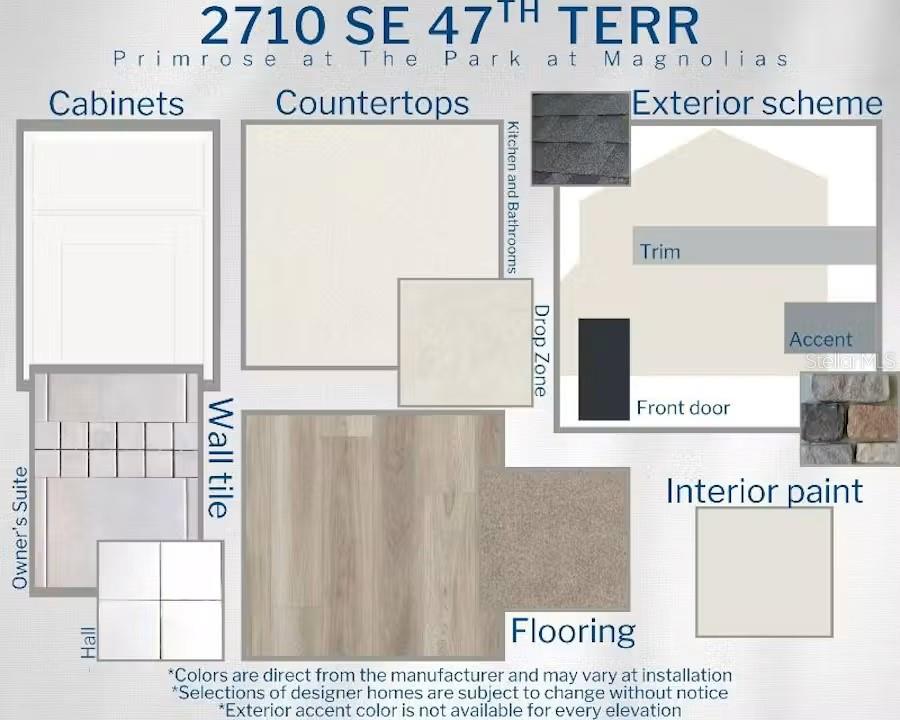
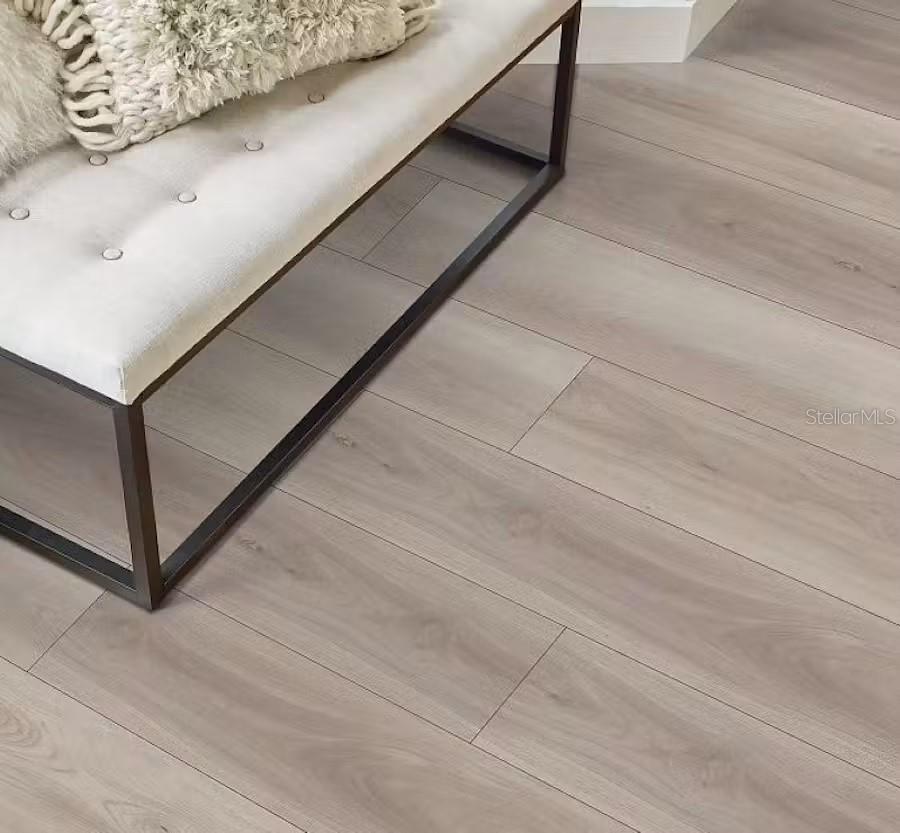
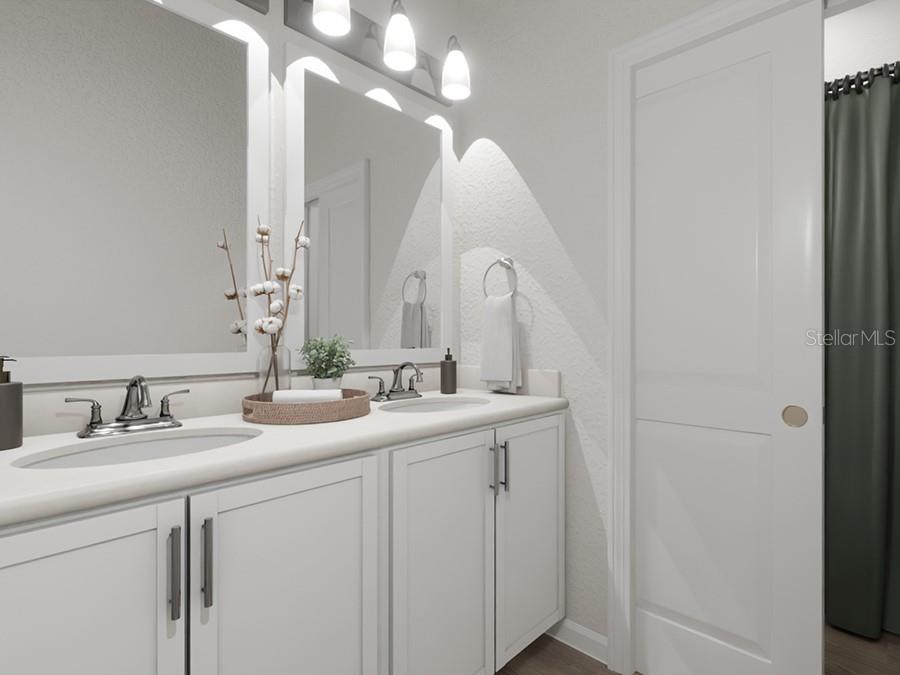
Under Construction. Spacious and luxurious brand-new home featuring 3 bedrooms plus a den, modern farmhouse styling, attractive curb appeal, a large front porch, and an attached alley-entry 3-car garage. The thoughtfully designed interior offers an open-concept kitchen with a counter-height island, quartz countertops, 36-inch shaker-style cabinetry with crown molding and decorative hardware, stainless steel single-bowl undermount sink with pull-down faucet, large pantry, and a full suite of Samsung stainless steel appliances, including a 5-burner smooth-top electric range with Wi-Fi smart controls, fingerprint-resistant microwave with ventilation system, ENERGY STAR® dishwasher, and large-capacity side-by-side refrigerator. Low-maintenance luxury vinyl plank flooring extends throughout the living areas, kitchen, laundry room, and bathrooms, while the bedrooms feature Shaw stain-resistant carpeting. Additional highlights include matte ceiling fans, energy-efficient LED lighting, custom-fit 2-inch faux wood window blinds, built-in pest control, architectural shingles with a limited-lifetime warranty, and a fully sodded homesite with Florida-friendly landscaping and irrigation system. Energy-efficient features include R-30 insulation, foam-injected block insulation, double-pane Low-E windows, and a programmable thermostat, providing added comfort and utility savings. This professionally designed new home offers a stylish combination of quality finishes, functionality, and energy efficiency.

$3,437/mo

Est. mortgage payment based on a $516,620 home price.

All estimates are provided by Luxury Presence for informational purposes only. Actual amounts may vary.

Additional information

MLS® ID
L4964897

Interior Features

Bedrooms
3
Bathrooms
2
Cooling
Yes
Heating
Yes
Basement
No

Exterior Features

Lot Size
0.27 Acres

Other Property Details

Taxes
$815
Tax Frequency
Annually
Association Fee Frequency
Monthly
Garage
Yes
Pets Allowed
Yes
New Construction
Yes
55+/Senior Community
No

Listings courtesy of Stellar MLS as distributed by MLS GRID

All information deemed reliable but not guaranteed and should be independently verified. All properties are subject to prior sale, change or withdrawal. Neither listing broker(s) nor Allison Hunter shall be responsible for any typographical errors, misinformation, misprints and shall be held totally harmless. Properties displayed may be listed or sold by various participants in the MLS. 

Based on information submitted to the MLS GRID as of 10:05 PM UTC on 10/7/2026. All data is obtained from various sources and may not have been verified by broker or MLS GRID. Supplied Open House Information is subject to change without notice. All information should be independently reviewed and verified for accuracy. Properties may or may not be listed by the office/agent presenting the information.

©2026 Stellar MLS . All rights reserved.

DMCA Notice

Powered by Luxury Presence