Property photo 1
Property photo 2
Property photo 3
Property photo 4
Property photo 5
4 Beds
2 Baths
1,935 sqft

$365,000

3706 CAT MINT ST, TAMPA FL, 33619

Price per sqft$188.63
Built in2019
Property size1,935 sqft
Property typeResidential
Courtesy of EXP REALTY LLC, Brenn Brennan  Listing Contact: 888-883-8509

Overview

Active

Listed Jun 29, 2026

Updated 8 days ago

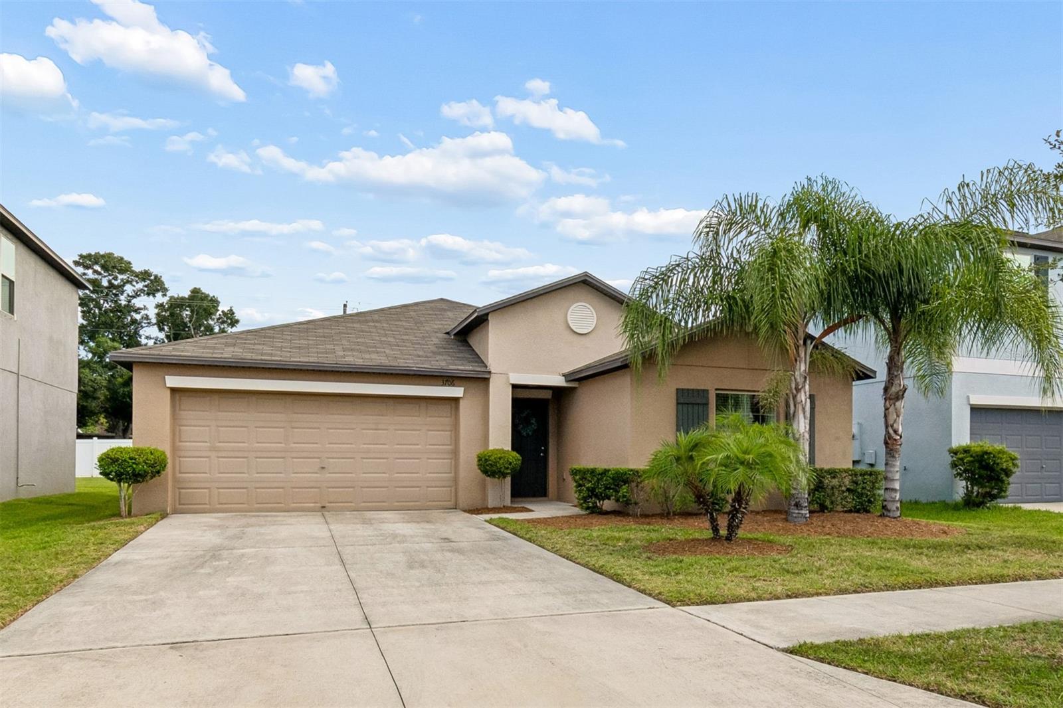
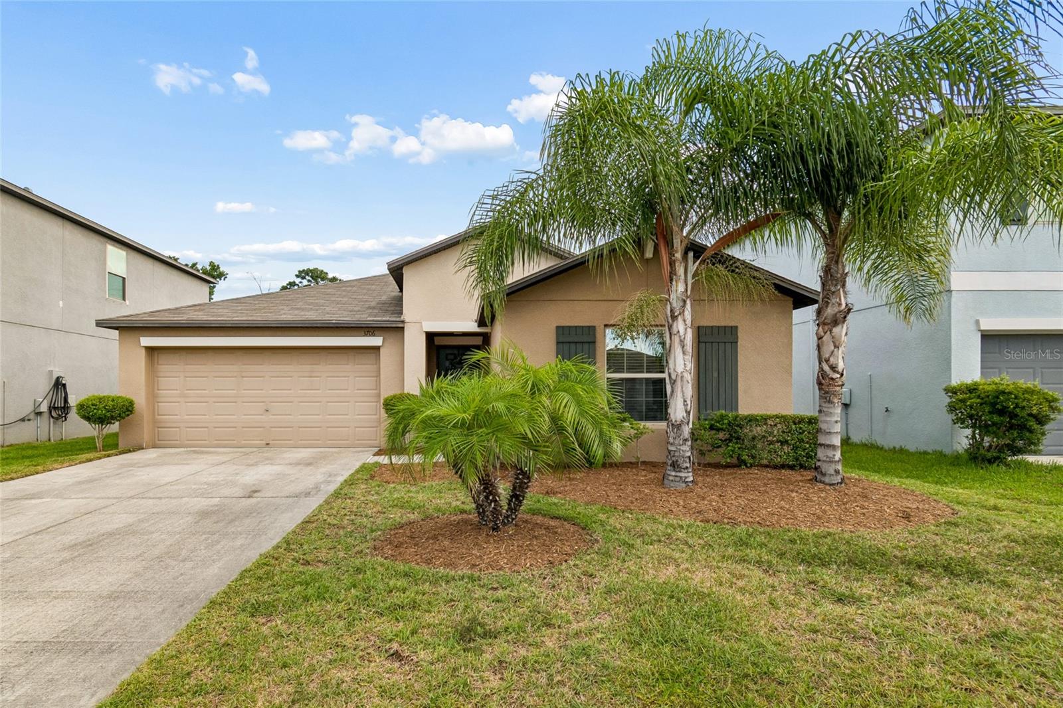
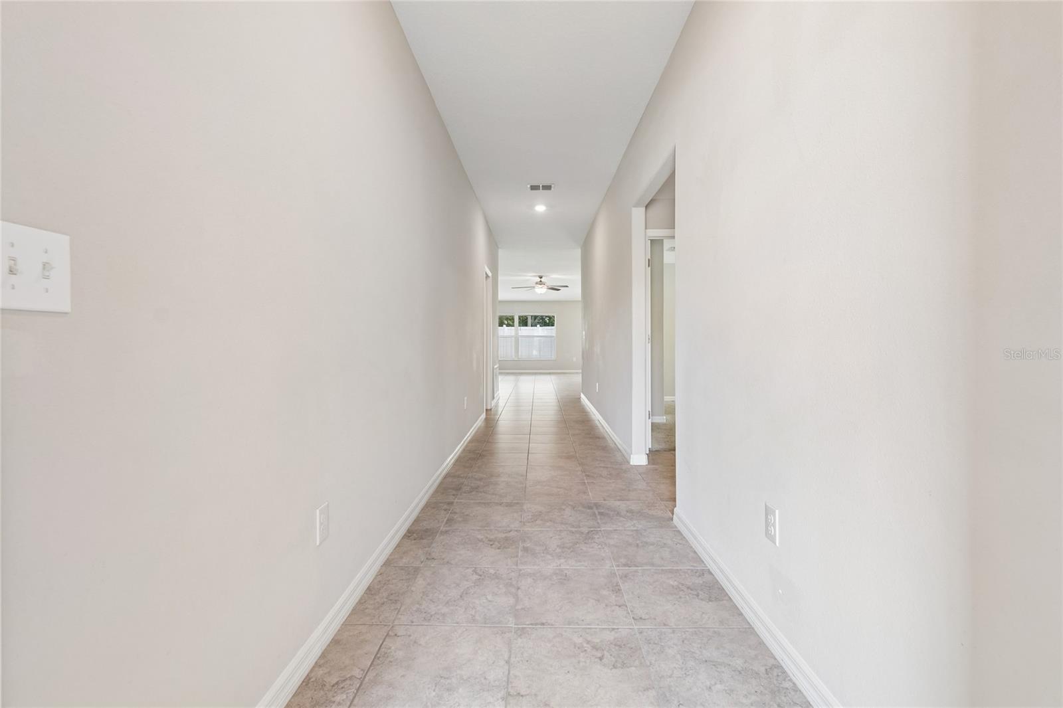
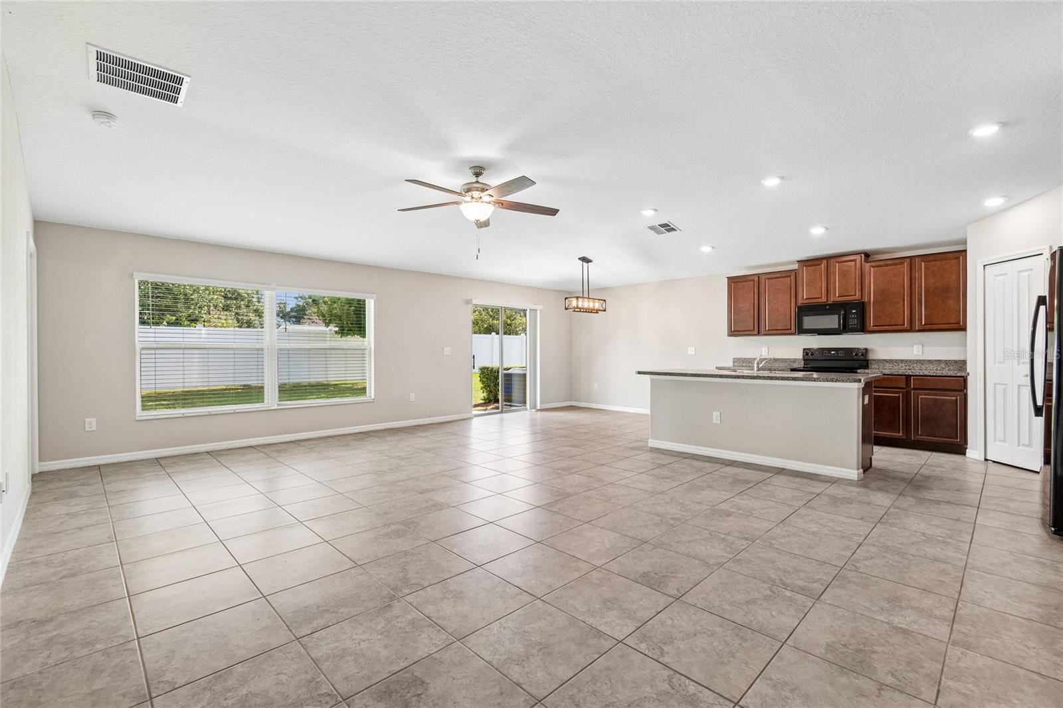
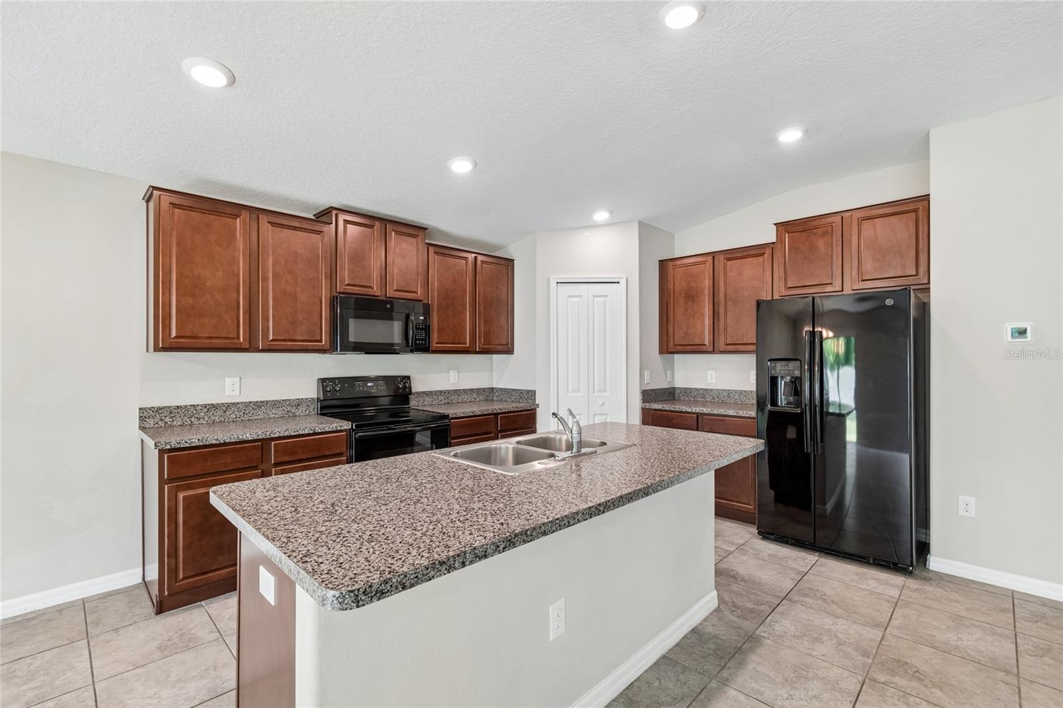
Welcome to this gorgeous 4 bedroom 2 bath home in the desirable Touchstone Development. Step inside to a bright, open layout with tile flooring throughout the main living areas, making everyday living both stylish and low maintenance. The spacious living room flows seamlessly into the kitchen and dining area, creating the perfect setup for entertaining or simply enjoying time at home. The kitchen is designed for both function and style with a large island, plenty of counter space, and a generous pantry—giving you all the room you need to cook, gather, and enjoy. The split bedroom layout offers privacy for everyone, with a spacious primary suite tucked away featuring a large bedroom, dual sinks, a walk-in shower, and a roomy walk-in closet. Pet lovers will love the DEDICATED DOG PARK, making this neighborhood as functional as it is fun. Location is everything and this home delivers. Ideally situated near Riverview, Brandon, and Tampa, you'll enjoy quick access to downtown Tampa, MacDill Air Force Base, I-75, and the Selmon Expressway making commuting a breeze. Plus, you're only minutes from top shopping, dining, and entertainment with Tampa Bay's beautiful beaches only a short drive away. This gem of a house is perfect for first-time home buyers, families, or anyone ready to embrace the vibrant Florida lifestyle with comfort, style, and unbeatable convenience. Seller has an assumable mortgage at $217,000.00 at 3.625% for qualified buyers.

$2,428/mo

Est. mortgage payment based on a $365,000 home price.

All estimates are provided by Luxury Presence for informational purposes only. Actual amounts may vary.

Additional information

MLS® ID
TB8524386

Interior Features

Bedrooms
4
Bathrooms
2
Cooling
Yes
Heating
Yes
Basement
No

Exterior Features

Lot Size
0.13 Acres

Other Property Details

Taxes
$7,678
Tax Frequency
Annually
Association Fee Frequency
Monthly
Garage
Yes
Pets Allowed
Yes
55+/Senior Community
No

Listings courtesy of Stellar MLS as distributed by MLS GRID

All information deemed reliable but not guaranteed and should be independently verified. All properties are subject to prior sale, change or withdrawal. Neither listing broker(s) nor Allison Hunter shall be responsible for any typographical errors, misinformation, misprints and shall be held totally harmless. Properties displayed may be listed or sold by various participants in the MLS. 

Based on information submitted to the MLS GRID as of 9:46 AM UTC on 10/8/2026. All data is obtained from various sources and may not have been verified by broker or MLS GRID. Supplied Open House Information is subject to change without notice. All information should be independently reviewed and verified for accuracy. Properties may or may not be listed by the office/agent presenting the information.

©2026 Stellar MLS . All rights reserved.

DMCA Notice

Powered by Luxury Presence