Property photo 1
Property photo 2
Property photo 3
Property photo 4
Property photo 5
3 Beds
2 Baths
1,806 sqft

$285,000

1956 NW 50TH CIR, OCALA FL, 34482

Price per sqft$157.81
Built in1998
Property size1,806 sqft
Property typeResidential
Courtesy of LOKATION, Becky Alexander PA  Listing Contact: 954-545-5583

Overview

Active

Listed May 5, 2026

Updated 4 weeks ago

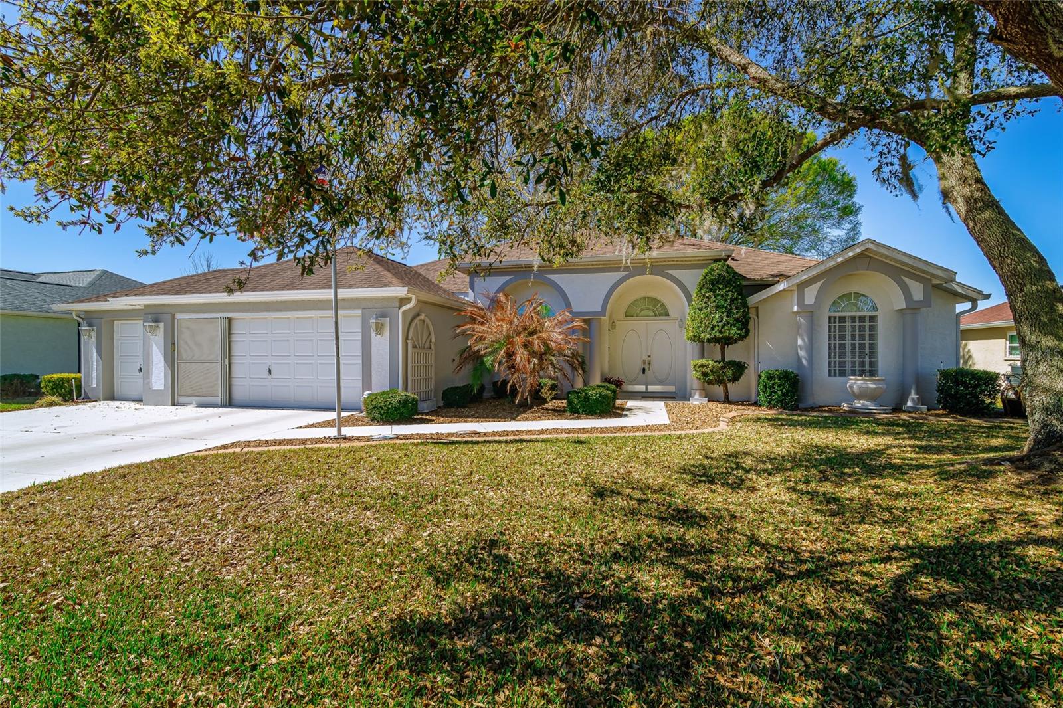
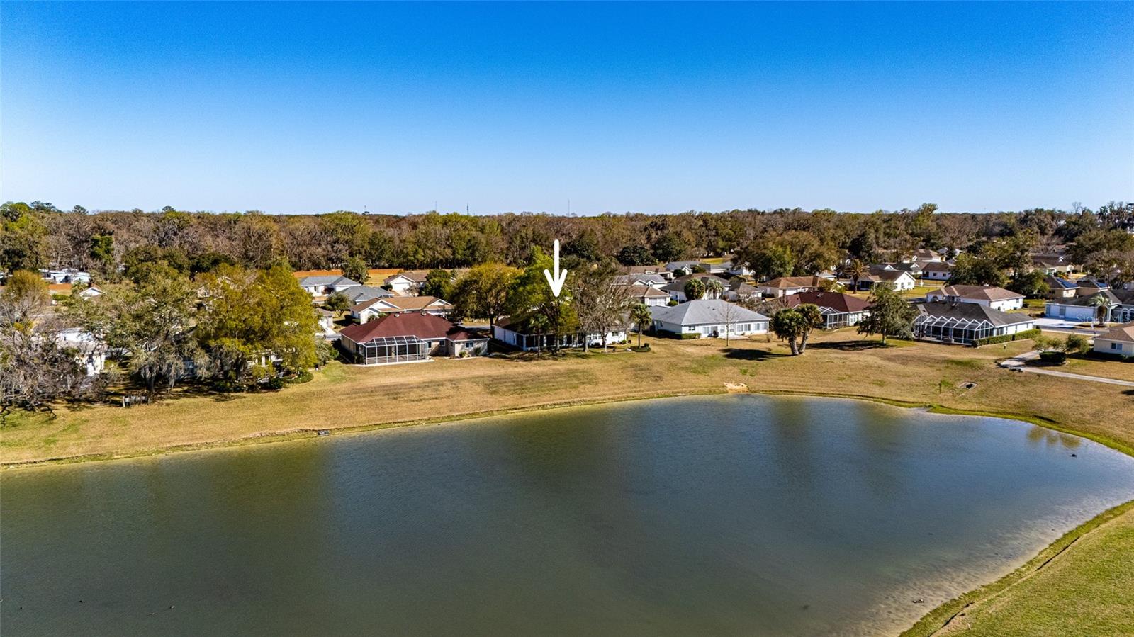
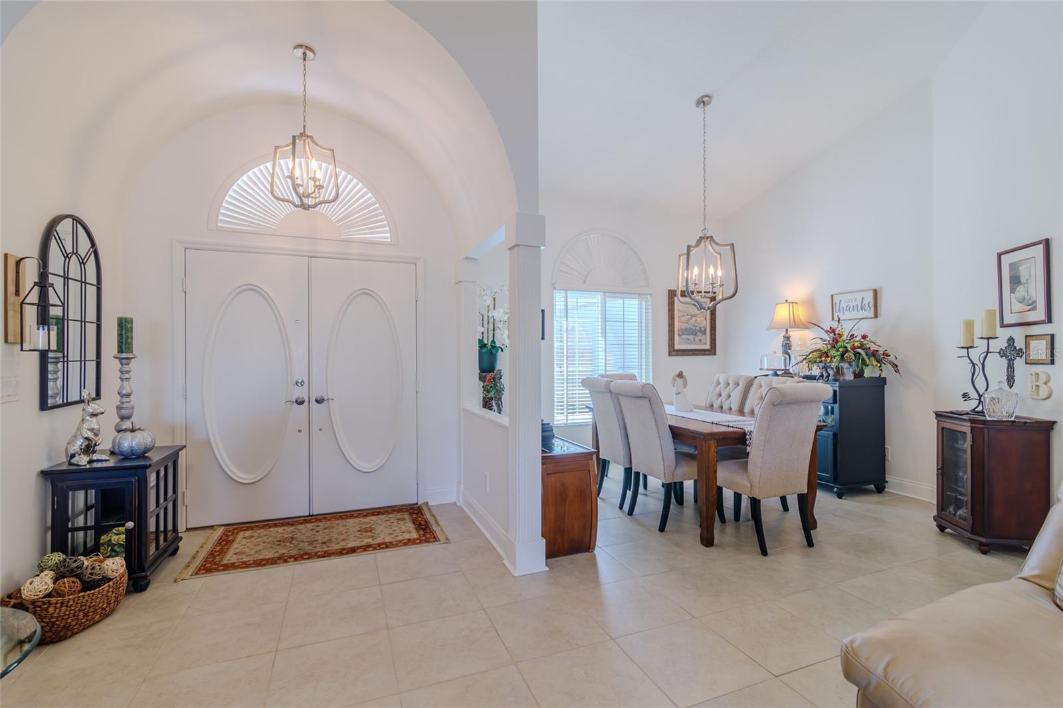
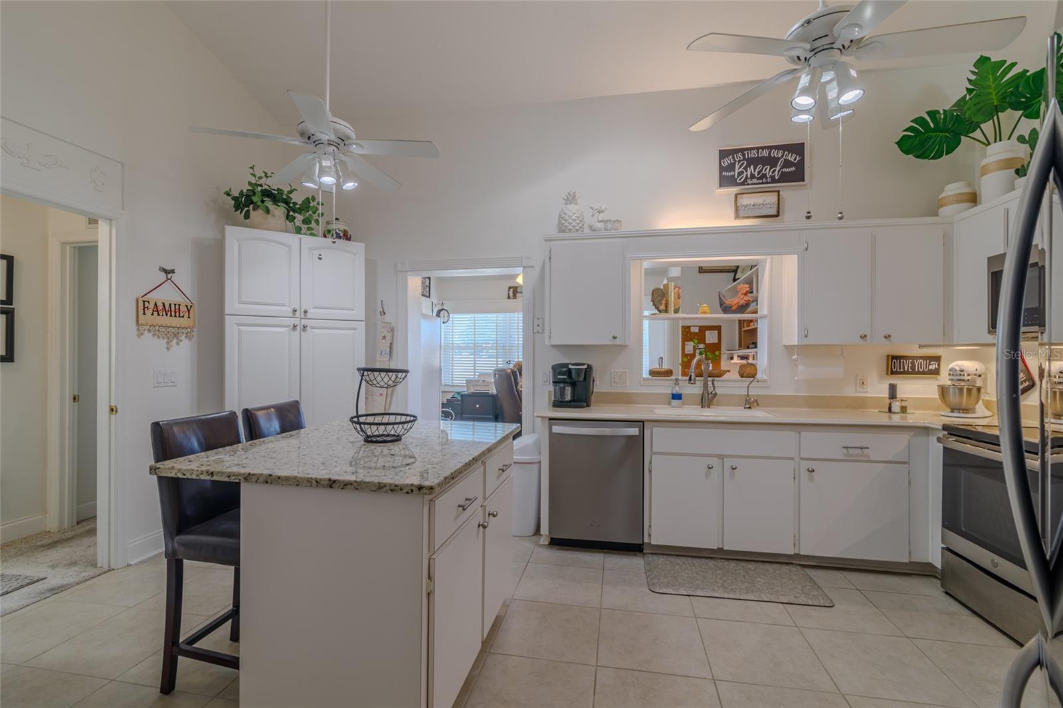
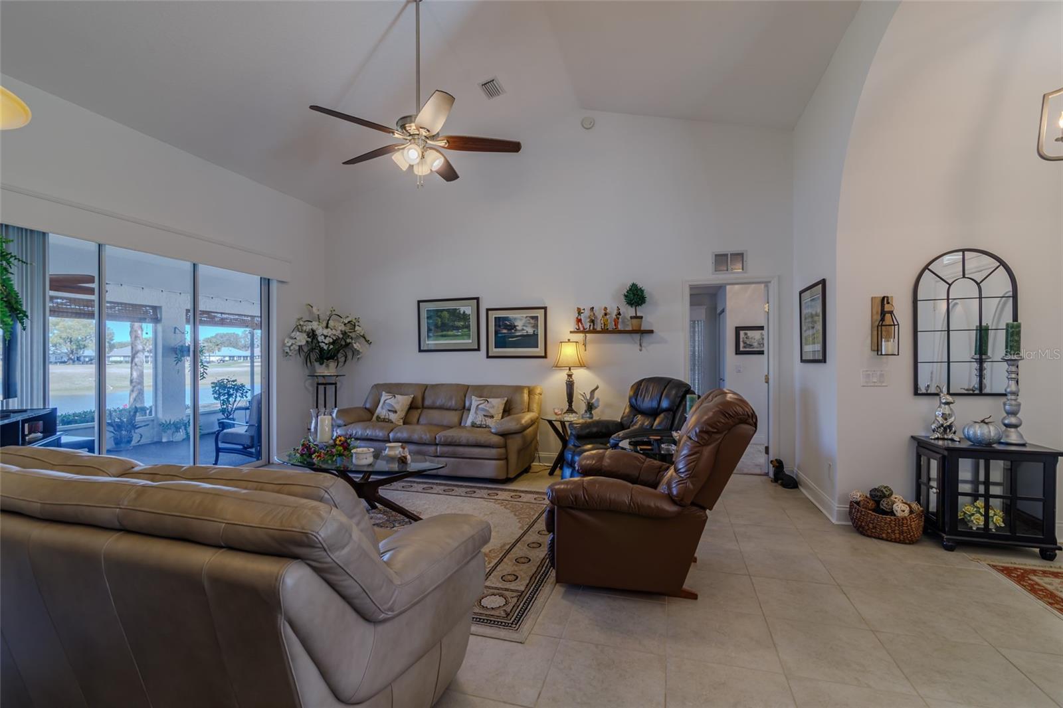
JUST REDUCED FOR QUICK SALE!!! SPECTACULAR UPRGRADED GOLF AND WATER VIEW FROM this 3BD/2BA house with a wonderful floor plan. The double doors lead you to the tiled living room and dining rooms with an outstanding view of the lake and golf course located behind the house. The kitchen has been upgraded with new cabinets, which include pull-outs, Corian and Granite countertops, built-in microwave, purified water, clear top range and a large pantry for storage. This house has a split bedroom plan with 2 bedrooms on the opposite side of the house, in between the guest bathroom that has a new, upgraded vanity, walk-in shower and a large linen closet and raised toilet. The Master Bedroom has a tray ceiling with a ceiling fan and lights, built-in closet and ample rooms that will accommodate a king-size bed and ample furniture. The Master bathroom has upgraded cabinets, soaking tub and walk-in shower and new, tiled floor. Off the kitchen is a lovely office with a beautiful view of the pond, while taking care of business. The Florida room is screened to enjoy the Florida breezes for easy living. This house has a 2 car garage and a golf cart garage for storing your golf cart. Roof (2-2019) A/C (2-2019) Windows replaced. Ocala Palms offers a pristine golf course, indoor and outdoor pools, and fitness center. Situated in a prime location, this home is just a short drive from the World Equestrian Center (WEC) and nearby shopping and restaurants are just across the street. Embrace the vibrant lifestyle and numerous amenities that Ocala Palms has to offer in this exceptional home. All measurements are approximate. Buyer(s) to re-measure.

$1,896/mo

Est. mortgage payment based on a $285,000 home price.

All estimates are provided by Luxury Presence for informational purposes only. Actual amounts may vary.

Additional information

MLS® ID
OM719342

Interior Features

Bedrooms
3
Bathrooms
2
Cooling
Yes
Heating
Yes
Basement
No

Exterior Features

Lot Size
0.2 Acres

Other Property Details

Taxes
$2,261
Tax Frequency
Annually
Association Fee Frequency
Monthly
Garage
Yes
View
Yes
Pets Allowed
Yes
55+/Senior Community
Yes

Listings courtesy of Stellar MLS as distributed by MLS GRID

All information deemed reliable but not guaranteed and should be independently verified. All properties are subject to prior sale, change or withdrawal. Neither listing broker(s) nor Allison Hunter shall be responsible for any typographical errors, misinformation, misprints and shall be held totally harmless. Properties displayed may be listed or sold by various participants in the MLS. 

Based on information submitted to the MLS GRID as of 11:03 AM UTC on 10/8/2026. All data is obtained from various sources and may not have been verified by broker or MLS GRID. Supplied Open House Information is subject to change without notice. All information should be independently reviewed and verified for accuracy. Properties may or may not be listed by the office/agent presenting the information.

©2026 Stellar MLS . All rights reserved.

DMCA Notice

Powered by Luxury Presence