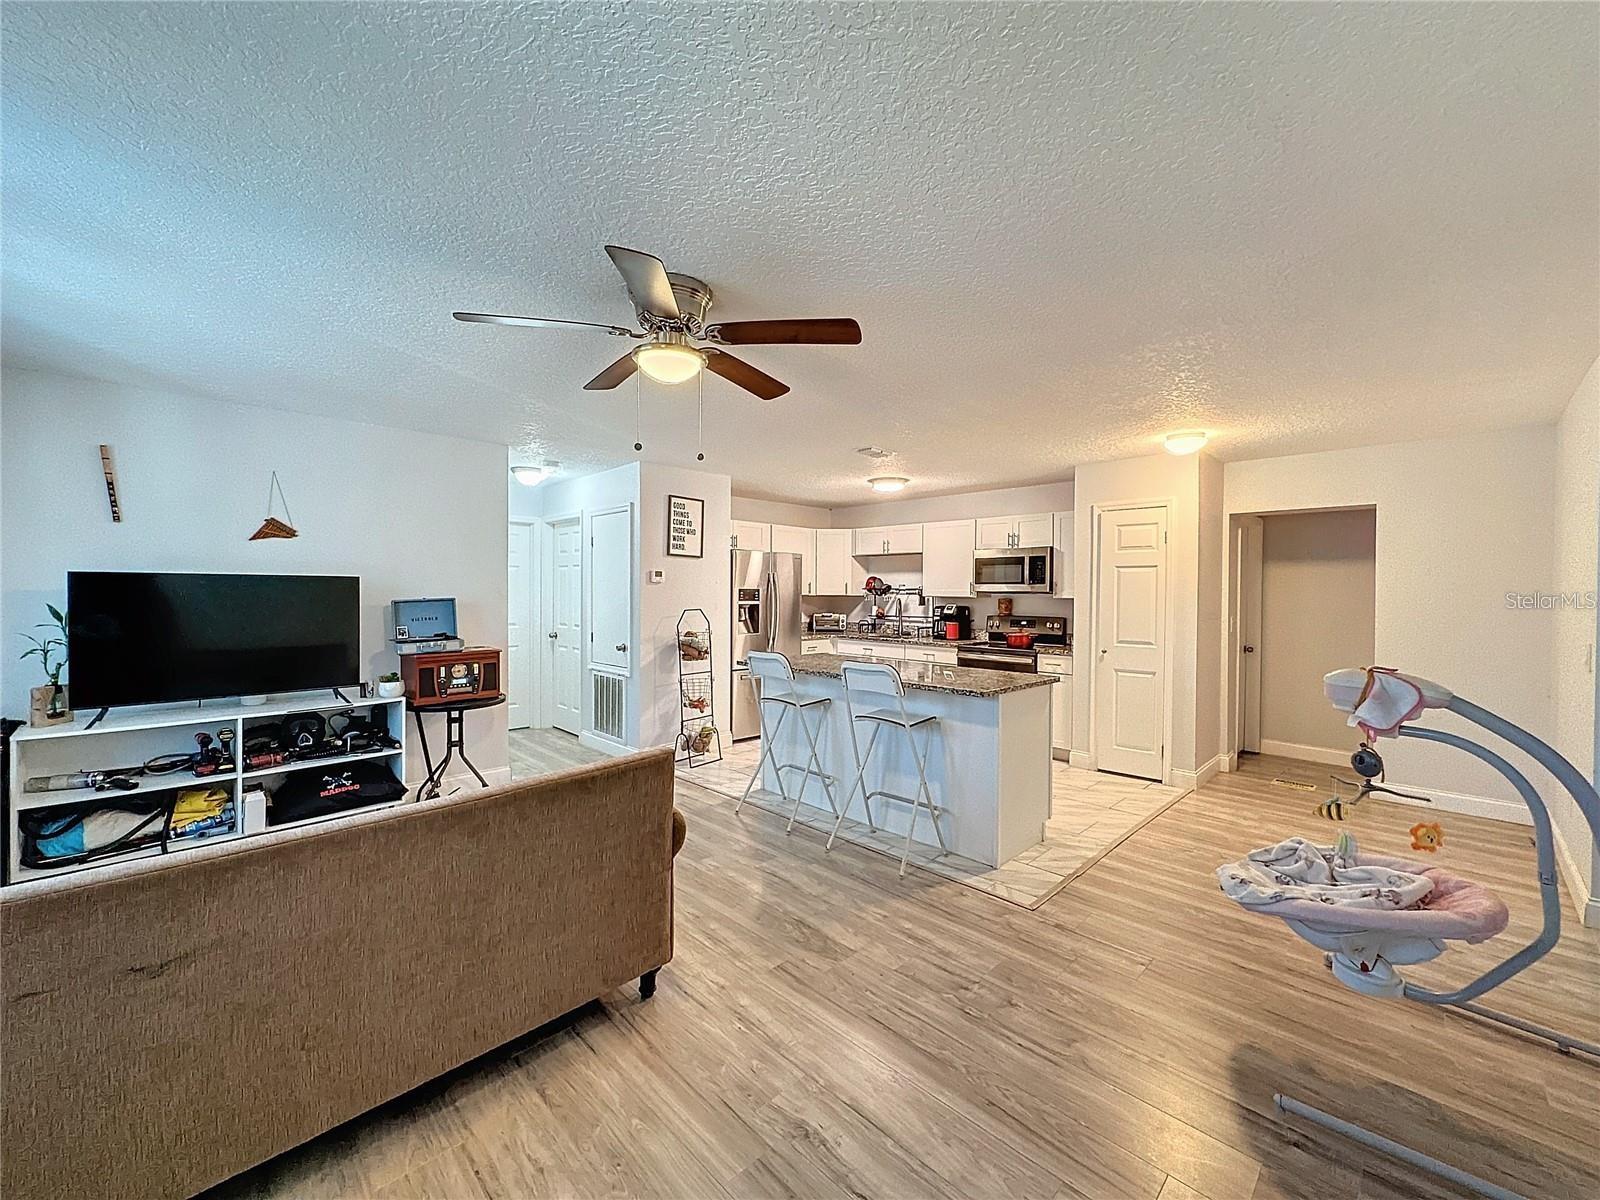
Property photo 1
Property photo 2
Property photo 3
Property photo 4
Property photo 5
4 Beds
2 Baths
1,556 sqft

$333,000

7211 PINION DR, ORLANDO FL, 32818

Price per sqft$214.01
Built in1976
Property size1,556 sqft
Property typeResidential
Courtesy of NEST SEEKERS FLORIDA, LLC, Earl King, Jr  Listing Contact: 305-907-7555

Overview

Active

Listed Sep 4, 2026

Updated 4 weeks ago

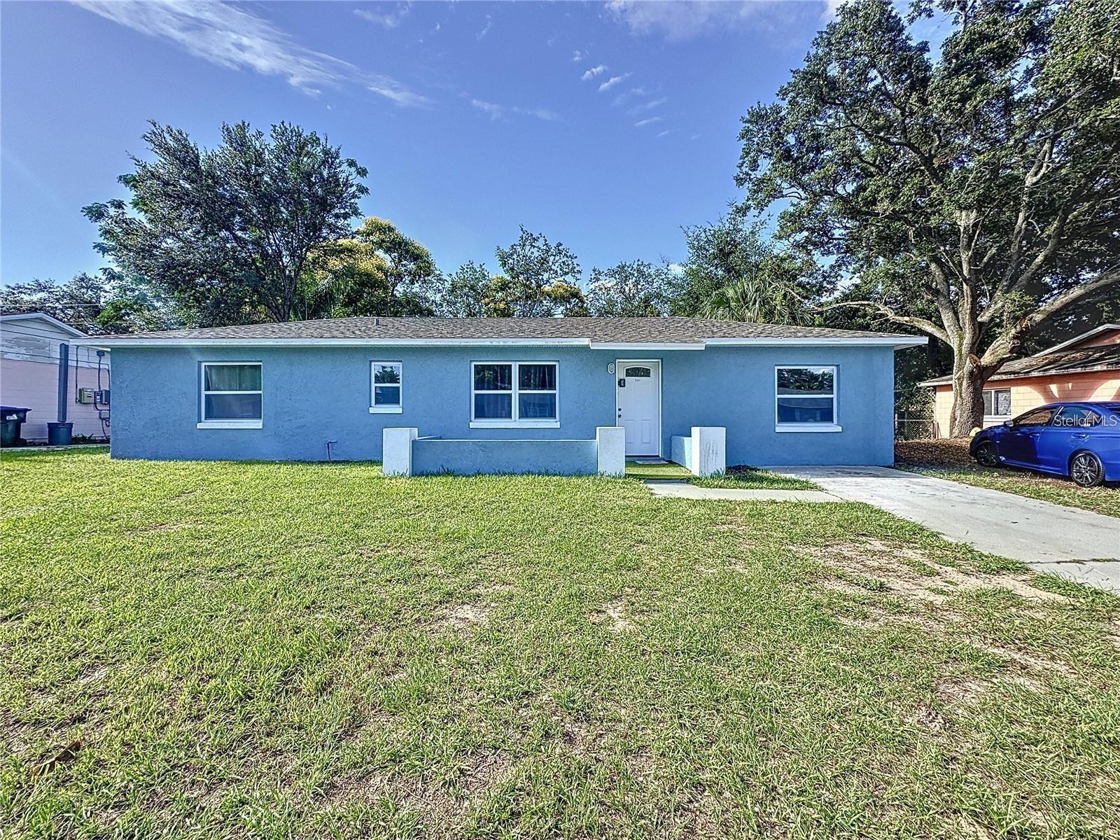
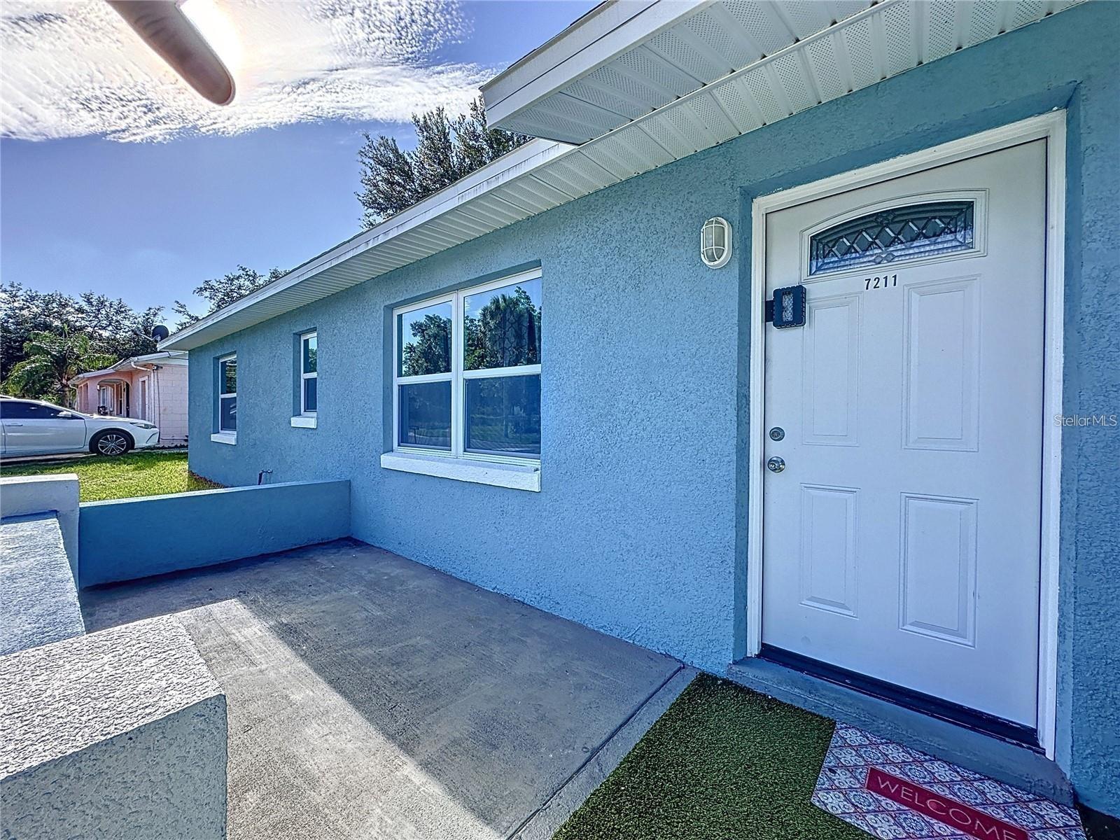
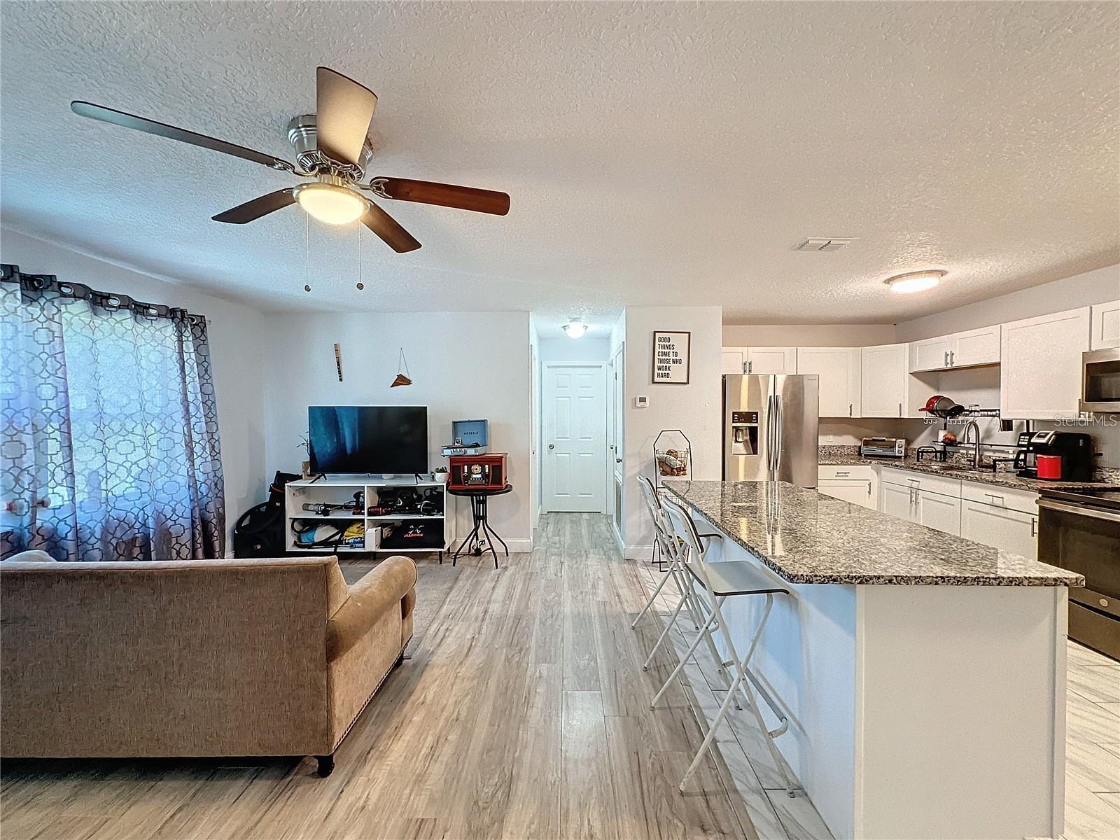
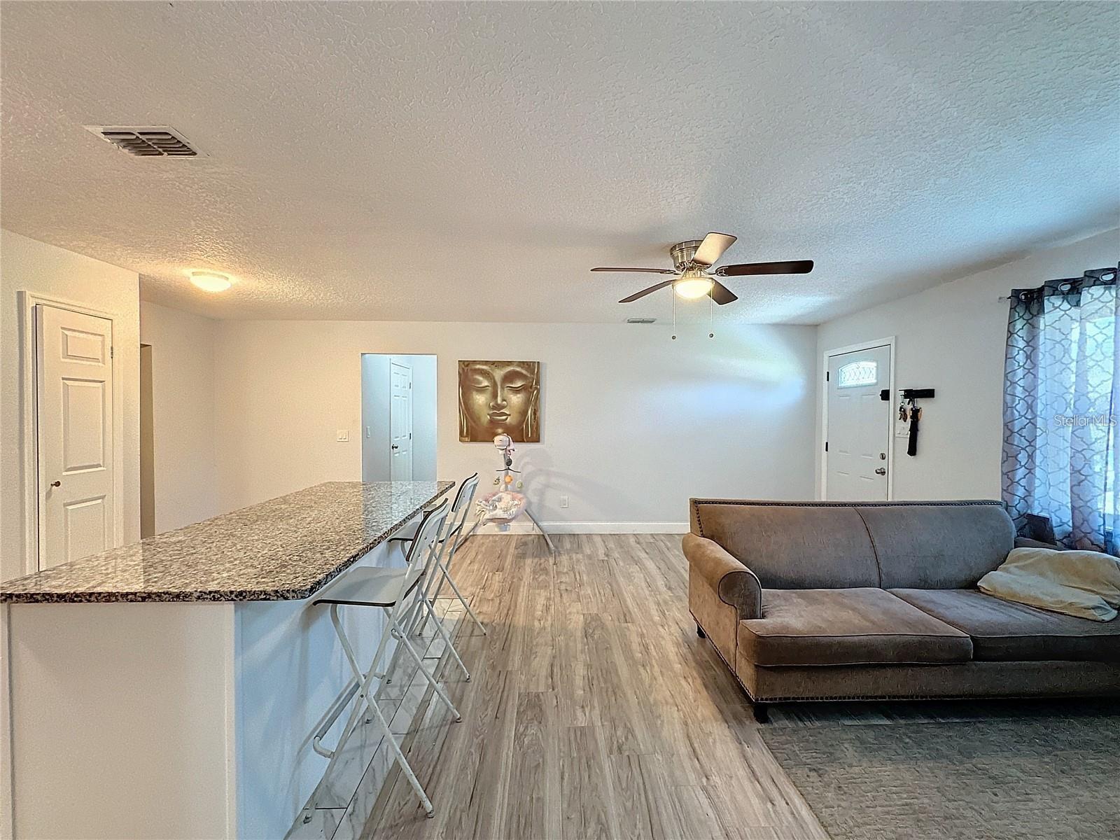
Welcome to 7211 Pinion Drive, a beautifully renovated 4-BEDROOM, 2-BATHROOM home in the established Laurel Hills community of Orlando, Florida 32818. PROVIDES approximately 1,525 square feet of living space on a spacious 8,683-square-foot lot, this move-in-ready Orlando home combines modern updates, functional living space, privacy, and a convenient Central Florida location. ONLY 4 MINUTES FROM H-MART THE LARGEST GROCERY STORE AND FOOD HALL. Step inside to an inviting open living and dining area with fresh interior finishes and updated flooring. The spacious split-bedroom floor plan provides flexibility for families, guests, a home office, or additional living arrangements. The renovated kitchen features modern cabinetry, granite countertops, and stainless-steel appliances, creating a functional space for everyday living and entertaining. Major updates add tremendous value and peace of mind, including a newer roof, newer HVAC system, updated ELECTRICAL panel, updated PLUMBING, new windows, new flooring, updated lighting, and fresh interior and exterior paint. Outside, enjoy a large fully fenced backyard with a peaceful wooded view ideal for entertaining, pets, outdoor activities, gardening, or simply relaxing in your own private space. This home provides convenient access to major roadways, shopping, dining, schools, employment centers, DOWNTOWN ORLANDO, and major Central Florida attractions. DISNEY WORLD, UNIVERSAL Studios and other popular Orlando destinations are also within convenient driving distance.

$2,215/mo

Est. mortgage payment based on a $333,000 home price.

All estimates are provided by Luxury Presence for informational purposes only. Actual amounts may vary.

Additional information

MLS® ID
O6439519

Interior Features

Bedrooms
4
Bathrooms
2
Cooling
Yes
Heating
Yes
Basement
No

Exterior Features

Lot Size
0.2 Acres

Other Property Details

Taxes
$4,836
Tax Frequency
Annually
Association Fee Frequency
Monthly
55+/Senior Community
No

Listings courtesy of Stellar MLS as distributed by MLS GRID

All information deemed reliable but not guaranteed and should be independently verified. All properties are subject to prior sale, change or withdrawal. Neither listing broker(s) nor Allison Hunter shall be responsible for any typographical errors, misinformation, misprints and shall be held totally harmless. Properties displayed may be listed or sold by various participants in the MLS. 

Based on information submitted to the MLS GRID as of 8:26 PM UTC on 10/7/2026. All data is obtained from various sources and may not have been verified by broker or MLS GRID. Supplied Open House Information is subject to change without notice. All information should be independently reviewed and verified for accuracy. Properties may or may not be listed by the office/agent presenting the information.

©2026 Stellar MLS . All rights reserved.

DMCA Notice

Powered by Luxury Presence