Property photo 1
Property photo 2
Property photo 3
Property photo 4
Property photo 5
3 Beds
2 Baths
1,828 sqft

$334,000

426 BAR CT, POINCIANA FL, 34759

Price per sqft$182.71
Built in2007
Property size1,828 sqft
Property typeResidential
Courtesy of R.E. BROKERAGE & CONSULTATION, Scott Nappier  Listing Contact: 305-793-1407

Overview

Active

Listed Aug 3, 2026

Updated 16 min ago

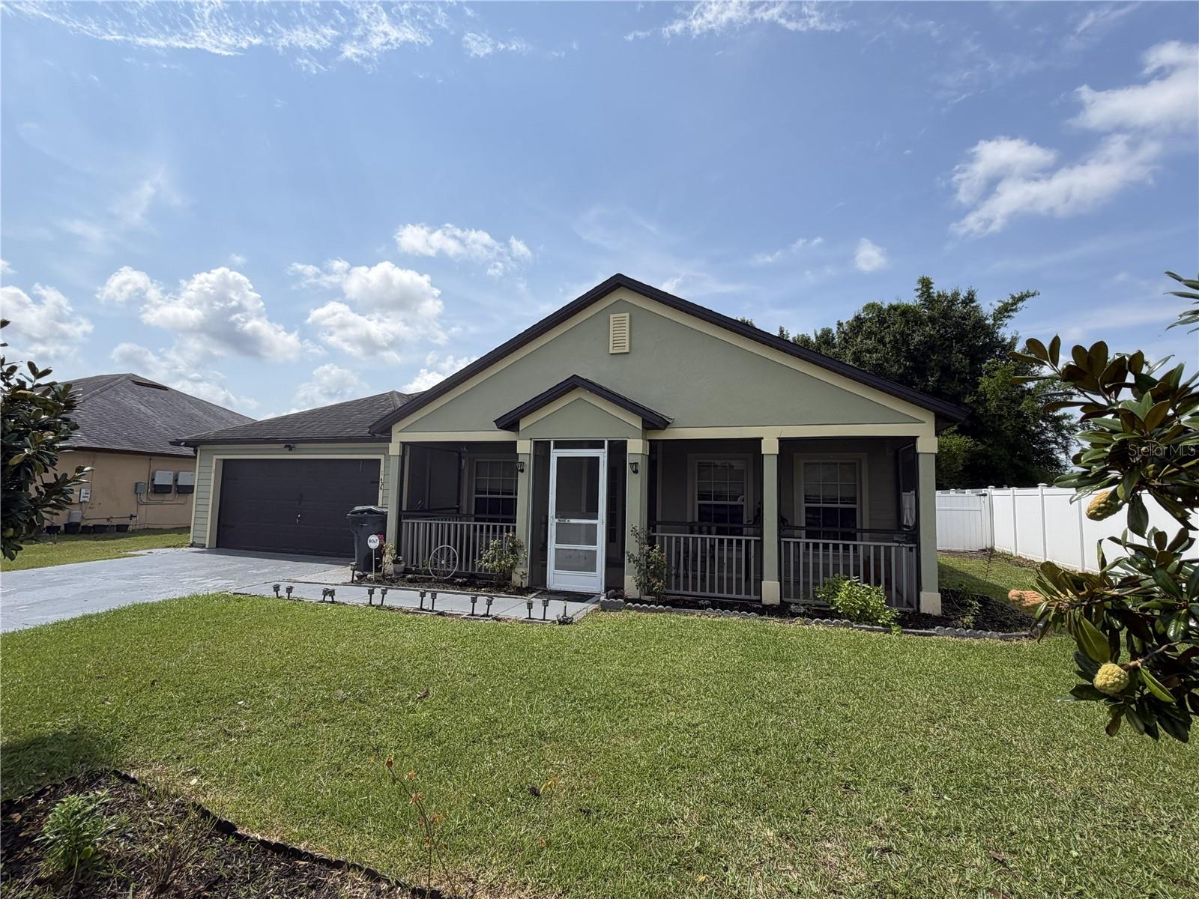
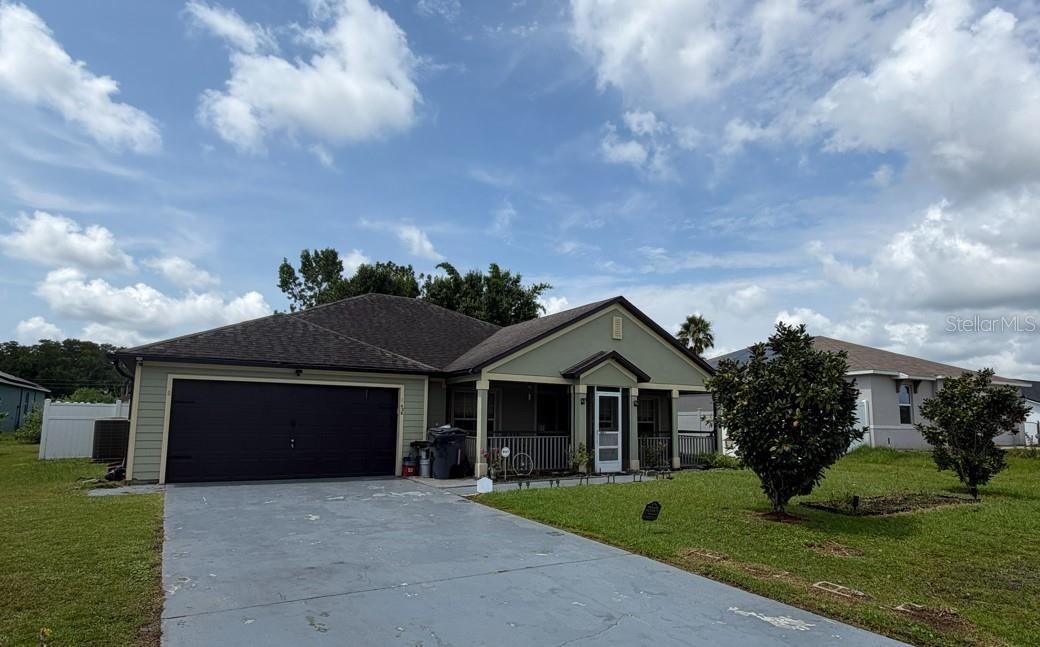
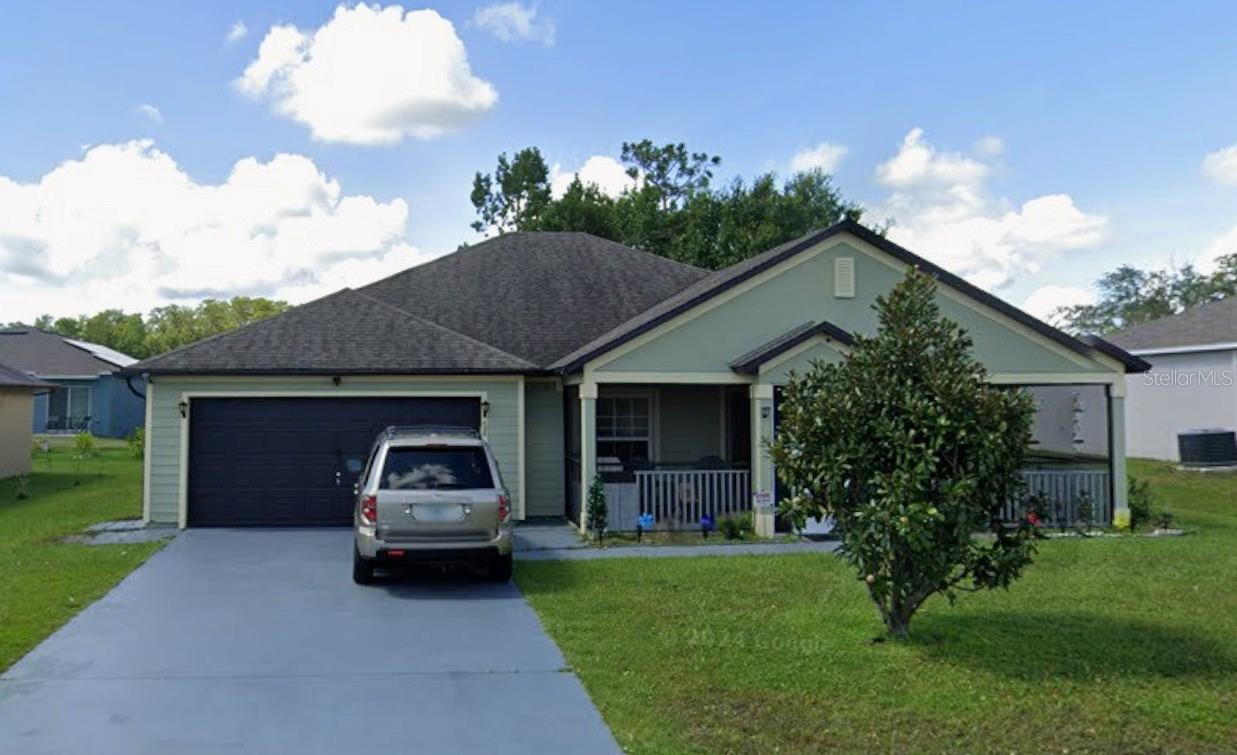
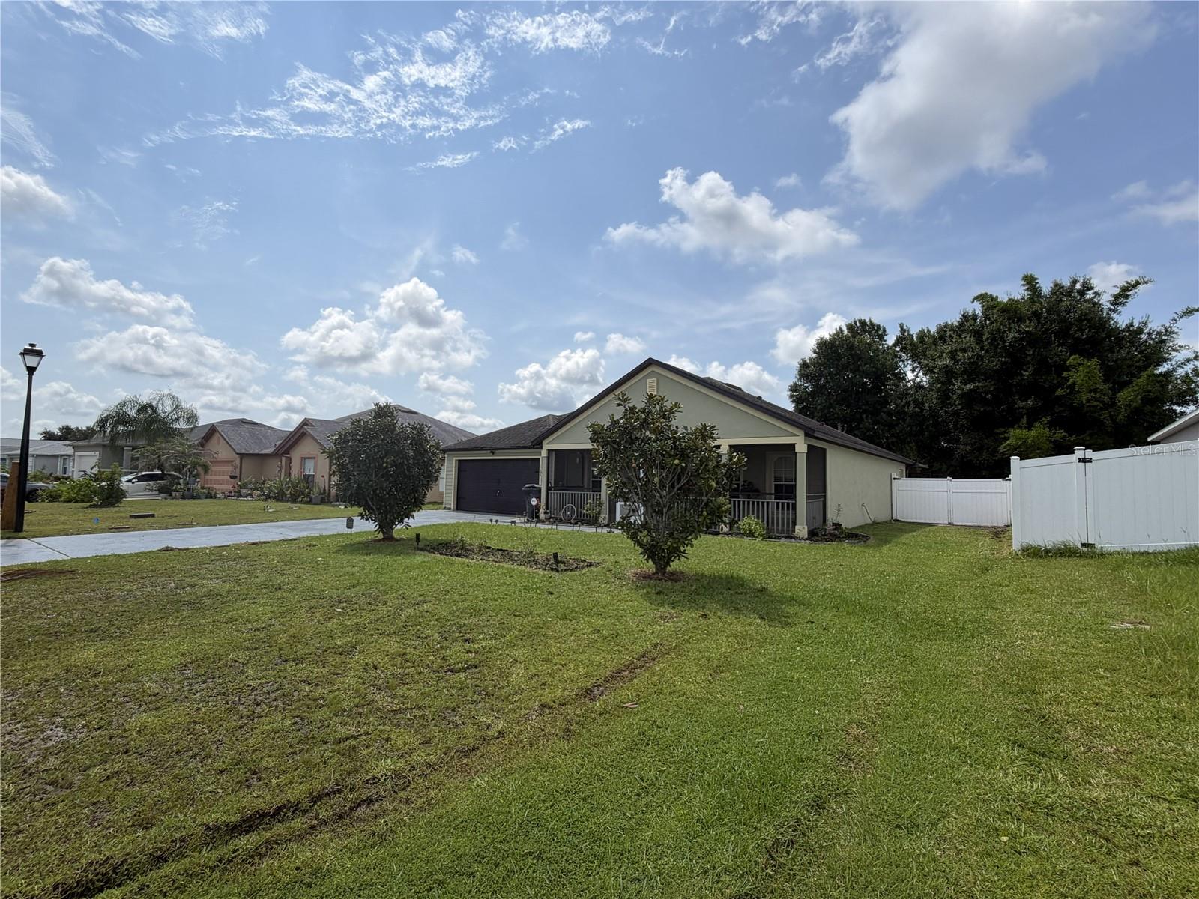
Rarely available in this community — this well-built concrete block home offers a spacious 3-bedroom, 2-bath split floor plan with formal living and dining rooms, plus a bonus room for added flexibility. One of the larger one-story 3BR/2BA plans in the neighborhood, it was built in 2007 and lovingly maintained by its original owner. Inside you'll find generously sized rooms and bedrooms, a large kitchen with stainless steel appliances, and vaulted ceilings that add volume and light throughout. The primary suite impresses with a large soaking tub and separate stand-up shower. Step outside to your own private retreat — a screened front patio and a rare screened rear atrium with pool, bringing the outdoors in year-round. Additional highlights include a 2017 roof, whole-home water softener, surround sound wiring in two rooms, and a wired alarm system with camera security. Set on a generous lot with an attached 2-car garage, the home sits in the growing Poinciana/Kissimmee corridor with easy access to Poinciana Parkway, US-17/92, Orlando International Airport, Disney attractions, and downtown Kissimmee, plus nearby schools, shopping, dining, and recreation. This is Central Florida family living at its finest. Schedule your private showing today!

$2,222/mo

Est. mortgage payment based on a $334,000 home price.

All estimates are provided by Luxury Presence for informational purposes only. Actual amounts may vary.

Additional information

MLS® ID
TB8535483

Interior Features

Bedrooms
3
Bathrooms
2
Cooling
Yes
Heating
Yes
Basement
No

Exterior Features

Lot Size
0.16 Acres

Other Property Details

Taxes
$1,302
Tax Frequency
Annually
Association Fee Frequency
Monthly
Garage
Yes
Pets Allowed
Yes
Pool
Yes
55+/Senior Community
No

Listings courtesy of Stellar MLS as distributed by MLS GRID

All information deemed reliable but not guaranteed and should be independently verified. All properties are subject to prior sale, change or withdrawal. Neither listing broker(s) nor Allison Hunter shall be responsible for any typographical errors, misinformation, misprints and shall be held totally harmless. Properties displayed may be listed or sold by various participants in the MLS. 

Based on information submitted to the MLS GRID as of 5:08 AM UTC on 10/8/2026. All data is obtained from various sources and may not have been verified by broker or MLS GRID. Supplied Open House Information is subject to change without notice. All information should be independently reviewed and verified for accuracy. Properties may or may not be listed by the office/agent presenting the information.

©2026 Stellar MLS . All rights reserved.

DMCA Notice

Powered by Luxury Presence