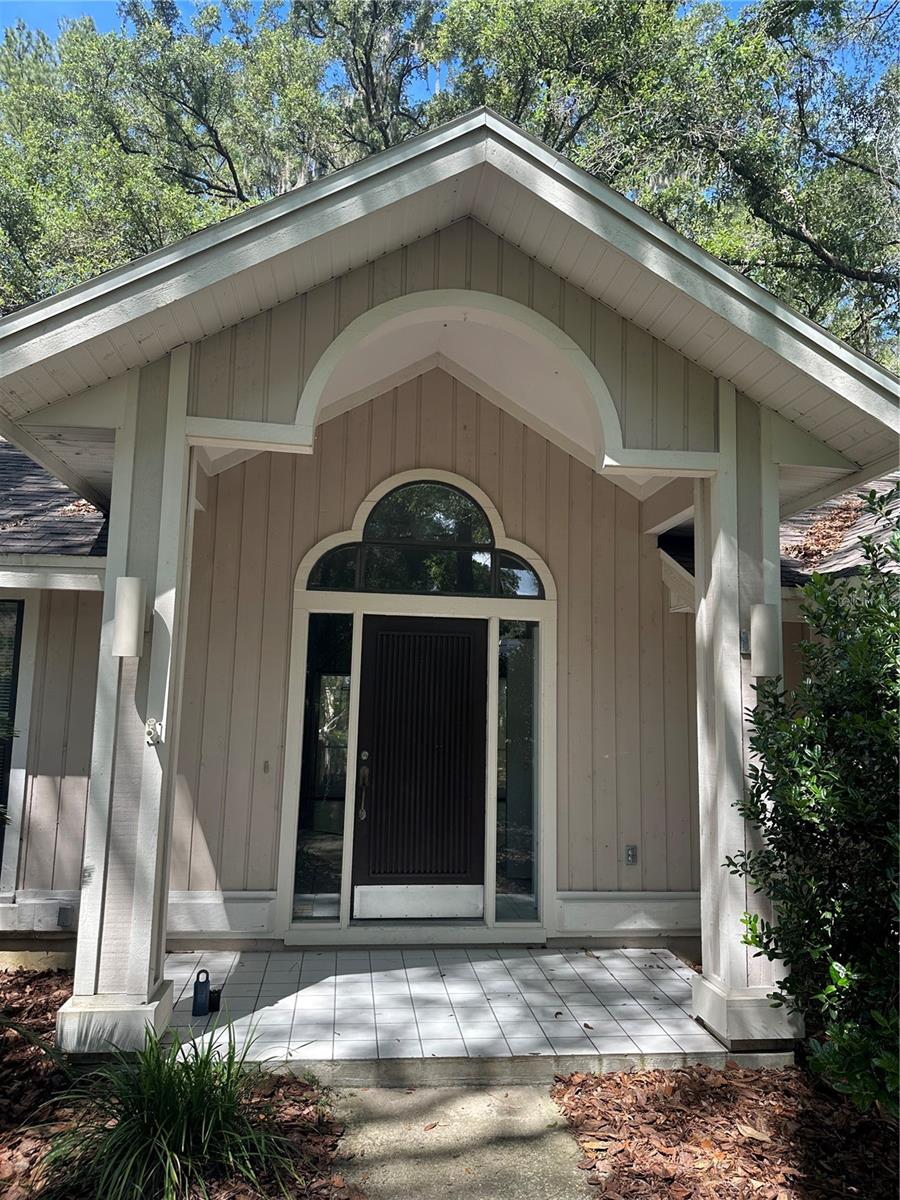
Property photo 1
Property photo 2
Property photo 3
Property photo 4
Property photo 5
5 Beds
4 Baths
2,884 sqft

$525,000

4722 SW 88TH DR, GAINESVILLE FL, 32608

Price per sqft$182.04
Built in1990
Property size2,884 sqft
Property typeResidential
Courtesy of MISNER REAL ESTATE SERVICES LLC, Marty Misner  Listing Contact: 352-519-5754

Overview

Active

Listed Jun 9, 2026

Updated 13 days ago

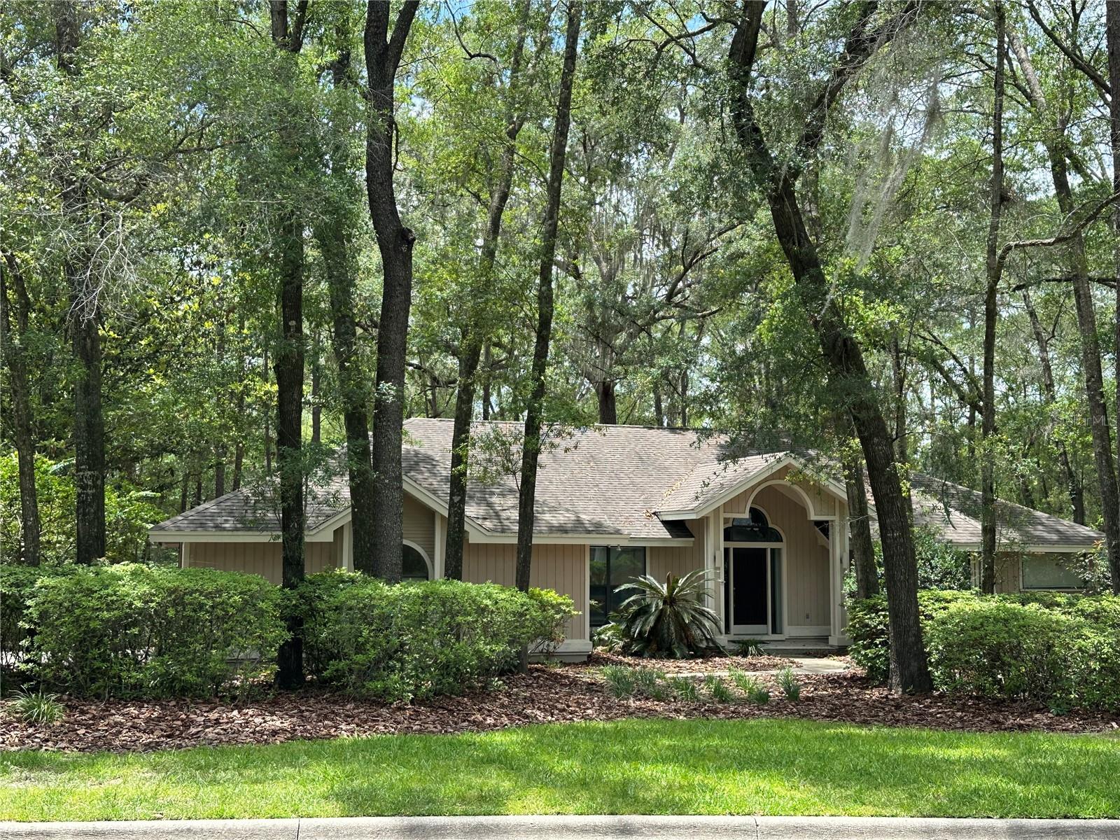
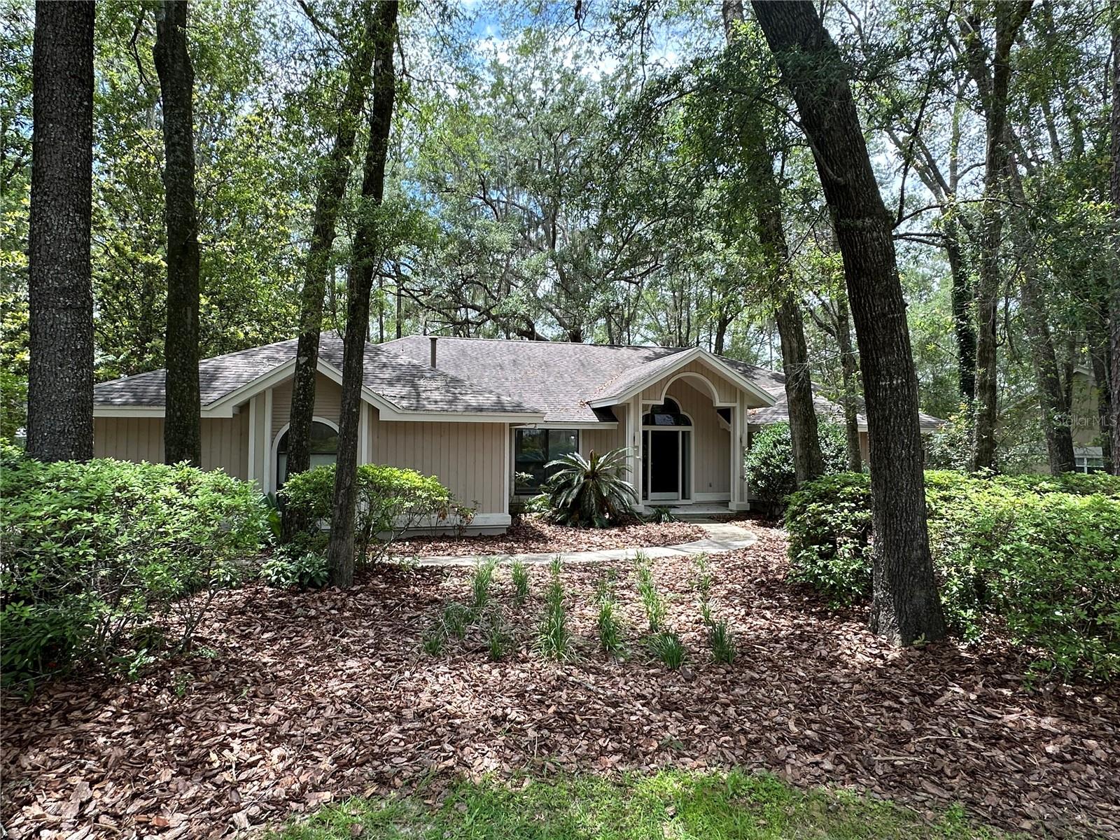
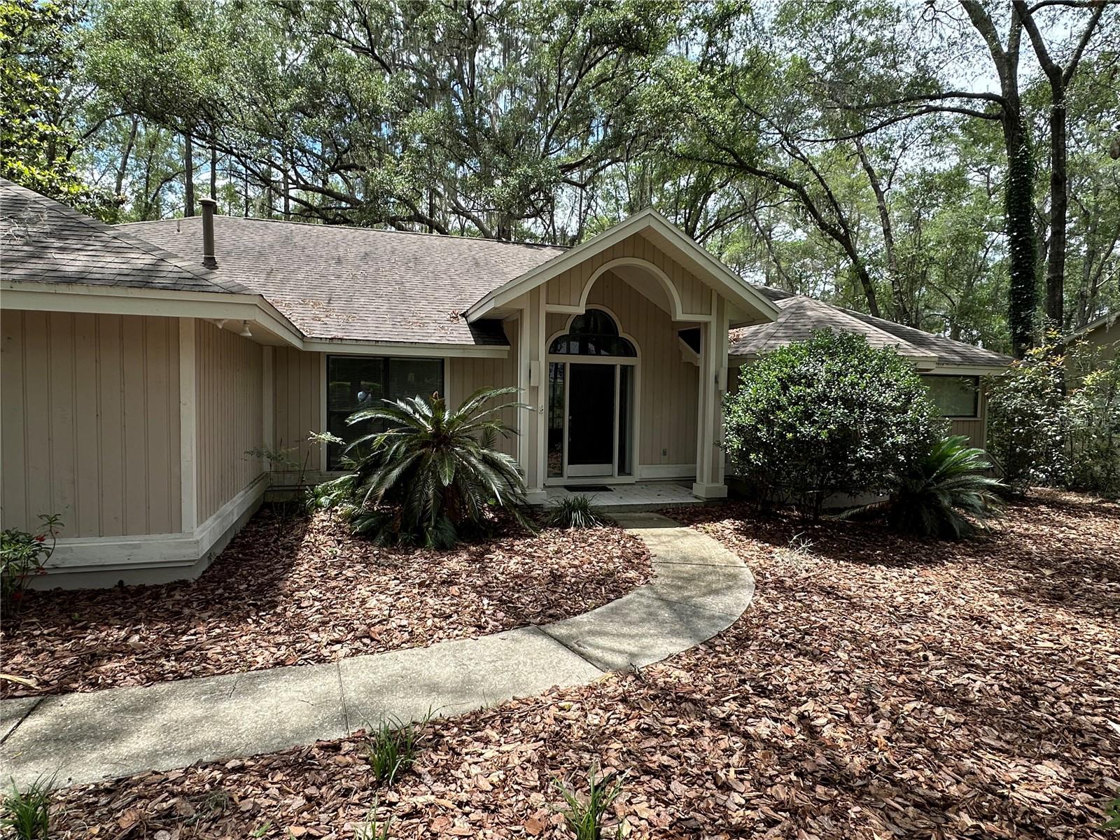
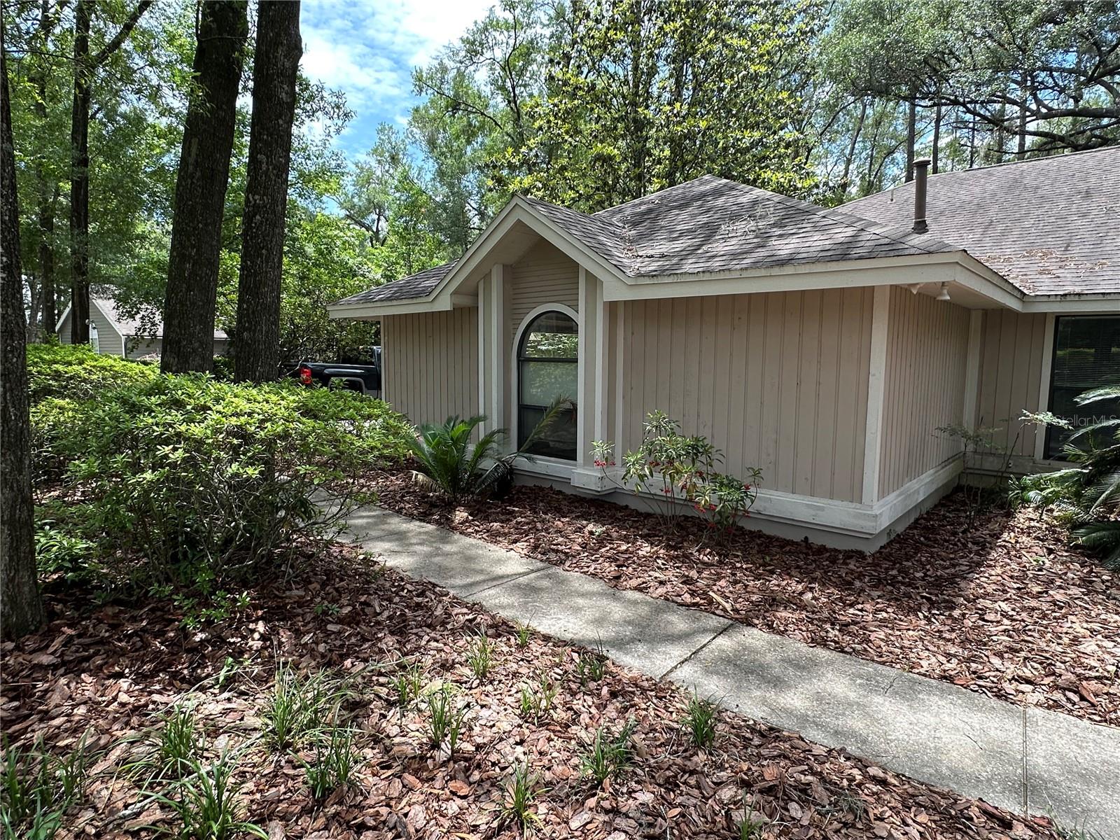
Nestled beneath a beautiful canopy of mature trees in the highly desirable Haile Plantation, this beautiful five-bedroom home offers the rare combination of privacy, generous living spaces, and timeless architectural character. From the moment you arrive, the tranquil setting creates a feeling of home. Inside, soaring ceilings, skylights, and expansive windows invite natural light throughout the home. The inviting family room is centered around a beautiful fireplace with custom built-in shelving, creating a warm and comfortable gathering place for quiet evenings, family celebrations, or entertaining friends. Just beyond the living areas, the expansive screened porch becomes a true extension of the home. The thoughtfully designed split-bedroom floor plan offers privacy and flexibility, with five bedrooms providing space for family, guests, a home office, or hobbies. A spacious laundry room, side-entry garage, and nearly one-half acre home site add convenience to everyday living. This home offers the perfect opportunity for a new owner to personalize the interior while enjoying an exceptional floor plan, and beautiful natural surroundings. Located in one of Gainesville’s most desirable neighborhoods. Haile plantation offers a golf & country club, miles of trails, Haile Village Center which offers restaurants and shops, top-rated schools are located nearby, I-75 is also close by for convenience. This home offers the perfect balance of peaceful living. Come experience the serenity and the quiet beauty that makes this home truly special.

$3,493/mo

Est. mortgage payment based on a $525,000 home price.

All estimates are provided by Luxury Presence for informational purposes only. Actual amounts may vary.

Additional information

MLS® ID
GC541011

Interior Features

Bedrooms
5
Bathrooms
4
Fireplace
Yes
Cooling
Yes
Heating
Yes
Basement
No

Exterior Features

Lot Size
0.49 Acres

Other Property Details

Taxes
$10,639
Tax Frequency
Annually
Association Fee Frequency
Monthly
Secondary Association Fee
$155
Secondary Association Fee Frequency
Monthly
Garage
Yes
Pets Allowed
Yes
55+/Senior Community
Yes

Listings courtesy of Stellar MLS as distributed by MLS GRID

All information deemed reliable but not guaranteed and should be independently verified. All properties are subject to prior sale, change or withdrawal. Neither listing broker(s) nor Allison Hunter shall be responsible for any typographical errors, misinformation, misprints and shall be held totally harmless. Properties displayed may be listed or sold by various participants in the MLS. 

Based on information submitted to the MLS GRID as of 5:13 PM UTC on 10/7/2026. All data is obtained from various sources and may not have been verified by broker or MLS GRID. Supplied Open House Information is subject to change without notice. All information should be independently reviewed and verified for accuracy. Properties may or may not be listed by the office/agent presenting the information.

©2026 Stellar MLS . All rights reserved.

DMCA Notice

Powered by Luxury Presence