Property photo 1
Property photo 2
Property photo 3
Property photo 4
Property photo 5
3 Beds
2 Baths
2,093 sqft

$379,000

8606 DEEP MAPLE DR, RIVERVIEW FL, 33578

Price per sqft$181.08
Built in2014
Property size2,093 sqft
Property typeResidential
Courtesy of NEXTHOME LUXE COASTAL, Jonathon McLeod, PA  Listing Contact: 727-315-0315

Overview

Active

Listed Oct 3, 2026

Updated 47h ago

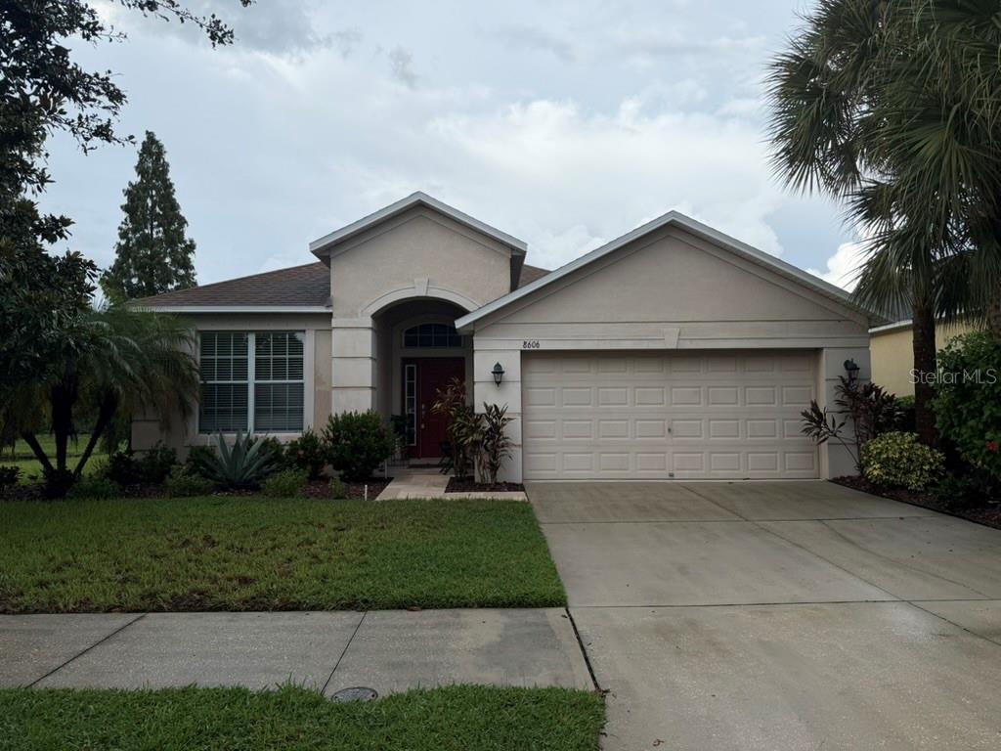
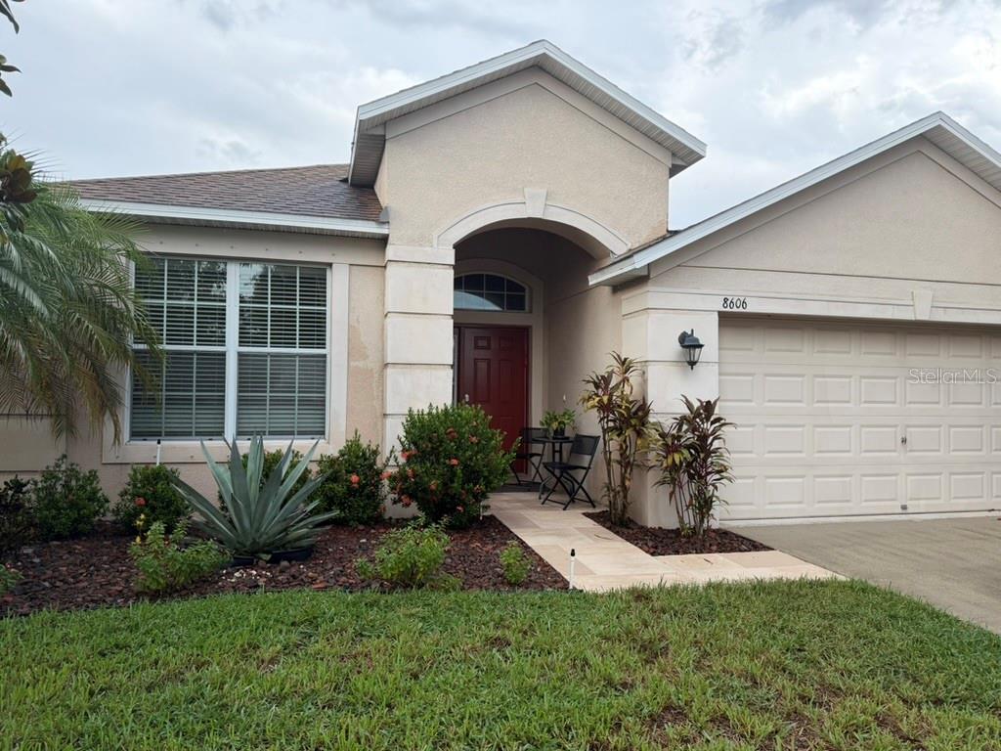
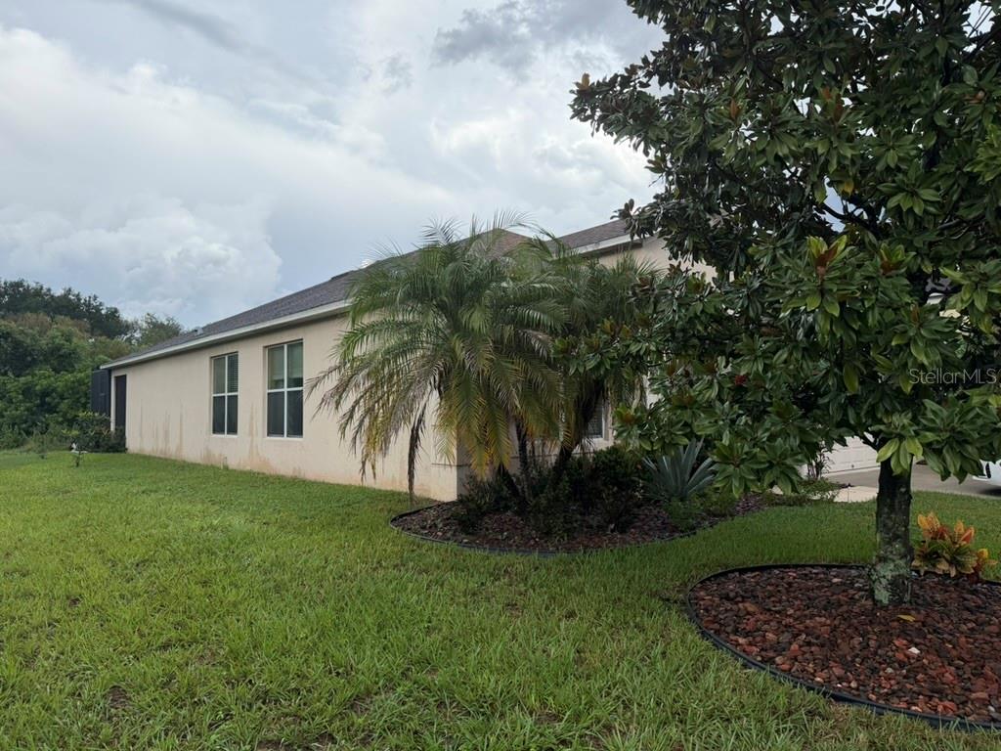
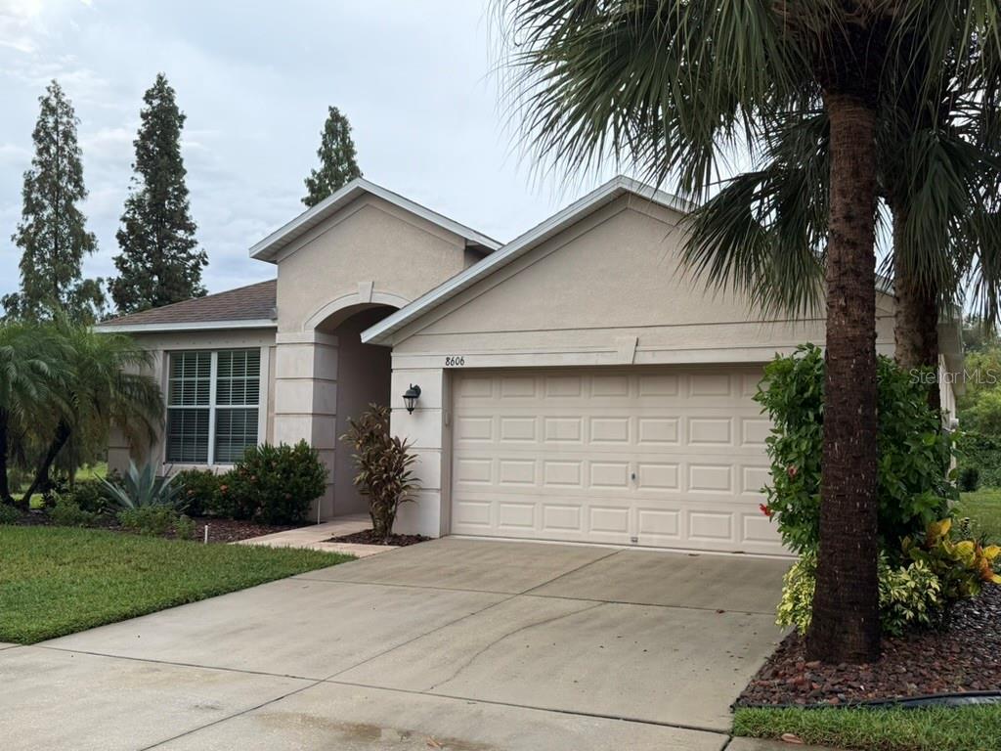
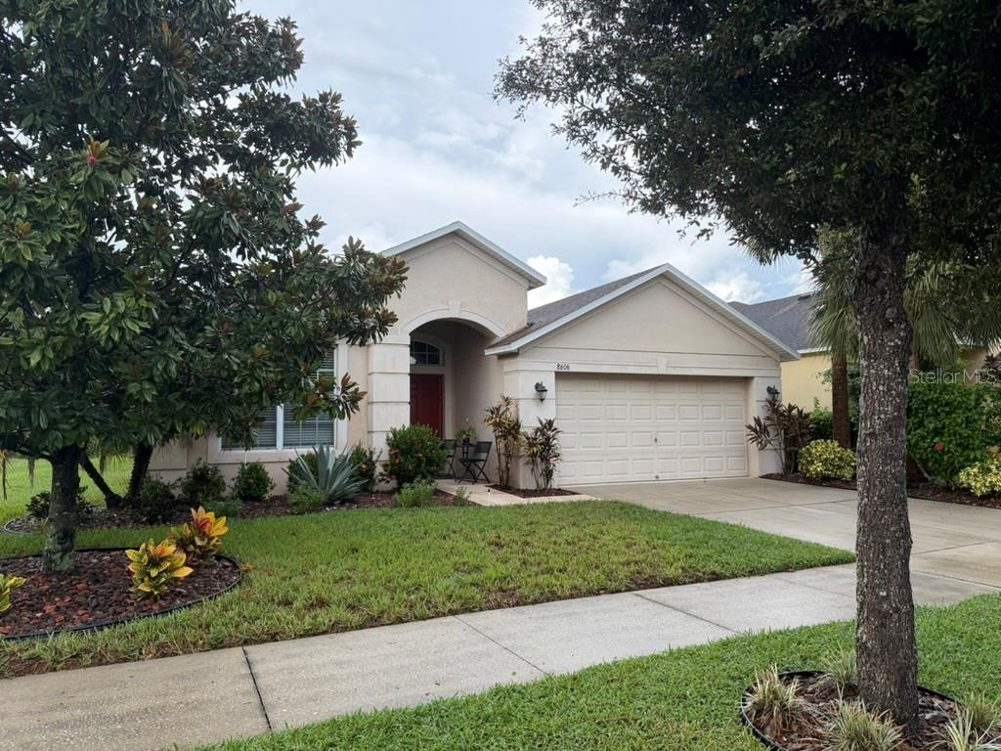
Short Sale. Welcome to Baywood at Oak Creek, where this spacious single-story home offers approximately 2,093 square feet of living space with 3 bedrooms, 2 full baths and an attached 2-car garage. Built in 2014, the home features a comfortable and versatile floor plan with generous living areas and plenty of room for both everyday living and entertaining. The property appears to be in generally good condition and would benefit from some cosmetic refreshing and personalization, giving the next owner an opportunity to update the home around their own style without starting with a major renovation project. Outdoor living is enhanced by a screened enclosure added in 2022, creating additional space to relax and enjoy the Florida lifestyle. The homesite also enjoys an attractive rear outlook, adding to the property's comfortable residential setting. Baywood at Oak Creek offers neighborhood amenities that include a playground, sports field, basketball court, picnic area and dog park. The Riverview location provides convenient access to US-301 and I-75, with easy connections to Brandon, Tampa and the surrounding employment, shopping, dining and recreational destinations of the Tampa Bay area. The combination of more than 2,000 square feet, a single-story layout, three bedrooms, two-car garage, screened outdoor space and convenient location makes this property an appealing opportunity for an owner-occupant or investor looking for a well-sized home with room for personalization. Property is being sold AS-IS. While the home appears to be in generally decent condition, limited information is available regarding the age, service history and current condition of certain mechanical systems. Buyers are encouraged to conduct their own inspections and independently verify the condition and functionality of the roof, HVAC, plumbing, electrical, appliances, screened enclosure and all other systems, components and improvements. Agents: Please review all private remarks and MLS supplements prior to scheduling a showing or submitting an offer.

$2,521/mo

Est. mortgage payment based on a $379,000 home price.

All estimates are provided by Luxury Presence for informational purposes only. Actual amounts may vary.

Additional information

MLS® ID
TB8551847

Interior Features

Bedrooms
3
Bathrooms
2
Cooling
Yes
Heating
Yes
Basement
No

Exterior Features

Lot Size
0.13 Acres

Other Property Details

Taxes
$5,224
Tax Frequency
Annually
Association Fee Frequency
Monthly
Secondary Association Fee
Not Listed
Garage
Yes
Pets Allowed
Yes
55+/Senior Community
No

Listings courtesy of Stellar MLS as distributed by MLS GRID

All information deemed reliable but not guaranteed and should be independently verified. All properties are subject to prior sale, change or withdrawal. Neither listing broker(s) nor Allison Hunter shall be responsible for any typographical errors, misinformation, misprints and shall be held totally harmless. Properties displayed may be listed or sold by various participants in the MLS. 

Based on information submitted to the MLS GRID as of 3:35 AM UTC on 10/9/2026. All data is obtained from various sources and may not have been verified by broker or MLS GRID. Supplied Open House Information is subject to change without notice. All information should be independently reviewed and verified for accuracy. Properties may or may not be listed by the office/agent presenting the information.

©2026 Stellar MLS . All rights reserved.

DMCA Notice

Powered by Luxury Presence