Property photo 1
Property photo 2
Property photo 3
Property photo 4
Property photo 5
2 Beds
1 Bath
1,050 sqft

$208,000

18439 BRIDLE CLUB DR, TAMPA FL, 33647

Price per sqft$198.10
Built in2003
Property size1,050 sqft
Property typeCondominium
Courtesy of LPT REALTY, LLC, Homi Kamalimoghaddam  Listing Contact: 877-366-2213

Overview

Active

Listed Apr 14, 2026

Updated Aug 21

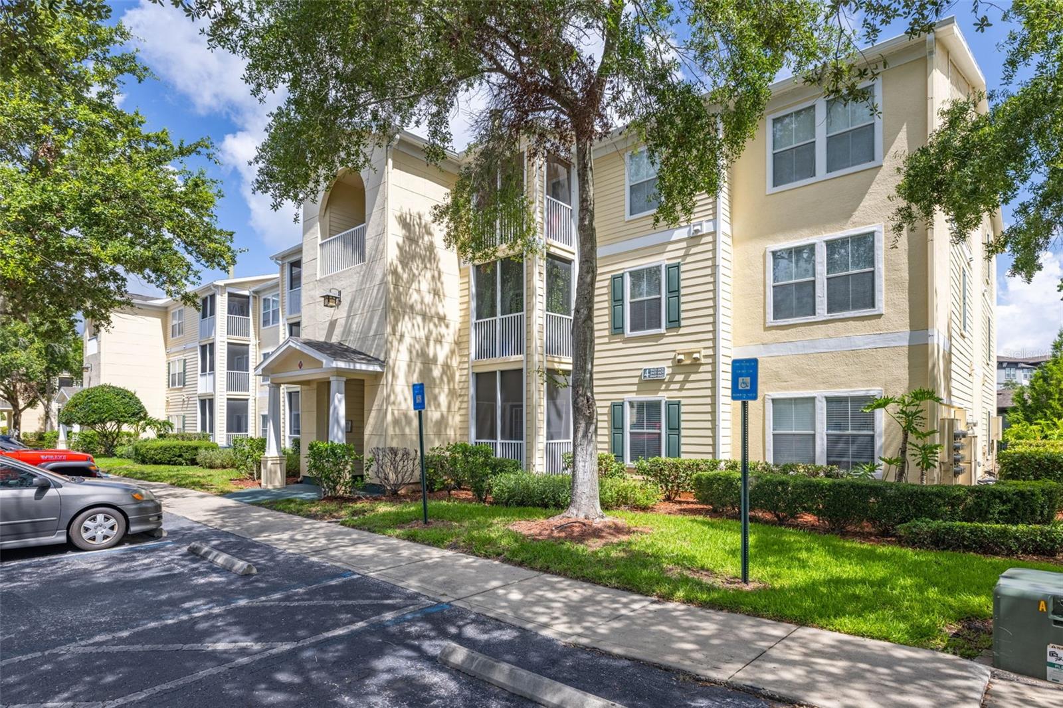
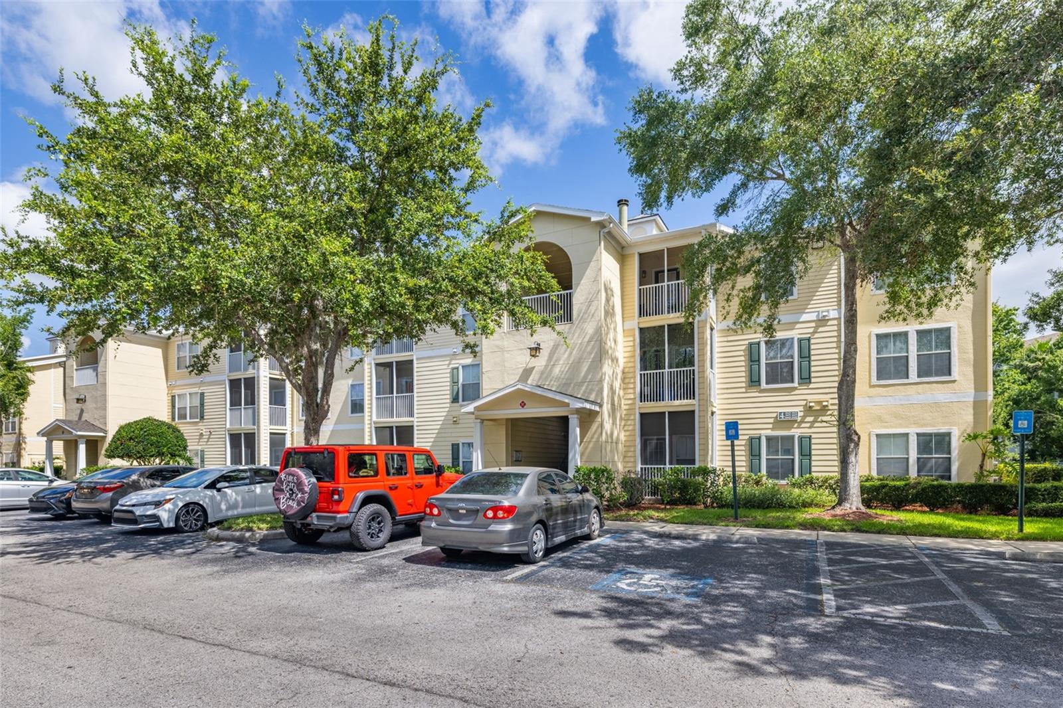
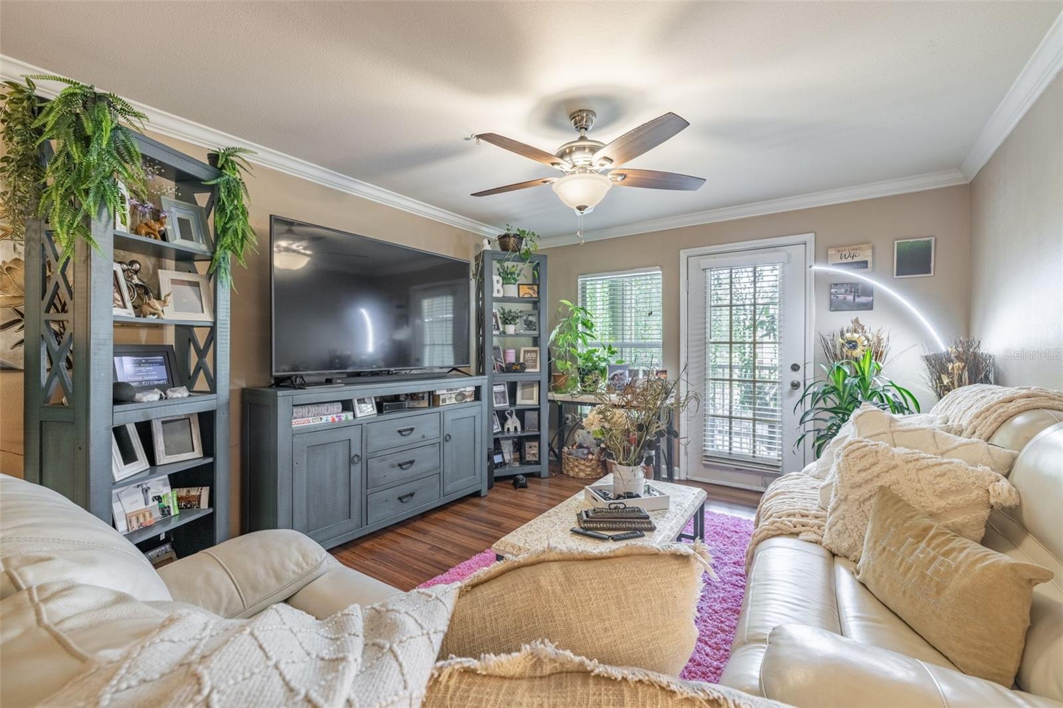
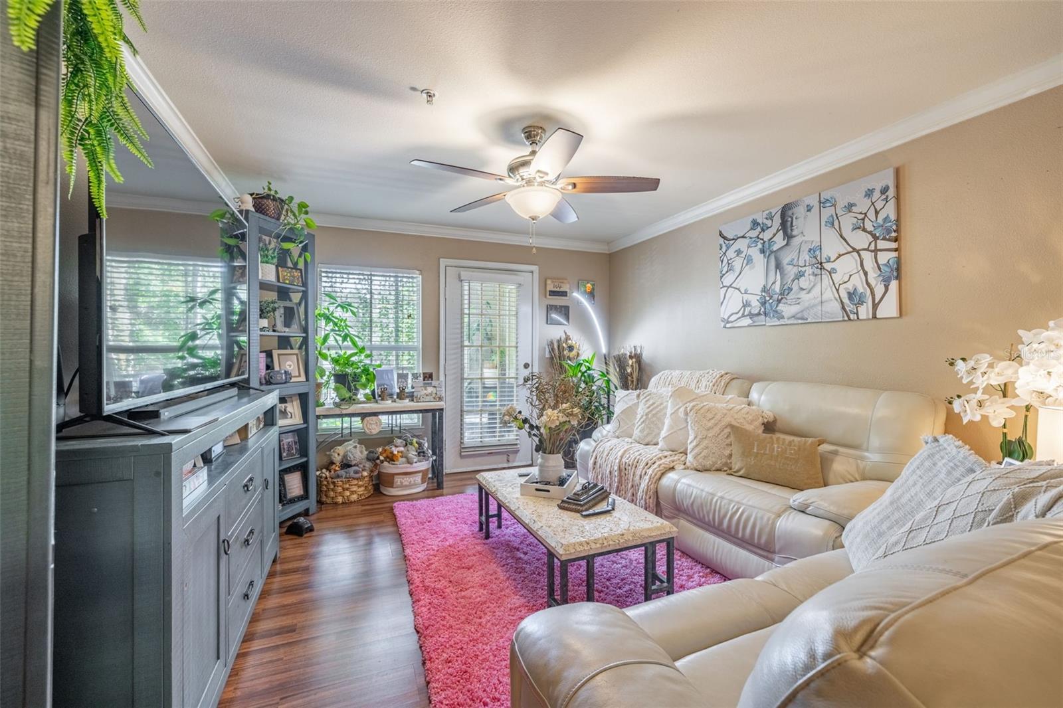
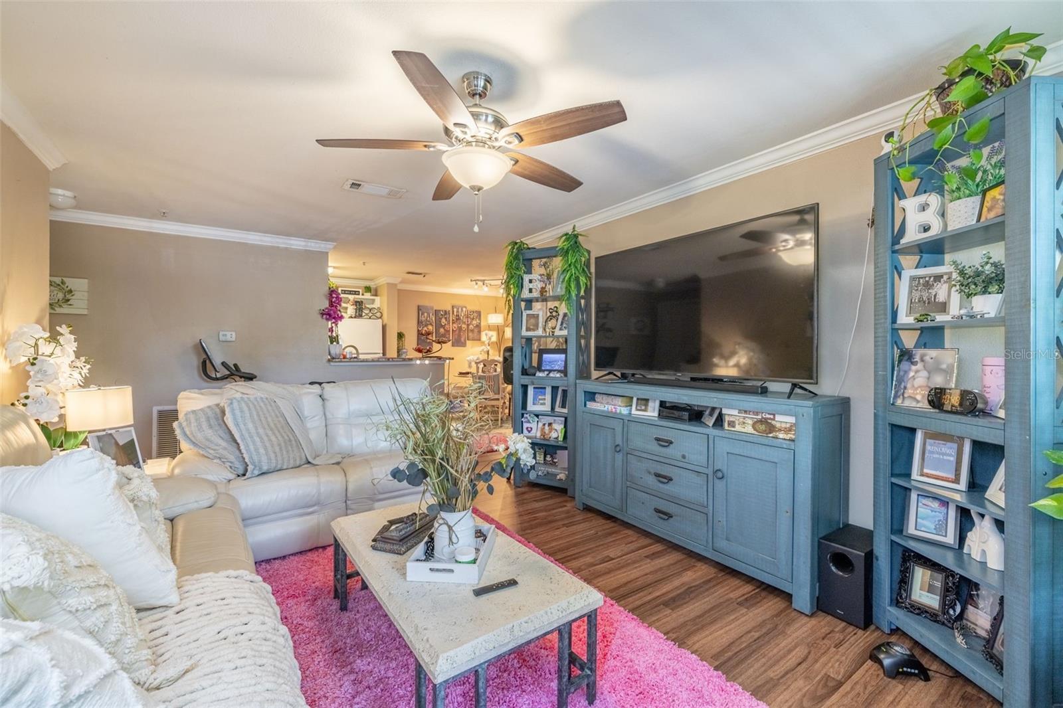
Discover comfort and charm in this lovely 2-bedroom, 1-bath condo nestled within the peaceful, well-maintained community of Equestrian Parc at Highwoods Preserve. Thoughtfully updated, the home features beautiful laminate flooring throughout (no carpet), allowing natural light to fill every corner and create a warm, inviting atmosphere. The kitchen is both functional and stylish, offering granite countertops, solid wood cabinetry, a spacious pantry, newer appliances, and a brand-new stainless steel dishwasher. It opens to the dining and living areas, making it easy to enjoy time with loved ones or unwind after a long day. The primary bedroom is generously sized and features a large walk-in closet with private access to the beautifully remodeled bathroom. There, you’ll find a brand-new double-sink vanity with granite countertops, a relaxing soaking tub, and a walk-in tiled shower, perfect for everyday comfort. Step outside from the living room to a fully enclosed screened lanai, ideal for enjoying fresh air in comfort. It also includes a convenient outdoor storage closet. Equestrian Parc offers a wonderful selection of amenities, including a community pool, tennis and volleyball courts, a clubhouse, playground, and a car care station. Situated in the heart of New Tampa, you’re just minutes from Moffitt, the VA, AdventHealth, USF, USAA, shopping centers, dining, and entertainment, including a nearby AMC theater. With sidewalks throughout the area, it’s easy to enjoy the neighborhood on foot. This home has been well cared for and is ready to welcome its next owner.

$1,384/mo

Est. mortgage payment based on a $208,000 home price.

All estimates are provided by Luxury Presence for informational purposes only. Actual amounts may vary.

Additional information

MLS® ID
TB8497386

Interior Features

Bedrooms
2
Bathrooms
1
Cooling
Yes
Heating
Yes
Basement
No

Other Property Details

Taxes
$3,072
Tax Frequency
Annually
Association Fee Frequency
Monthly
Secondary Association Fee
Not Listed
Pets Allowed
Yes
55+/Senior Community
No

Listings courtesy of Stellar MLS as distributed by MLS GRID

All information deemed reliable but not guaranteed and should be independently verified. All properties are subject to prior sale, change or withdrawal. Neither listing broker(s) nor Allison Hunter shall be responsible for any typographical errors, misinformation, misprints and shall be held totally harmless. Properties displayed may be listed or sold by various participants in the MLS. 

Based on information submitted to the MLS GRID as of 11:52 PM UTC on 10/8/2026. All data is obtained from various sources and may not have been verified by broker or MLS GRID. Supplied Open House Information is subject to change without notice. All information should be independently reviewed and verified for accuracy. Properties may or may not be listed by the office/agent presenting the information.

©2026 Stellar MLS . All rights reserved.

DMCA Notice

Powered by Luxury Presence