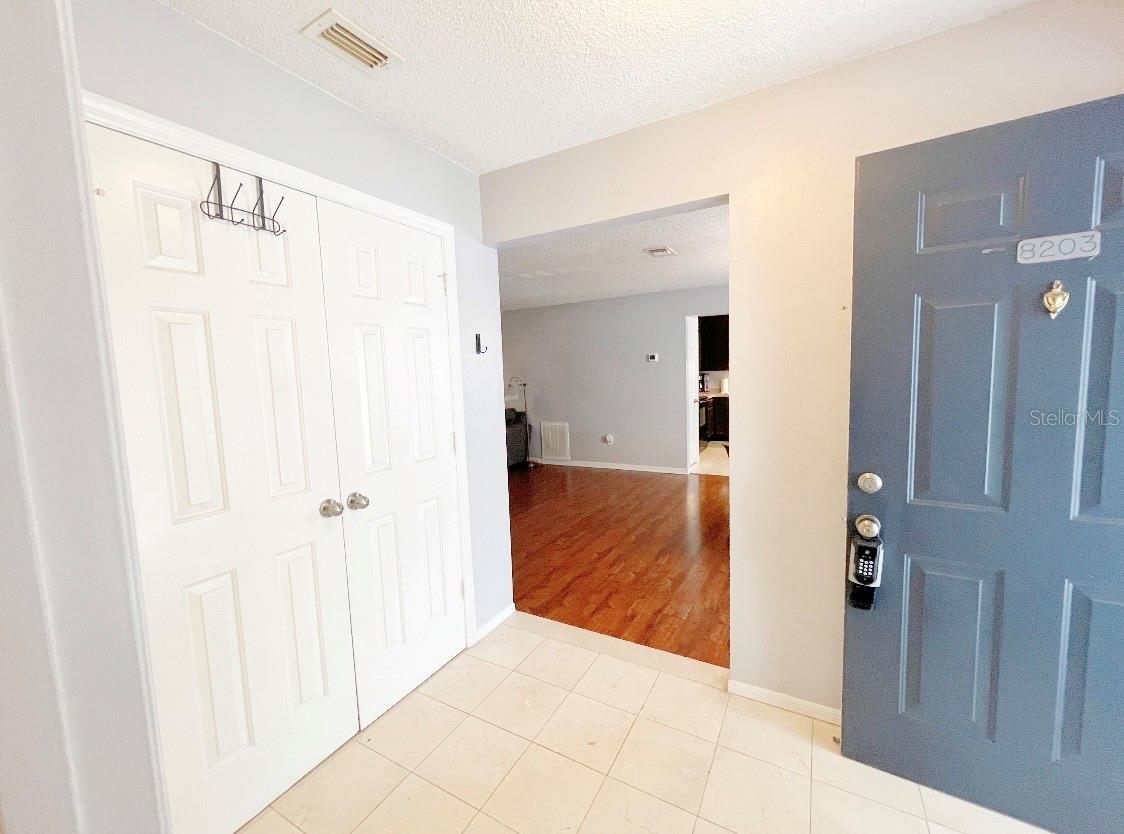
Property photo 1
Property photo 2
Property photo 3
Property photo 4
Property photo 5
2 Beds
3 Baths
1,365 sqft

$219,900

8203 OLYMPIA CT, LONGWOOD FL, 32779

Price per sqft$161.10
Built in1984
Property size1,365 sqft
Property typeCondominium
Courtesy of JR REALTY GROUP LLC, Joan Thompson  Listing Contact: 407-920-4624

Overview

Active

Listed Jan 9, 2026

Updated 13 days ago

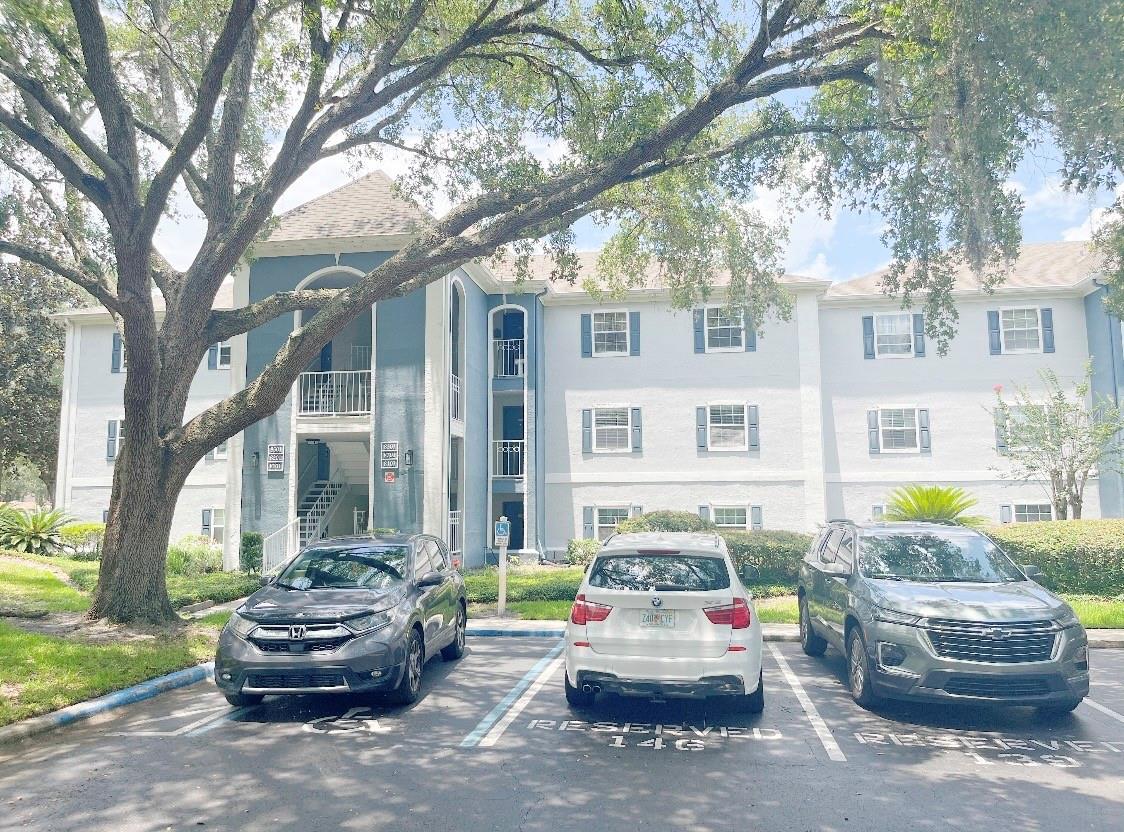
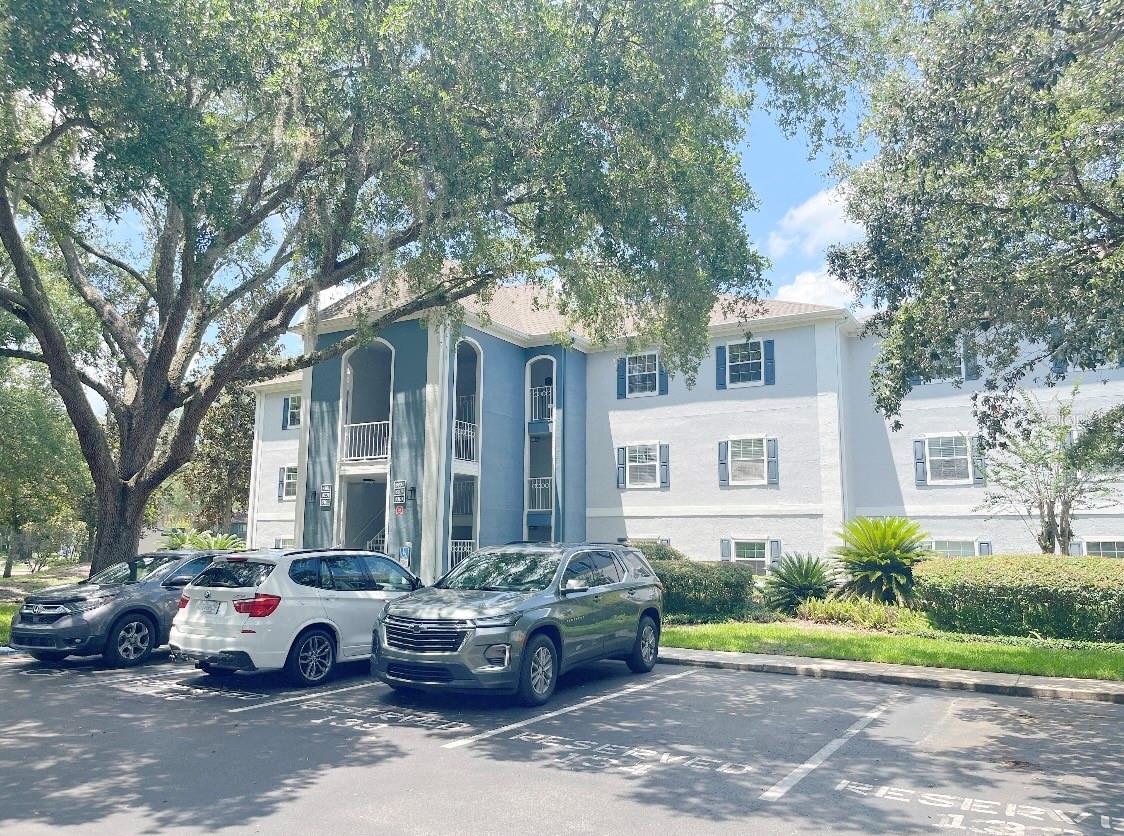
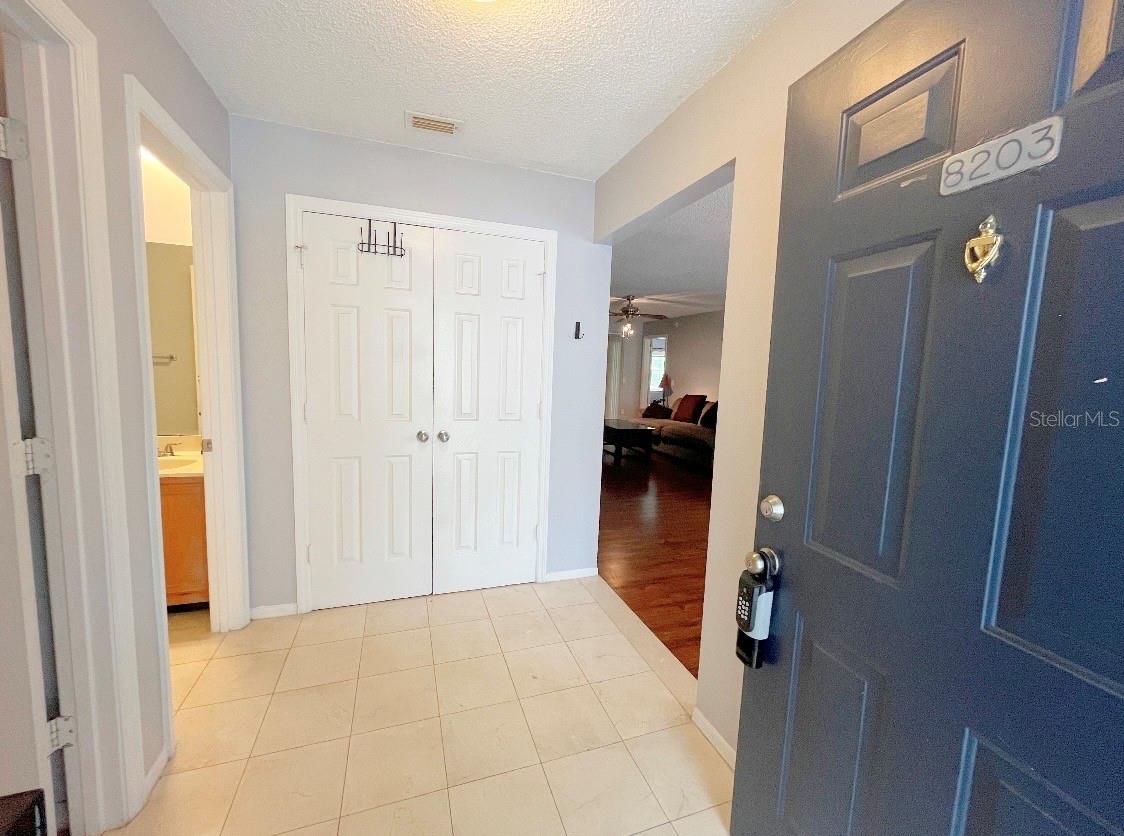
COME AND SEE this 2 bedroom 2.5 bath second story home offers outstanding value in Clubside at Sabal Point. Nearly 1,400 square feet with a scenic fountain view. Tons of comfort with double primary bedroom suites and the split plan layout is perfect for roommates or family. The foyer at entry is where you’ll find the laundry room with full sized appliances, as well as the conveniently located half bath. From there, step into the great room with attractive dark wood planks. You’ll love how spacious the living space is, which leads to the kitchen in front and bedrooms at back. The open kitchen is a very good size with eat-in space and a window, and there’s tons of counter space to prepare meals and a pantry closet with even more storage. This condo has two well-appointed primary bedrooms. The two primary bedrooms each feature an ensuite bathroom with granite countertops, one with a tiled shower and one with a tub. There are large walk-in closets and linen closets on both sides so there’s ample storage in this home. Low monthly fee covers all exterior maintenance and landscaping, sewer, trash services, and water. Homeowners have access to the clubhouse, resort-style pool, tennis courts, fitness center, and car wash station. Excellent location near Sabal Club Way and multiple paths to access Wekiva Springs Road—plus there’s no thru traffic on Olympia Court. Incredible proximity to Wekiva Springs State Park, Wekiva Island, Cranes Roost Park, and Uptown Altamonte for premier dining, entertainment, recreation, and shopping. Top-rated Seminole County Schools. Contact us today to schedule a private showing!

$1,463/mo

Est. mortgage payment based on a $219,900 home price.

All estimates are provided by Luxury Presence for informational purposes only. Actual amounts may vary.

Additional information

MLS® ID
O6372375

Interior Features

Bedrooms
2
Bathrooms
3
Cooling
Yes
Heating
Yes
Basement
No

Exterior Features

Lot Size
0.04 Acres

Other Property Details

Taxes
$1,978
Tax Frequency
Annually
Association Fee Frequency
Monthly
Secondary Association Fee
$479
Secondary Association Fee Frequency
Yearly
View
Yes
Pets Allowed
Yes
55+/Senior Community
No

Listings courtesy of Stellar MLS as distributed by MLS GRID

All information deemed reliable but not guaranteed and should be independently verified. All properties are subject to prior sale, change or withdrawal. Neither listing broker(s) nor Allison Hunter shall be responsible for any typographical errors, misinformation, misprints and shall be held totally harmless. Properties displayed may be listed or sold by various participants in the MLS. 

Based on information submitted to the MLS GRID as of 12:38 PM UTC on 10/8/2026. All data is obtained from various sources and may not have been verified by broker or MLS GRID. Supplied Open House Information is subject to change without notice. All information should be independently reviewed and verified for accuracy. Properties may or may not be listed by the office/agent presenting the information.

©2026 Stellar MLS . All rights reserved.

DMCA Notice

Powered by Luxury Presence