Property photo 1
Property photo 2
Property photo 3
Property photo 4
Property photo 5
3 Beds
3 Baths
1,747 sqft

$244,900

1561 NW 29TH RD #8, GAINESVILLE FL, 32605

Price per sqft$140.18
Built in2007
Property size1,747 sqft
Property typeCondominium
Courtesy of COLDWELL BANKER M.M. PARRISH REALTORS, Kristine Glenn  Listing Contact: 352-335-4999

Overview

Active

Listed Jun 5, 2026

Updated 13h ago

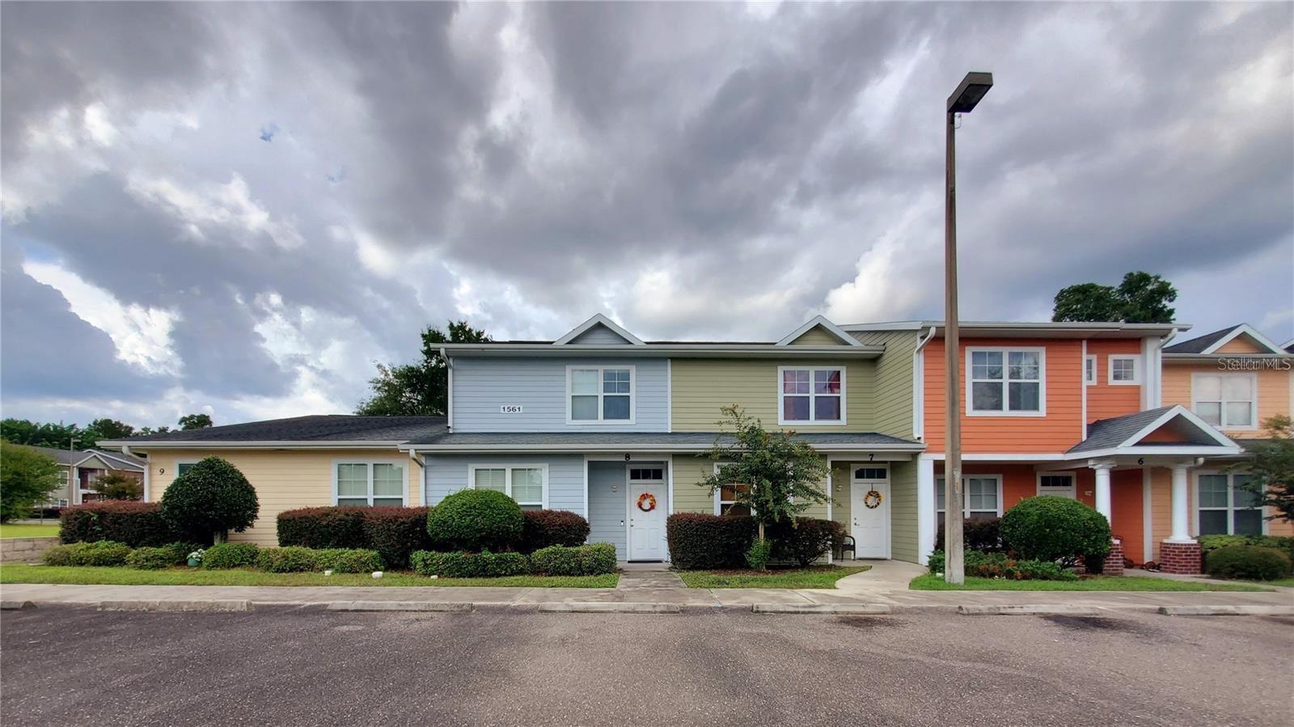
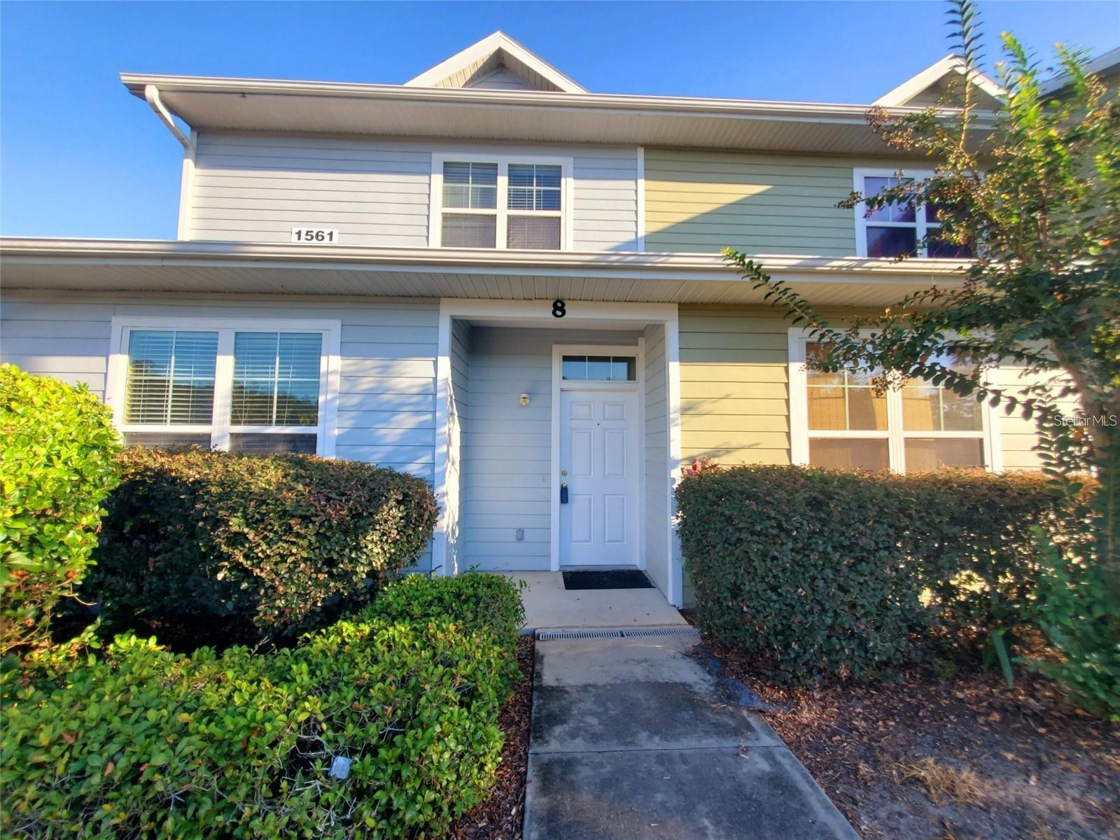
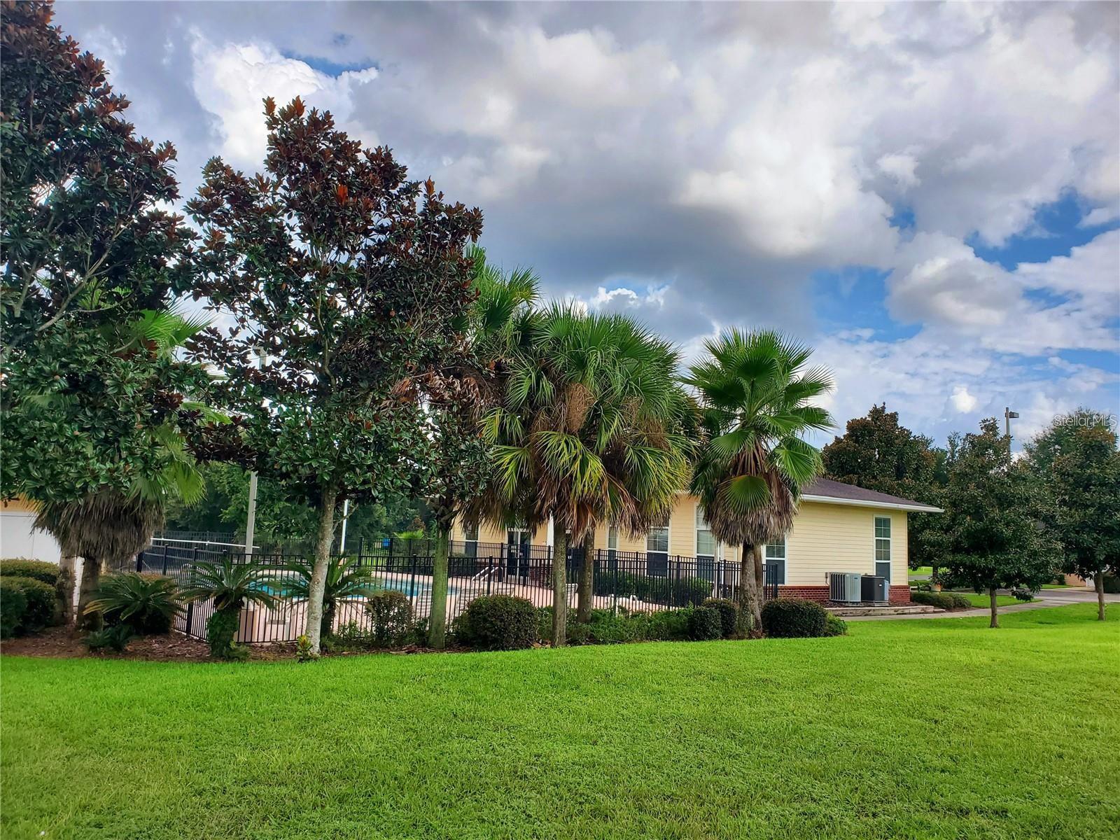
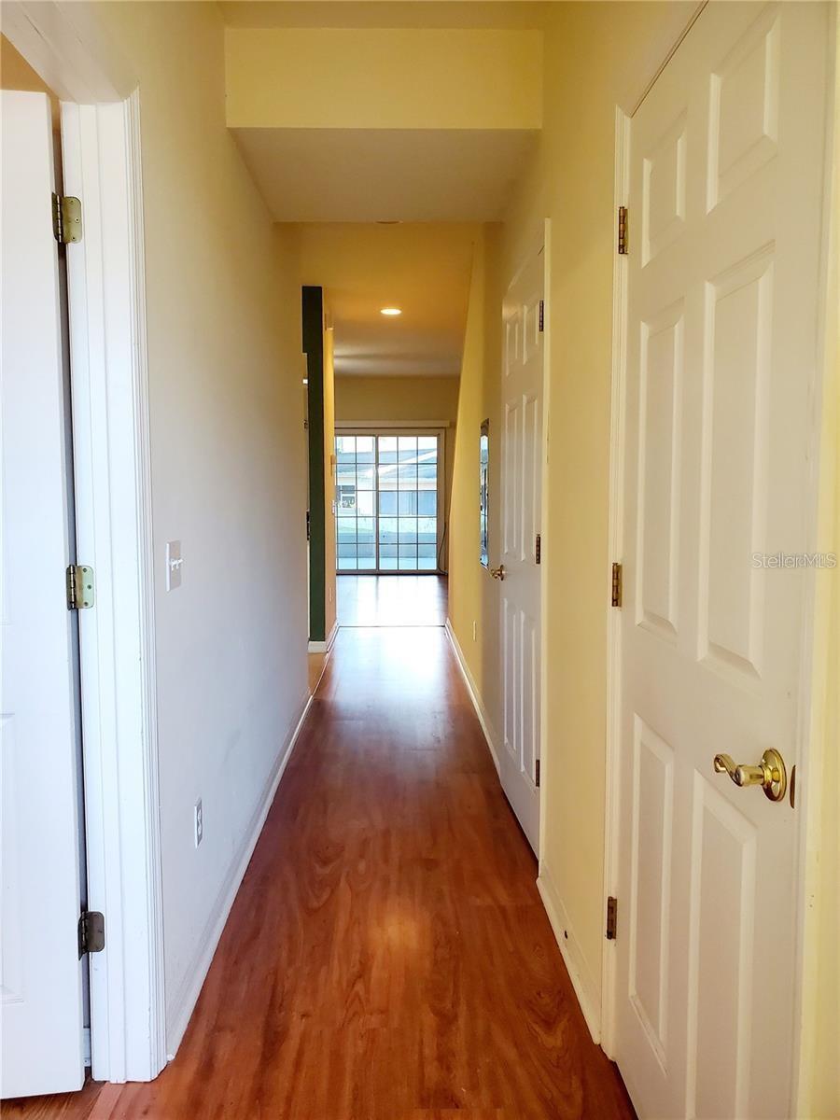
The largest and most spacious 3 bedroom layout offered in Eagle Trace and under $250k! MORE SPACE TO LIVE, WORK & RELAX! Discover the difference in this exceptionally spacious 3-bedroom, 2.5-bath Eagle Trace condominium offering 1,747 square feet of comfortable living space! Enjoy the flexibility of a generously sized floor plan featuring a convenient MAIN-LEVEL PRIMARY SUITE with private bath and walk-in closet, soaring living room ceilings, and an upstairs versatile bonus space ideal for a home office, study area, or additional lounge. Sliding glass doors open to an expansive screened patio, extending your living space outdoors. With no carpet, abundant storage, and a functional layout that provides room to spread out, this home offers everyday comfort and versatility. Enjoy LOW ASSOCIATION FEES, no current special assessments, and community amenities including a pool, clubhouse, fitness center, scenic pond, and green spaces. Conveniently located less than 2 miles from the University of Florida and less than 4 miles from UF Health Shands Hospital, with shopping, dining, and public transportation nearby. VACANT AND READY FOR IMMEDIATE OCCUPANCY! Experience the space, convenience, and low-maintenance lifestyle this Eagle Trace home has to offer. Schedule your private showing today! (Since the pictures were taken, the condo has been re-painted to a light grey throughout).

$1,629/mo

Est. mortgage payment based on a $244,900 home price.

All estimates are provided by Luxury Presence for informational purposes only. Actual amounts may vary.

Additional information

MLS® ID
GC540856

Interior Features

Bedrooms
3
Bathrooms
3
Cooling
Yes
Heating
Yes
Basement
No

Exterior Features

Lot Size
22.3 Acres

Other Property Details

Taxes
$4,611
Tax Frequency
Annually
Association Fee Frequency
Monthly
Pets Allowed
Yes
55+/Senior Community
No

Listings courtesy of Stellar MLS as distributed by MLS GRID

All information deemed reliable but not guaranteed and should be independently verified. All properties are subject to prior sale, change or withdrawal. Neither listing broker(s) nor Allison Hunter shall be responsible for any typographical errors, misinformation, misprints and shall be held totally harmless. Properties displayed may be listed or sold by various participants in the MLS. 

Based on information submitted to the MLS GRID as of 5:37 PM UTC on 10/7/2026. All data is obtained from various sources and may not have been verified by broker or MLS GRID. Supplied Open House Information is subject to change without notice. All information should be independently reviewed and verified for accuracy. Properties may or may not be listed by the office/agent presenting the information.

©2026 Stellar MLS . All rights reserved.

DMCA Notice

Powered by Luxury Presence