Property photo 1
Property photo 2
Property photo 3
Property photo 4
Property photo 5
3 Beds
2 Baths
1,561 sqft

$314,900

10119 ROSE PETAL PL, RIVERVIEW FL, 33578

Price per sqft$201.73
Built in2018
Property size1,561 sqft
Property typeResidential
Courtesy of CHARLES RUTENBERG REALTY INC, Roseline McGill  Listing Contact: 866-580-6402

Overview

Active

Listed Jan 21, 2026

Updated Aug 14

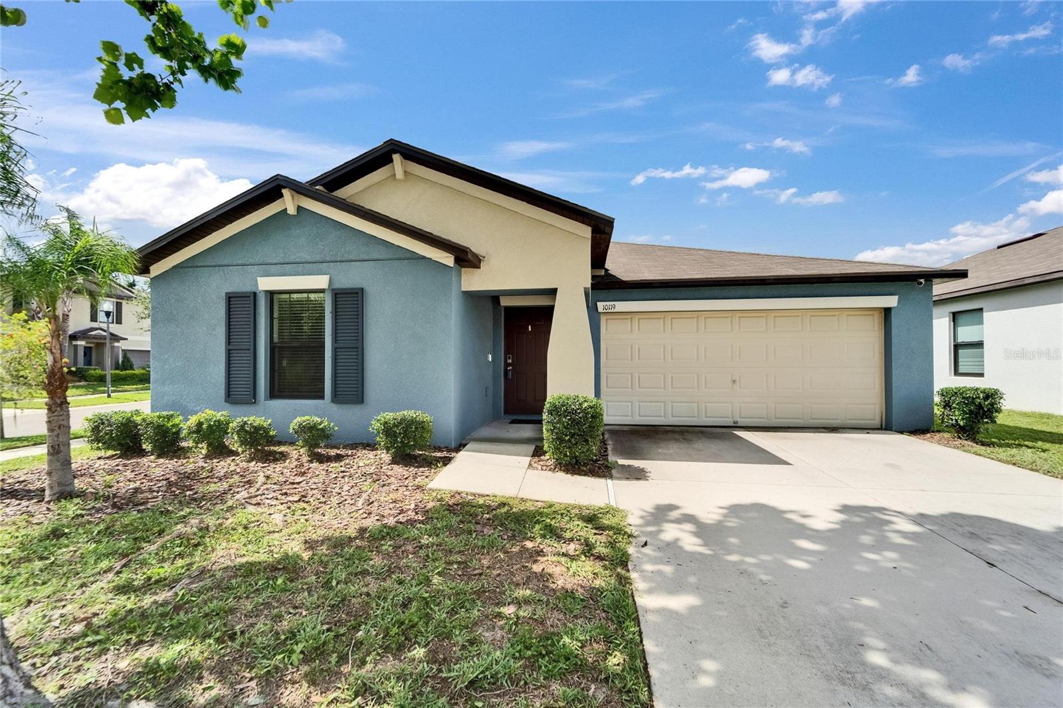
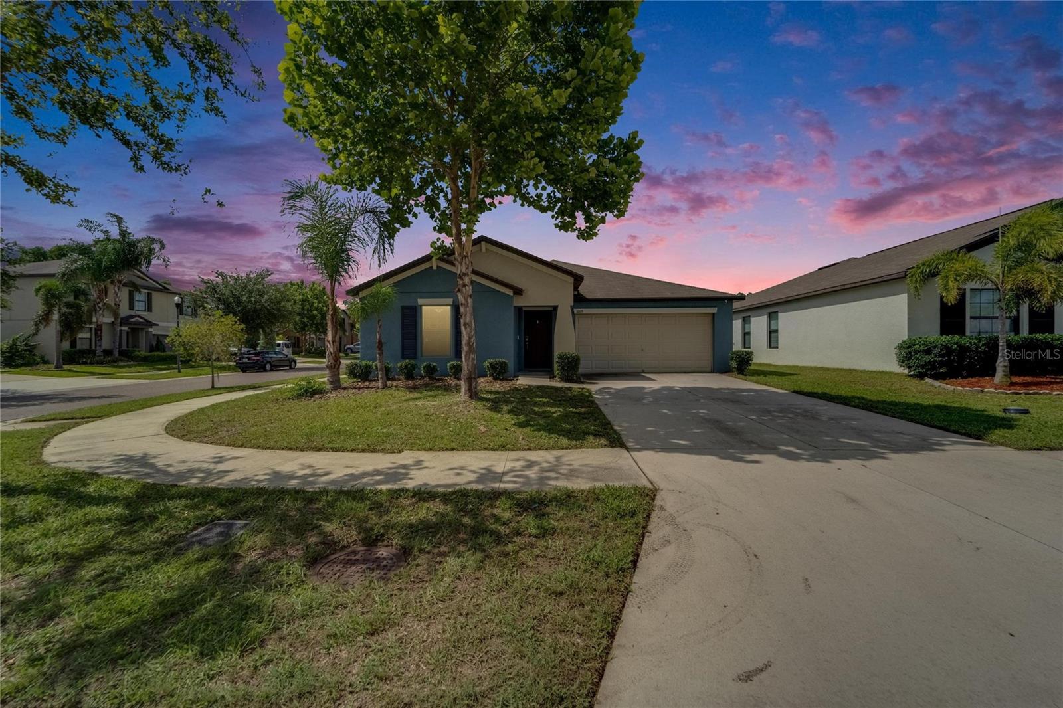
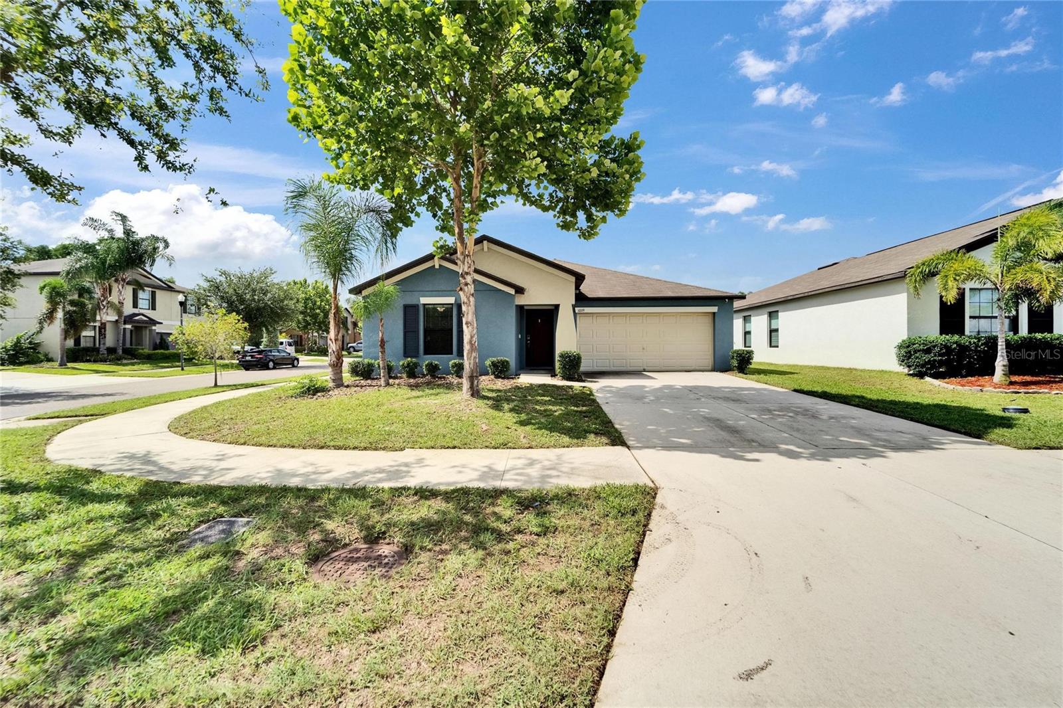
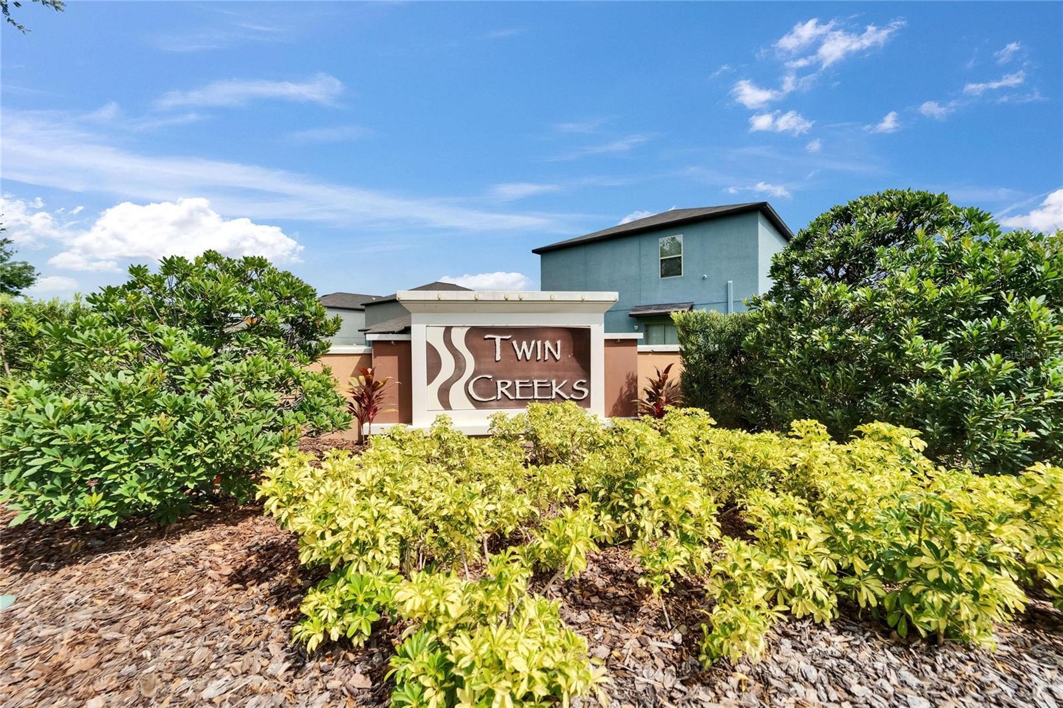
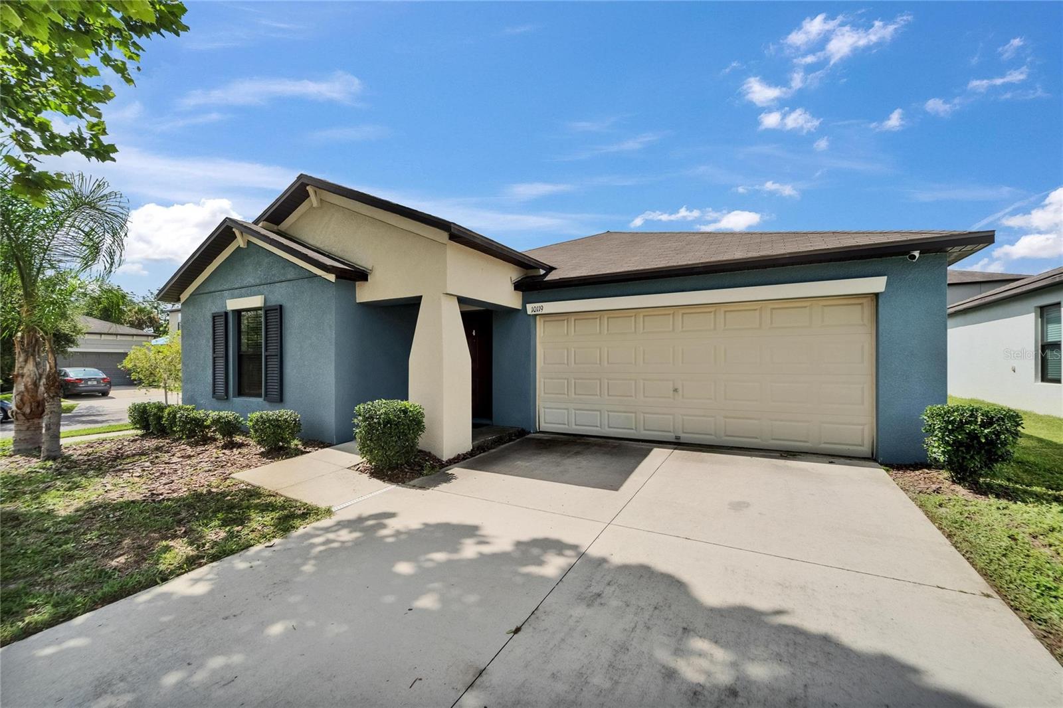
Welcome to this beautifully charming home situated on a desirable corner lot, in the highly desirable Twin Creek neighborhood! This delightful residence showcases thoughtful design and modern comfort throughout its 3 spacious bedrooms, 2 well-appointed bathrooms and 2 car-garage. This well-maintained home offers a spacious and functional layout, ideal for both everyday living and entertaining. From the moment you arrive, you’ll be captivated by the long driveway, curb appeal and generous yard space that wraps around the property, perfect for both play and quiet outdoor enjoyment. Inside, this home features a bright, open-concept layout that flows seamlessly from the spacious family room to the dedicated dining area and modern kitchen—complete with plenty counter space, sleek cabinetry, tile flooring, and a full suite of matching appliances, which includes a refrigerator, range, microwave, and dishwasher. An oversized walk-in pantry adds both style and functionality, offering abundant storage and tying the space together beautifully for effortless everyday living and entertaining. Retreat to the serene master suite, where comfort meets sophistication. Enjoy a luxurious walk-in closet and a spa-like en-suite bathroom with dual vanities—designed to accommodate both relaxation and practicality. Two additional bedrooms with flexible space for family, guests, or a home office. A spacious two-car garage adds everyday convenience and abundant storage options. Additionally, the outdoor space is perfect for enjoying the Florida sunshine or hosting BBQs with friends and family. Twin Creek is more than just a neighborhood—it’s a community where families thrive. Enjoy the beautiful community pool with plenty of deck space, ideal for catching some rays and cooling off during those warm and sunny Florida days. Conveniently located just minutes from premier shopping centers, esteemed educational institutions, medical facilities, great schools, baseball sporting facilities, Publix’s, Sams Club and a diverse range of dining establishments to name a few. With easy direct access to 301, Selmon Expressway, and I-75, this home provides a quick commute and easy access to all that Tampa Bay offers. Schedule your private tour today! Virtual tour available via the provided link.

$2,095/mo

Est. mortgage payment based on a $314,900 home price.

All estimates are provided by Luxury Presence for informational purposes only. Actual amounts may vary.

Additional information

MLS® ID
TB8466320

Interior Features

Bedrooms
3
Bathrooms
2
Cooling
Yes
Heating
Yes
Basement
No

Exterior Features

Lot Size
0.14 Acres

Other Property Details

Taxes
$5,471
Tax Frequency
Annually
Association Fee Frequency
Monthly
Secondary Association Fee
Not Listed
Garage
Yes
Pets Allowed
Yes
55+/Senior Community
No

Listings courtesy of Stellar MLS as distributed by MLS GRID

All information deemed reliable but not guaranteed and should be independently verified. All properties are subject to prior sale, change or withdrawal. Neither listing broker(s) nor Allison Hunter shall be responsible for any typographical errors, misinformation, misprints and shall be held totally harmless. Properties displayed may be listed or sold by various participants in the MLS. 

Based on information submitted to the MLS GRID as of 5:17 PM UTC on 10/8/2026. All data is obtained from various sources and may not have been verified by broker or MLS GRID. Supplied Open House Information is subject to change without notice. All information should be independently reviewed and verified for accuracy. Properties may or may not be listed by the office/agent presenting the information.

©2026 Stellar MLS . All rights reserved.

DMCA Notice

Powered by Luxury Presence