Property photo 1
Property photo 2
Property photo 3
Property photo 4
Property photo 5
3 Beds
2 Baths
1,720 sqft

$599,000

530 MAGELLAN DR, SARASOTA FL, 34243

Price per sqft$348.26
Built in1972
Property size1,720 sqft
Property typeResidential
Courtesy of REDFIN CORPORATION, Krisztina Juhasz  Listing Contact: 813-518-8756

Overview

Active

Listed May 12, 2026

Updated 4 weeks ago

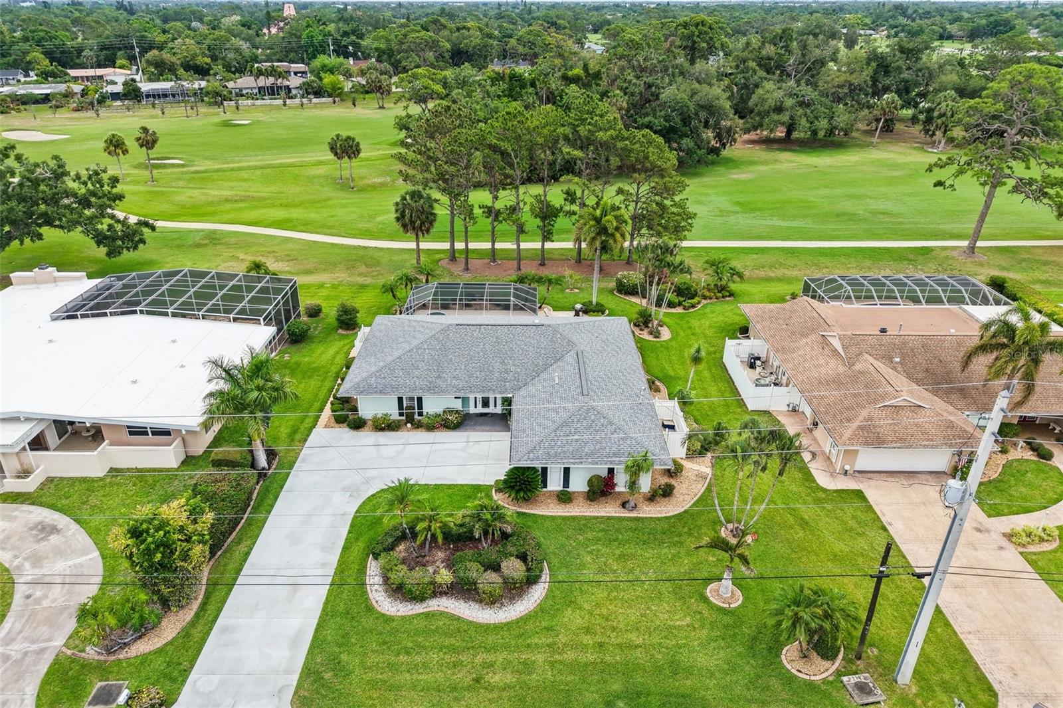
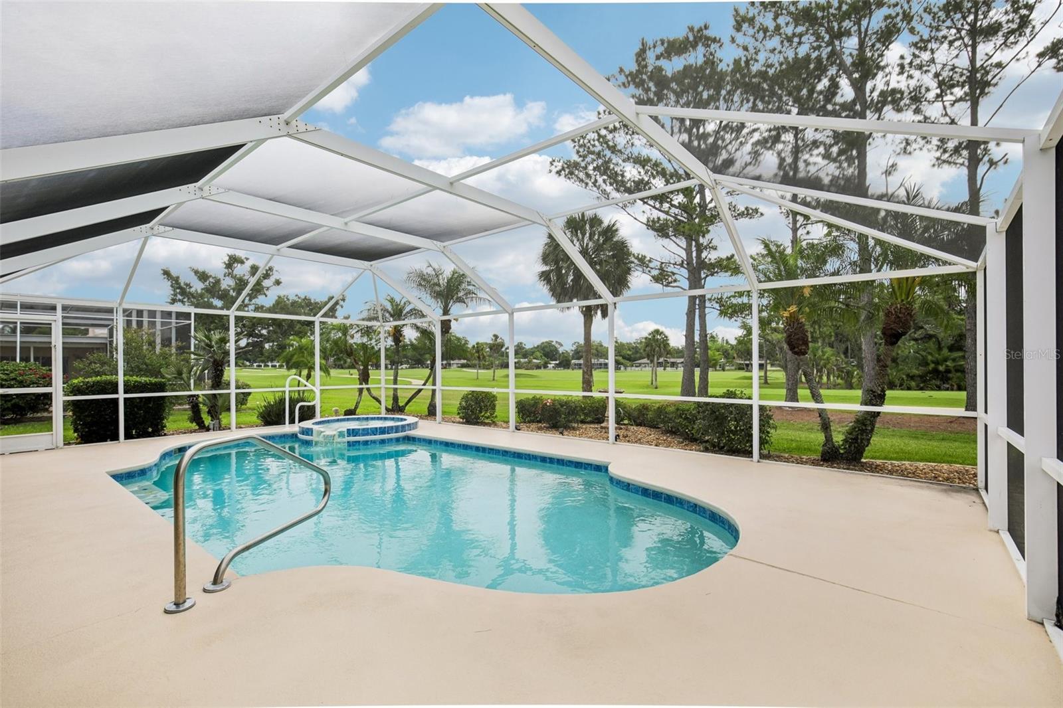
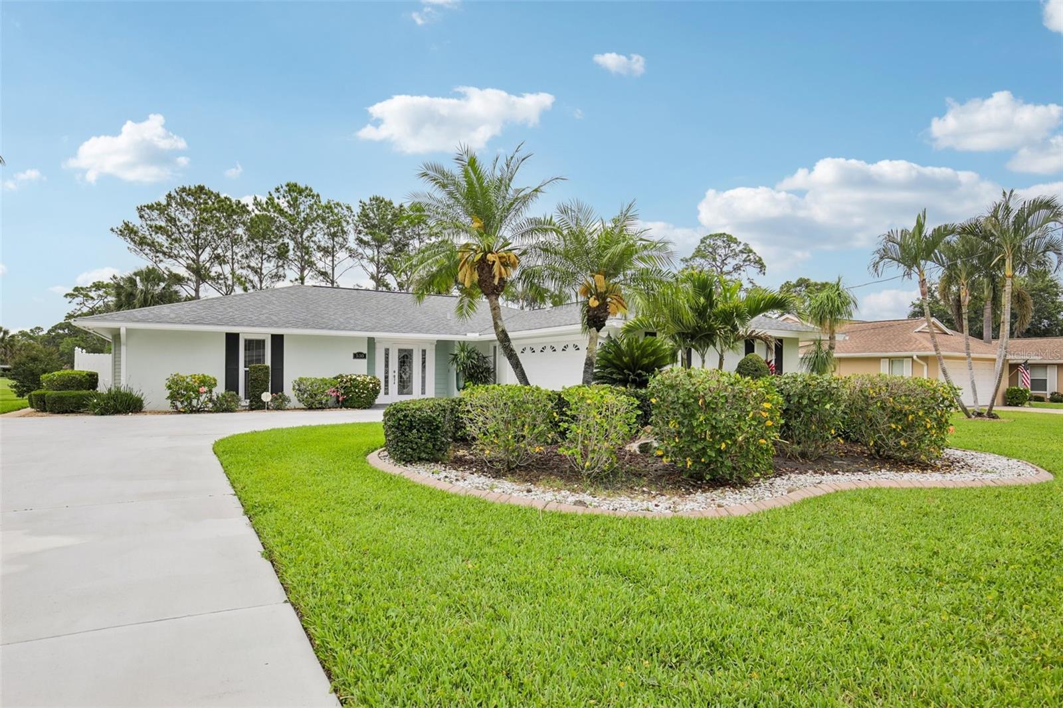
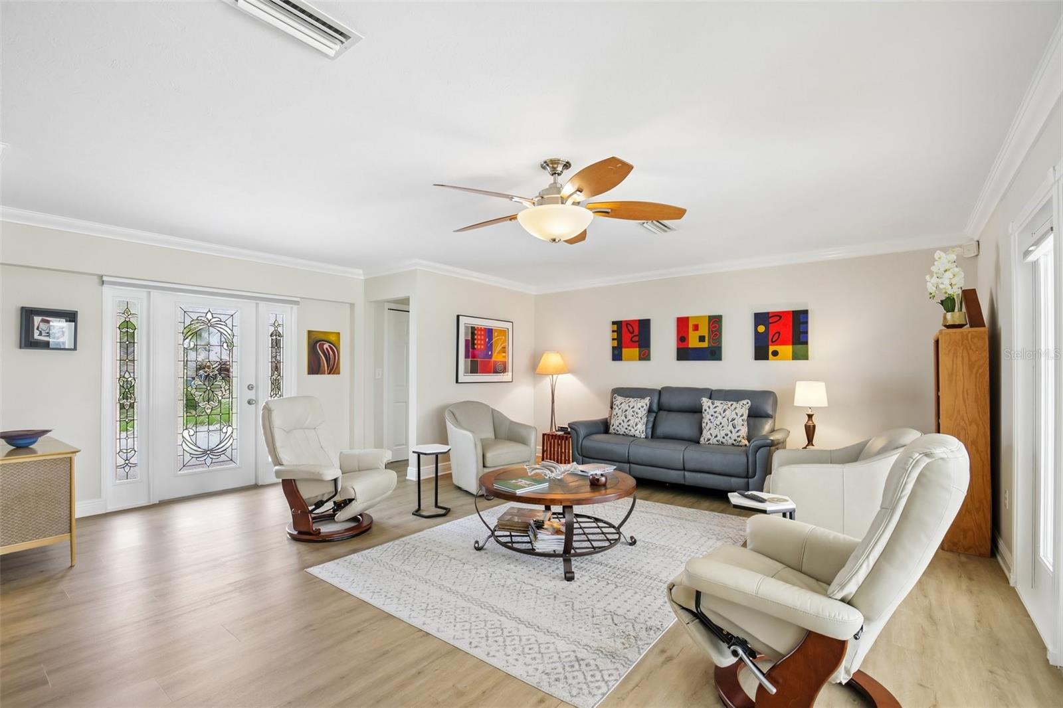
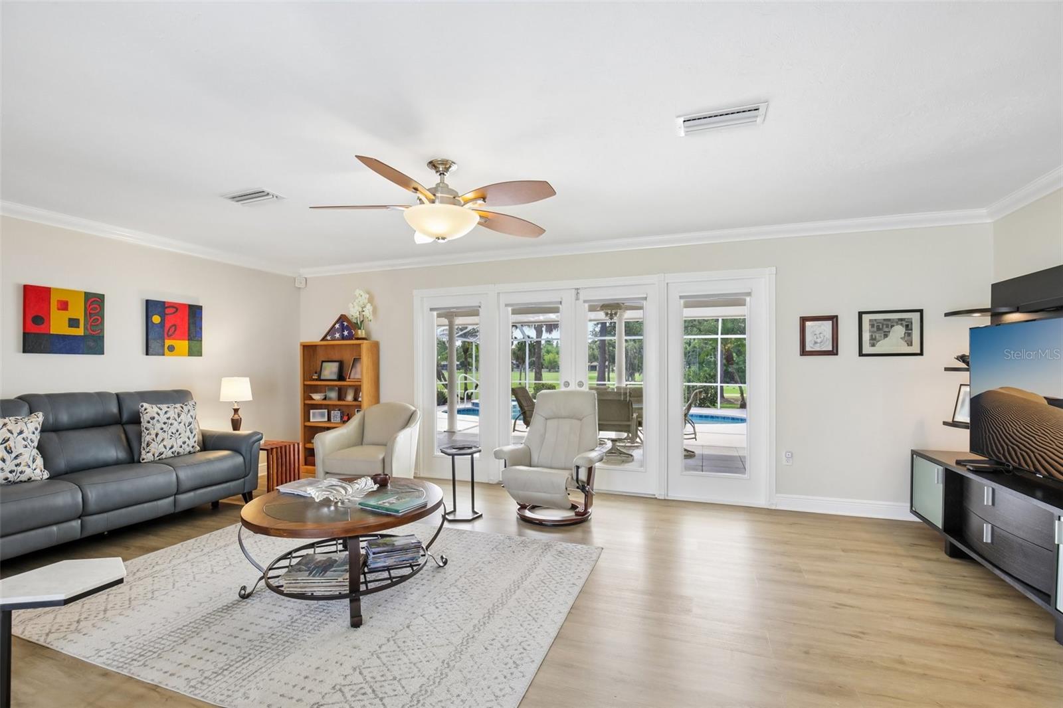
Experience the pinnacle of Florida’s mid-century charm in this impeccably maintained 3-bedroom, 2-bathroom residence with a side entry garage, perfectly situated on a premier golf course lot. Lowest price on the 7th tee! This home has a private, resort-style oasis feel featuring a newly remodeled heated pool and spa, complete with modern Wi-Fi automation, outside security cameras & lighting, and a freshly re-screened cage—all framed by the lush, manicured fairways of the historic Sara Bay Country Club. Inside, the home shines with 2022 upgrades, including Luxury Vinyl Plank flooring and a comprehensive Trane HVAC system with new ductwork. Whether you are enjoying a morning coffee with panoramic golf course views or hosting an alfresco dinner under the mature palms, this property offers a rare move-in-ready lifestyle. For the golf enthusiast, an optional private membership to Sara Bay Country Club may provide access to the legendary Donald Ross-designed course and exclusive social amenities, allowing you to tailor your country club experience to your own pace. There is no mandatory HOA, but there are some special rules that apply to the neighborhood in the Manatee County Development Code that apply specifically to Whitfield. There is a voluntary Neighborhood Association for an annual fee of $30. The Sara Bay Country Club currently grants neighborhood association members a free culinary membership to the club, which grants limited dining privileges at the clubhouse. Schedule your showing today!

$3,985/mo

Est. mortgage payment based on a $599,000 home price.

All estimates are provided by Luxury Presence for informational purposes only. Actual amounts may vary.

Additional information

MLS® ID
A4692098

Interior Features

Bedrooms
3
Bathrooms
2
Cooling
Yes
Heating
Yes
Basement
No

Exterior Features

Lot Size
0.32 Acres

Other Property Details

Taxes
$6,126
Tax Frequency
Annually
Association Fee Frequency
Monthly
Garage
Yes
View
Yes
Pets Allowed
Yes
Pool
Yes
55+/Senior Community
No

Listings courtesy of Stellar MLS as distributed by MLS GRID

All information deemed reliable but not guaranteed and should be independently verified. All properties are subject to prior sale, change or withdrawal. Neither listing broker(s) nor Allison Hunter shall be responsible for any typographical errors, misinformation, misprints and shall be held totally harmless. Properties displayed may be listed or sold by various participants in the MLS. 

Based on information submitted to the MLS GRID as of 4:29 AM UTC on 10/8/2026. All data is obtained from various sources and may not have been verified by broker or MLS GRID. Supplied Open House Information is subject to change without notice. All information should be independently reviewed and verified for accuracy. Properties may or may not be listed by the office/agent presenting the information.

©2026 Stellar MLS . All rights reserved.

DMCA Notice

Powered by Luxury Presence