Property photo 1
Property photo 2
Property photo 3
Property photo 4
Property photo 5
4 Beds
2 Baths
1,975 sqft

$309,900

5125 AYRSHIRE DR, SPRING HILL FL, 34609

Price per sqft$156.91
Built in2005
Property size1,975 sqft
Property typeResidential
Courtesy of CENTURY 21 ALLIANCE REALTY, Patricia Bolin  Listing Contact: 352-686-0000

Overview

Active

Listed Oct 5, 2026

Updated 12h ago

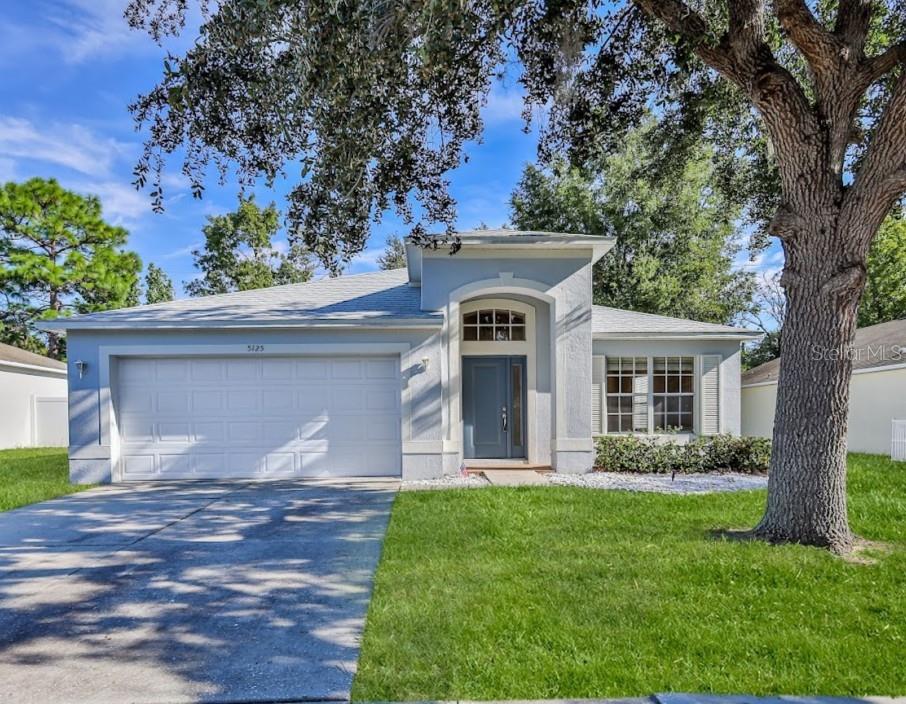
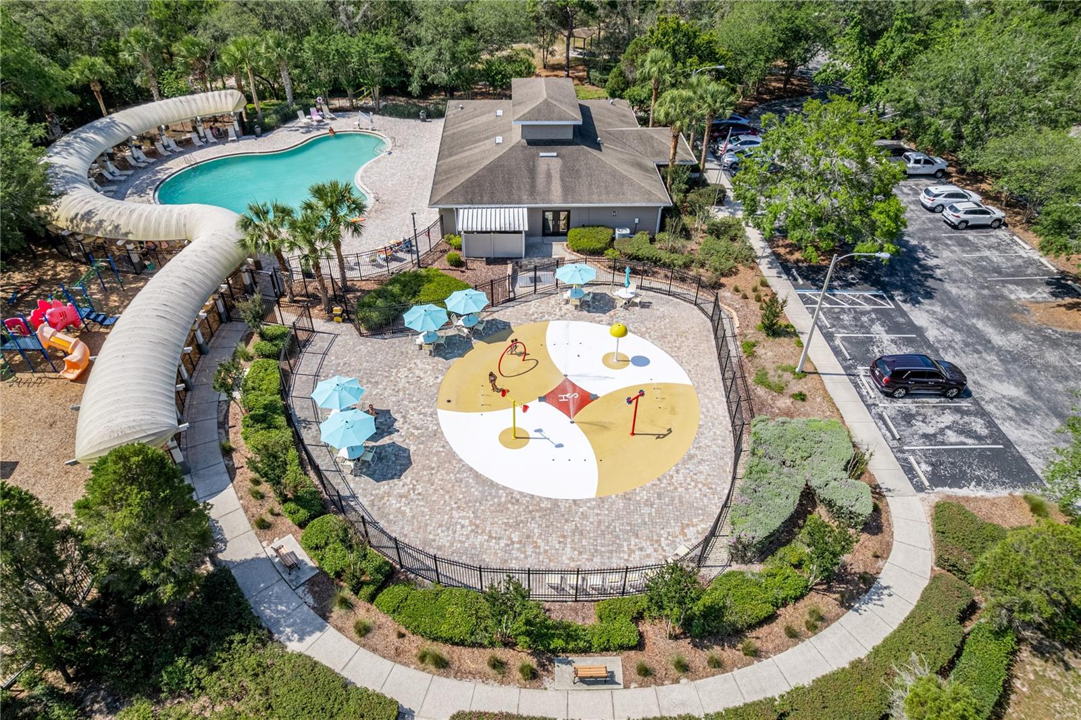
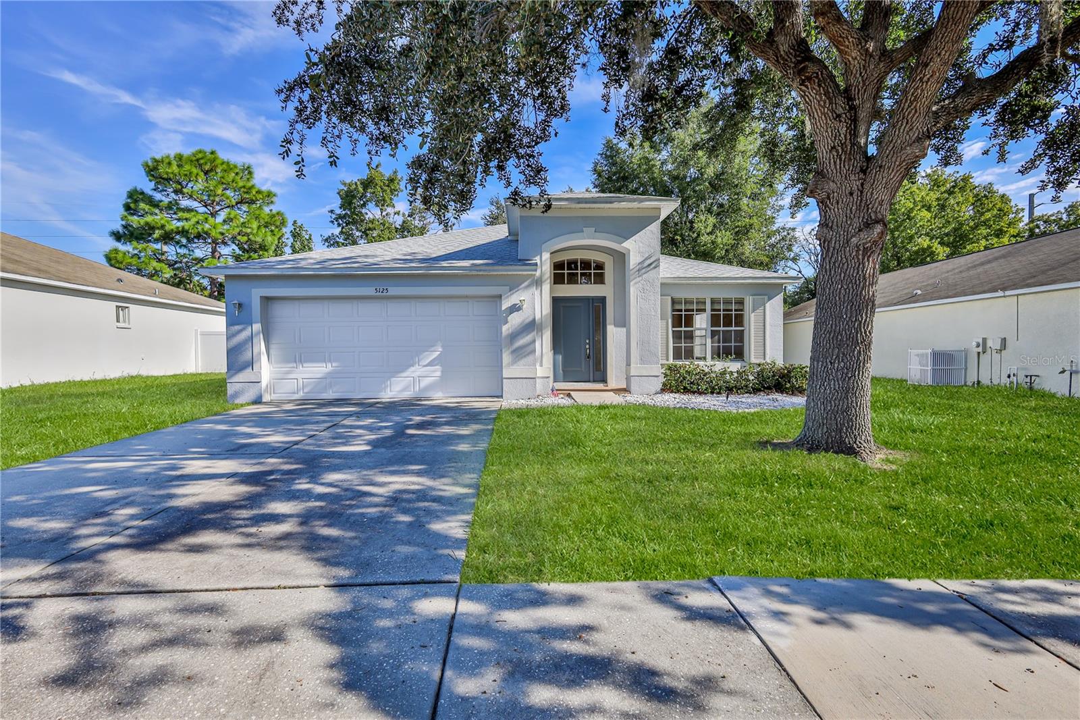
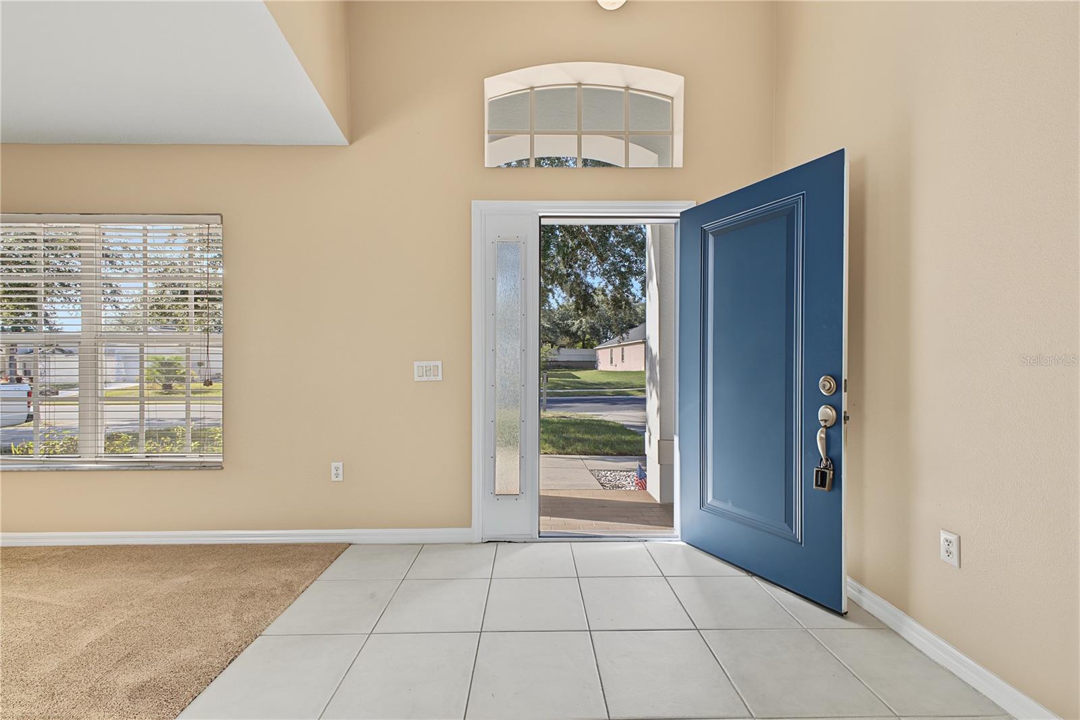
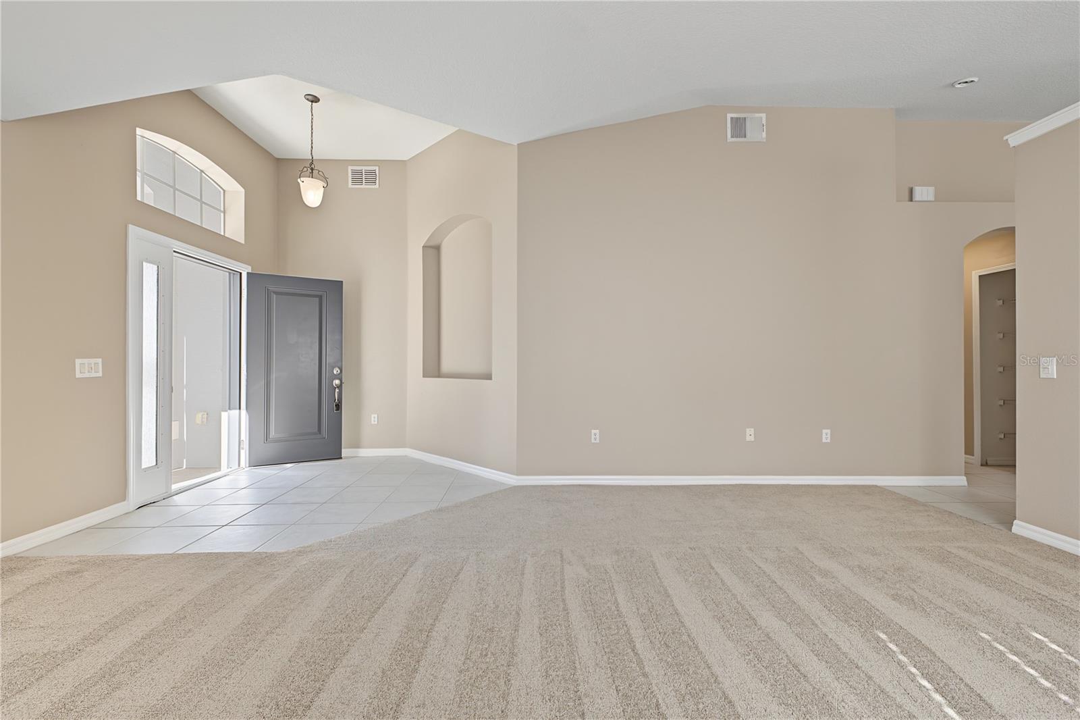
MOVE-IN READY • NEWER ROOF • NEW A/C • NEW CARPET • STERLING HILL Welcome to this beautifully refreshed 4-bedroom, 2-bath, 2-car garage home offering 1,975 square feet of living space, built in 2005 and ideally located in the sought-after Sterling Hill community. With an impressive list of recent updates, this home is ready for its next chapter. Major improvements include a NEW A/C system (2026), NEW roof (2024), NEW water heater 2026 , BRAND NEW carpeting throughout, and FRESH interior and exterior paint. From the moment you enter, you'll appreciate the welcoming feel created by the higher ceilings and spacious, light-filled living room. The open-concept design flows naturally into the kitchen and family room, creating a comfortable layout for everyday living and entertaining. The kitchen features wood cabinetry, pantry storage, and a convenient breakfast bar overlooking the family room. The primary suite provides a comfortable retreat with a large walk-in closet and ensuite bath featuring dual sinks, garden tub, separate shower, and private water closet. Three additional bedrooms provide flexibility for guests, an office, or other household needs. Residents of Sterling Hill have access to an extensive array of community amenities, including TWO POOLS, including an Olympic-sized pool, splash pad, two playgrounds, two fitness centers, two community centers, billiard room, tennis and basketball courts, new pickleball courts, an upgraded dog park, and an activity field. The community also offers a gated storage area for trailers, boats, and RVs, subject to applicable community rules and availability. The home's location offers convenient access to shopping, restaurants, medical facilities, and nearby hospitals. The Suncoast Parkway is just a few miles away, providing convenient access toward Tampa, area beaches, and popular theme parks. Challenger K-8 MAGNET School is also within walking distance. With significant recent updates already completed--including the roof 2024, A/C 2026, New water heater, carpeting, and interior and exterior paint--this Sterling Hill home offers a fresh start in a well-appointed community. Schedule your showing and see everything this home has to offer.

$2,062/mo

Est. mortgage payment based on a $309,900 home price.

All estimates are provided by Luxury Presence for informational purposes only. Actual amounts may vary.

Additional information

MLS® ID
W7890088

Interior Features

Bedrooms
4
Bathrooms
2
Cooling
Yes
Heating
Yes
Basement
No

Exterior Features

Lot Size
0.2 Acres

Other Property Details

Taxes
$5,908
Tax Frequency
Annually
Association Fee Frequency
Monthly
Garage
Yes
Pets Allowed
Yes
55+/Senior Community
No

Listings courtesy of Stellar MLS as distributed by MLS GRID

All information deemed reliable but not guaranteed and should be independently verified. All properties are subject to prior sale, change or withdrawal. Neither listing broker(s) nor Allison Hunter shall be responsible for any typographical errors, misinformation, misprints and shall be held totally harmless. Properties displayed may be listed or sold by various participants in the MLS. 

Based on information submitted to the MLS GRID as of 4:53 PM UTC on 10/7/2026. All data is obtained from various sources and may not have been verified by broker or MLS GRID. Supplied Open House Information is subject to change without notice. All information should be independently reviewed and verified for accuracy. Properties may or may not be listed by the office/agent presenting the information.

©2026 Stellar MLS . All rights reserved.

DMCA Notice

Powered by Luxury Presence