Property photo 1
Property photo 2
Property photo 3
Property photo 4
Property photo 5
5 Beds
3 Baths
2,616 sqft

$379,999

5837 ARLINGTON RIVER DR, LAKELAND FL, 33811

Price per sqft$145.26
Built in2020
Property size2,616 sqft
Property typeResidential
Courtesy of THE RENTAL & SALES GALLERY LLC, Xenia Calero  Listing Contact: 321-284-5071

Overview

Active

Listed Jan 16, 2026

Updated 8 days ago

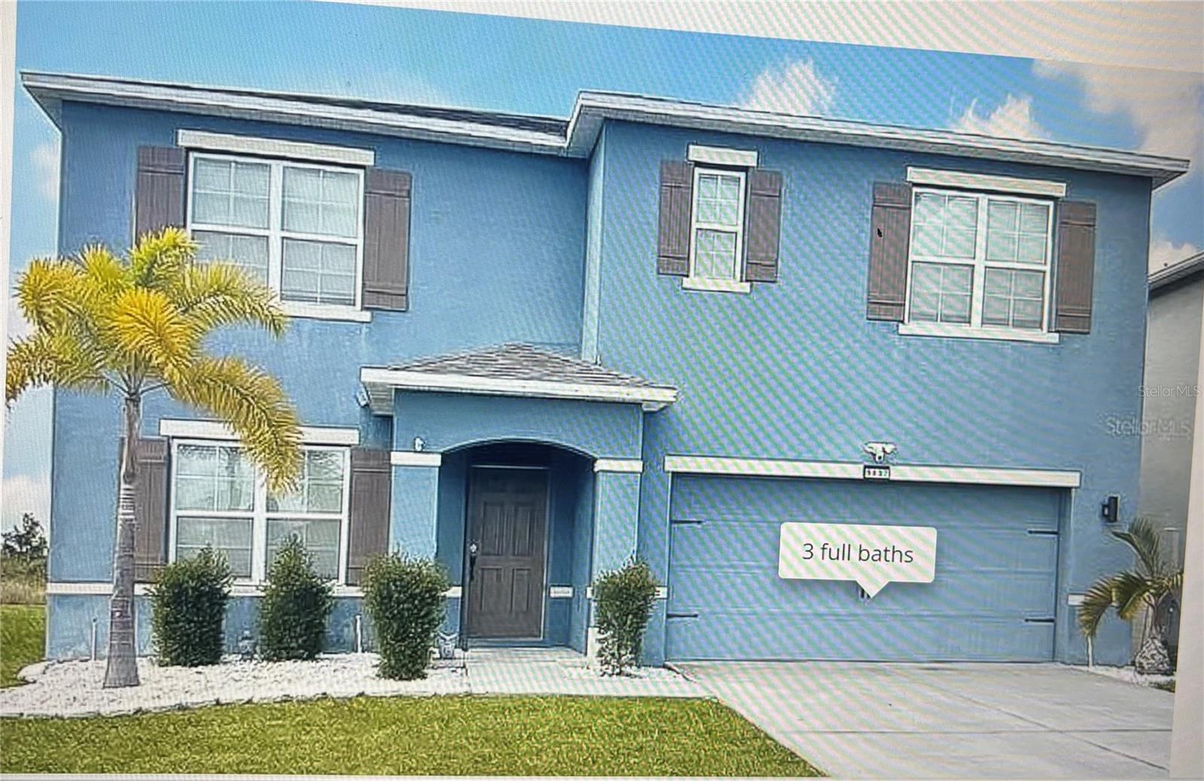
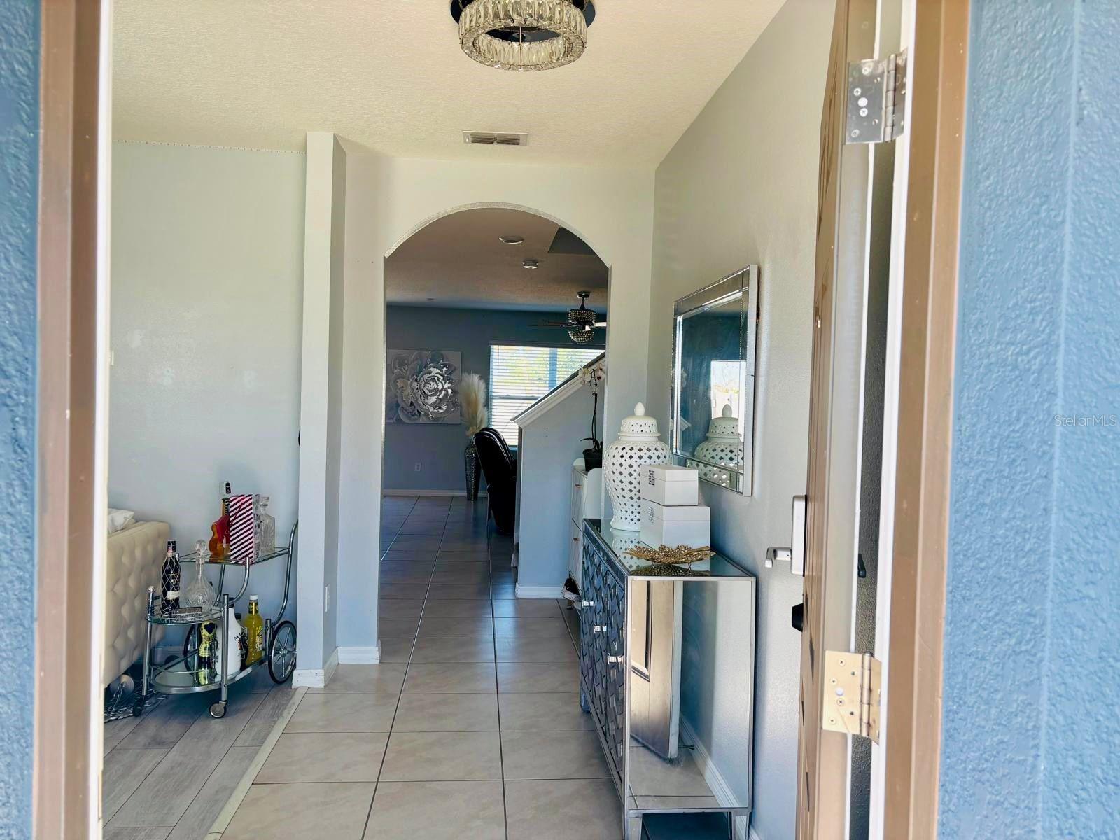
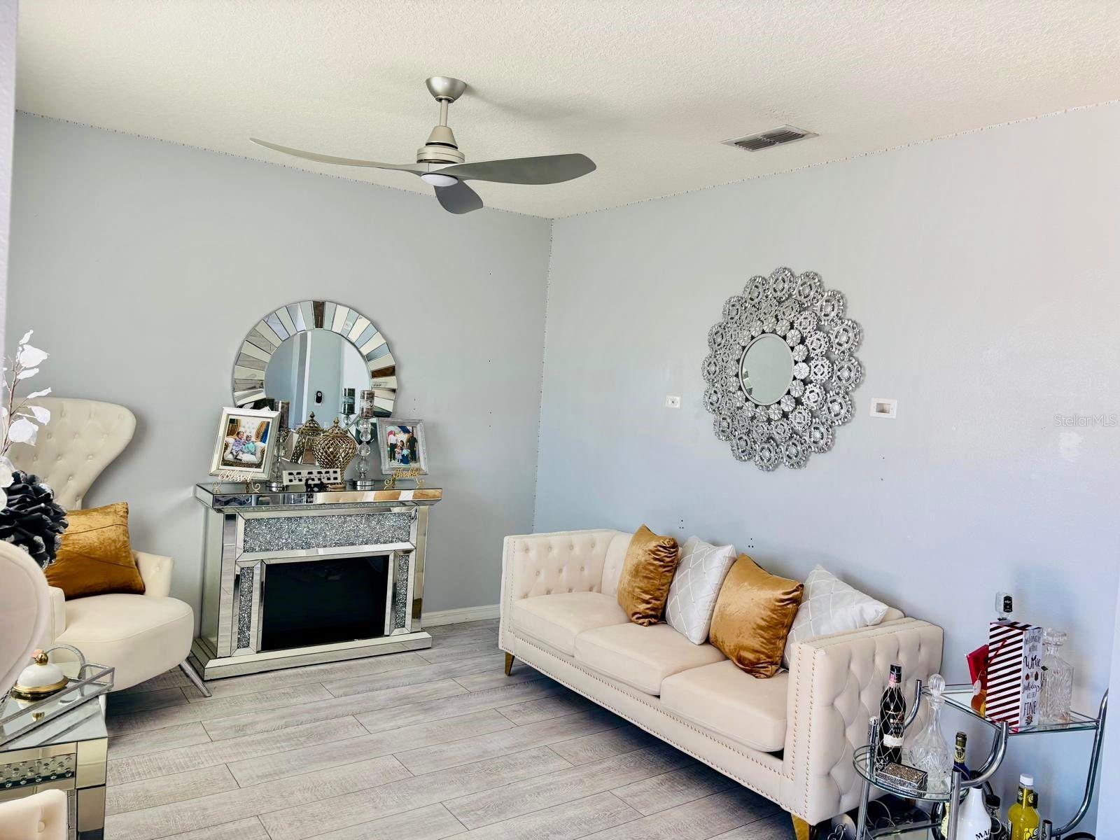
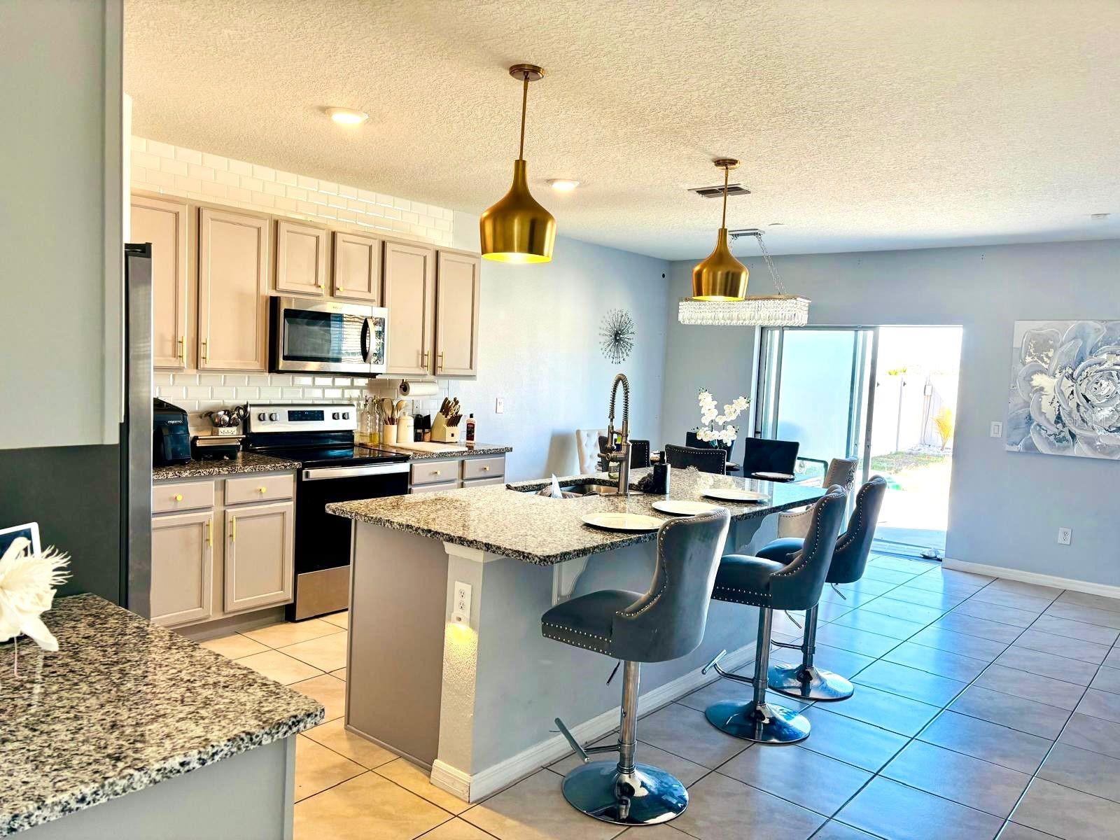
Transform this house into your dream home and enjoy this open-concept design, creating a spacious and bright atmosphere. This two-story home features 5 bedrooms and 3 bathrooms, including a bedroom with an en-suite bathroom on the first floor, ideal for guests or a home office. This house boasts a beautiful kitchen with a granite island and stainless steel appliances. On the second level, you'll find the private master suite with its own bathroom and a large walk-in closet. All bathrooms feature elegant granite countertops, adding a touch of luxury. The upstairs living area offers versatility, perfect for a home office, playroom, or study. Outside, you'll love enjoying the Florida lifestyle with a fenced backyard featuring a charming garden swing—the perfect place to gather with friends or simply relax and unwind after a busy week. The two-car garage has a new epoxy-coated floor for a clean and durable finish. This home includes modern light fixtures and ceiling fans in every room, enhancing both style and comfort. Located in a wonderful community that offers two sparkling swimming pools, a clubhouse, playgrounds, walking trails, parks, sidewalks, and a dog park, there's something for everyone to enjoy. Conveniently close to Sun 'n Fun, Publix, and major highways, this beautiful property is ready for you and your family to move in and enjoy. Motivated seller: Up to US$10,000 toward buyer's closing costs, subject to lender approval of the contract.

$2,528/mo

Est. mortgage payment based on a $379,999 home price.

All estimates are provided by Luxury Presence for informational purposes only. Actual amounts may vary.

Additional information

MLS® ID
S5141878

Interior Features

Bedrooms
5
Bathrooms
3
Cooling
Yes
Heating
Yes
Basement
No

Exterior Features

Lot Size
0.13 Acres

Other Property Details

Taxes
$5,844
Tax Frequency
Annually
Association Fee Frequency
Monthly
Garage
Yes
Pets Allowed
Yes
55+/Senior Community
No

Listings courtesy of Stellar MLS as distributed by MLS GRID

All information deemed reliable but not guaranteed and should be independently verified. All properties are subject to prior sale, change or withdrawal. Neither listing broker(s) nor Allison Hunter shall be responsible for any typographical errors, misinformation, misprints and shall be held totally harmless. Properties displayed may be listed or sold by various participants in the MLS. 

Based on information submitted to the MLS GRID as of 9:41 PM UTC on 10/7/2026. All data is obtained from various sources and may not have been verified by broker or MLS GRID. Supplied Open House Information is subject to change without notice. All information should be independently reviewed and verified for accuracy. Properties may or may not be listed by the office/agent presenting the information.

©2026 Stellar MLS . All rights reserved.

DMCA Notice

Powered by Luxury Presence