Property photo 1
Property photo 2
Property photo 3
Property photo 4
Property photo 5
4 Beds
3 Baths
2,044 sqft

$525,000

3625 GATLIN PLACE CIR, ORLANDO FL, 32812

Price per sqft$256.85
Built in1994
Property size2,044 sqft
Property typeResidential
Courtesy of HOMEVEST REALTY, Brad Young  Listing Contact: 407-897-5400

Overview

Active

Listed Sep 25, 2026

Updated 10 days ago

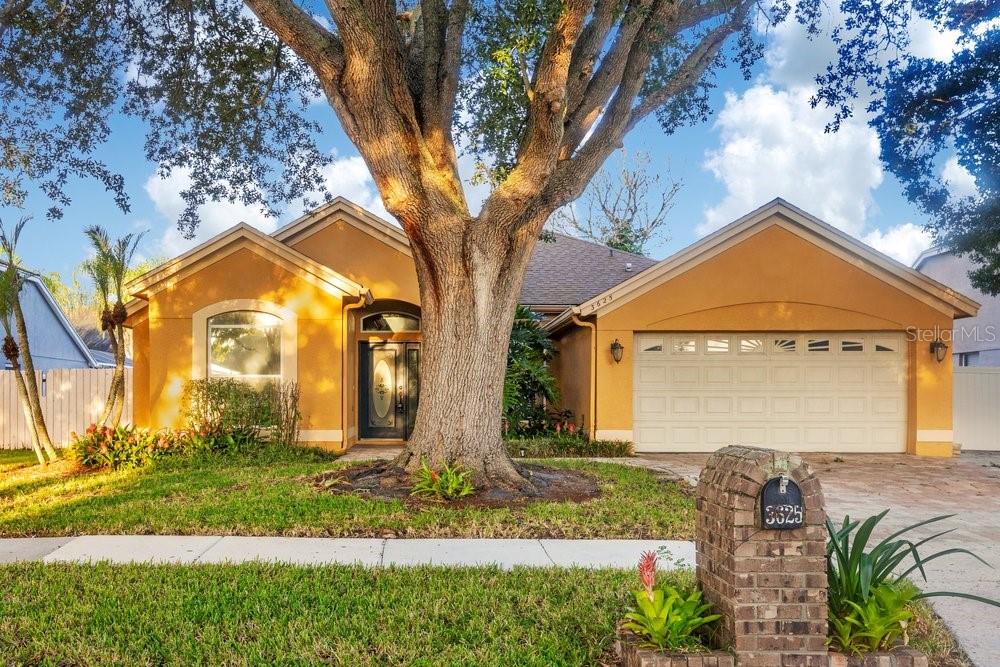
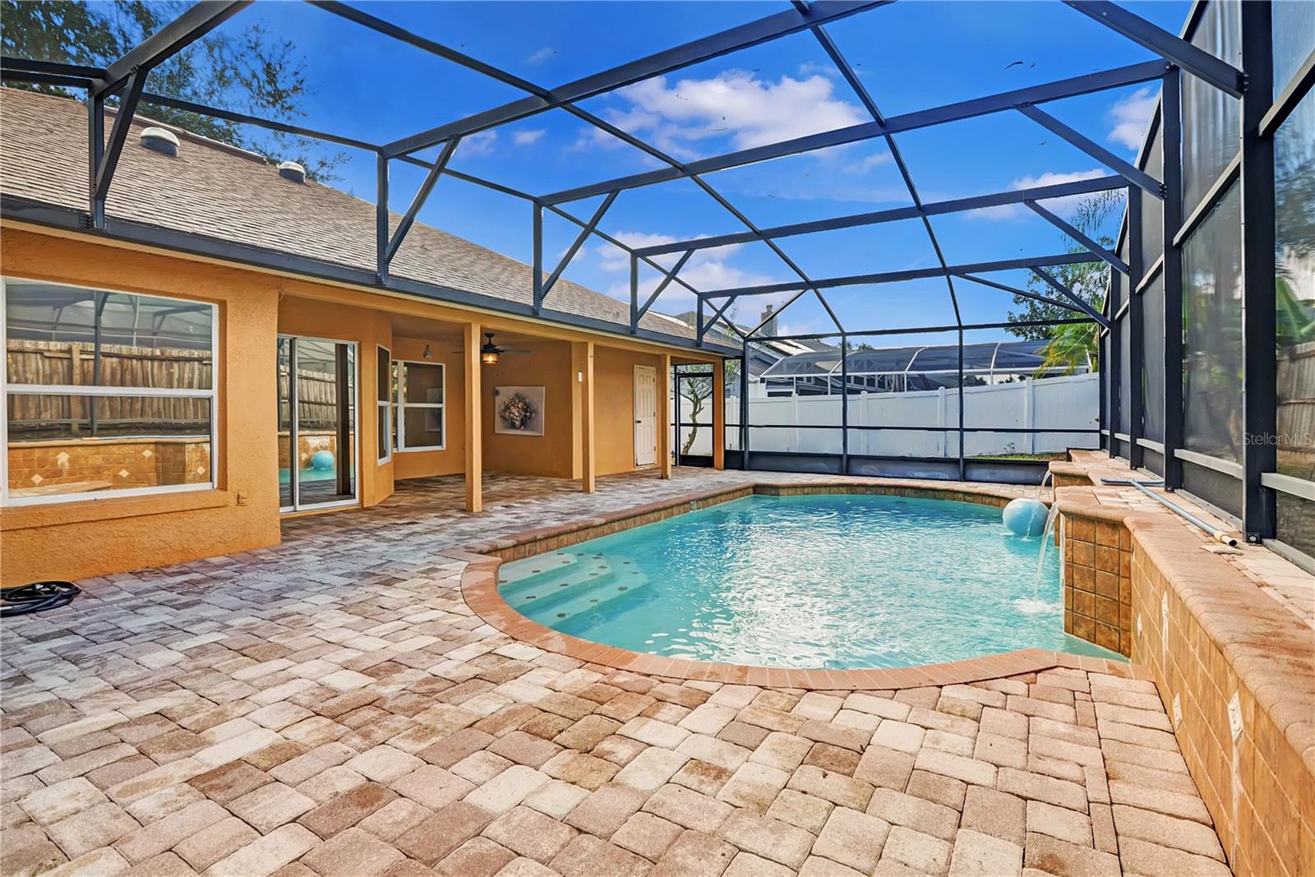
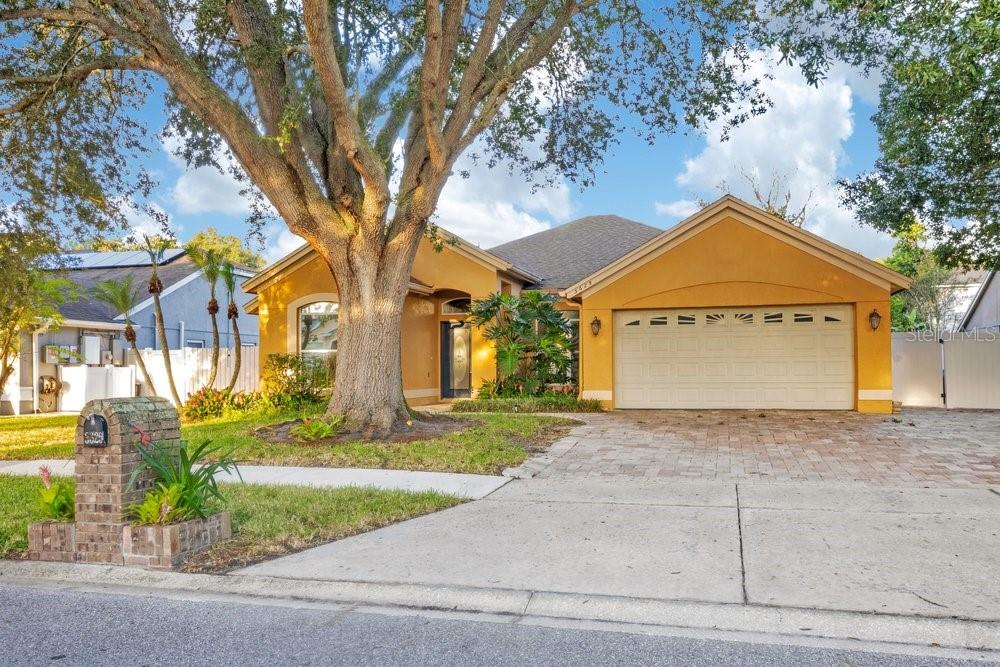
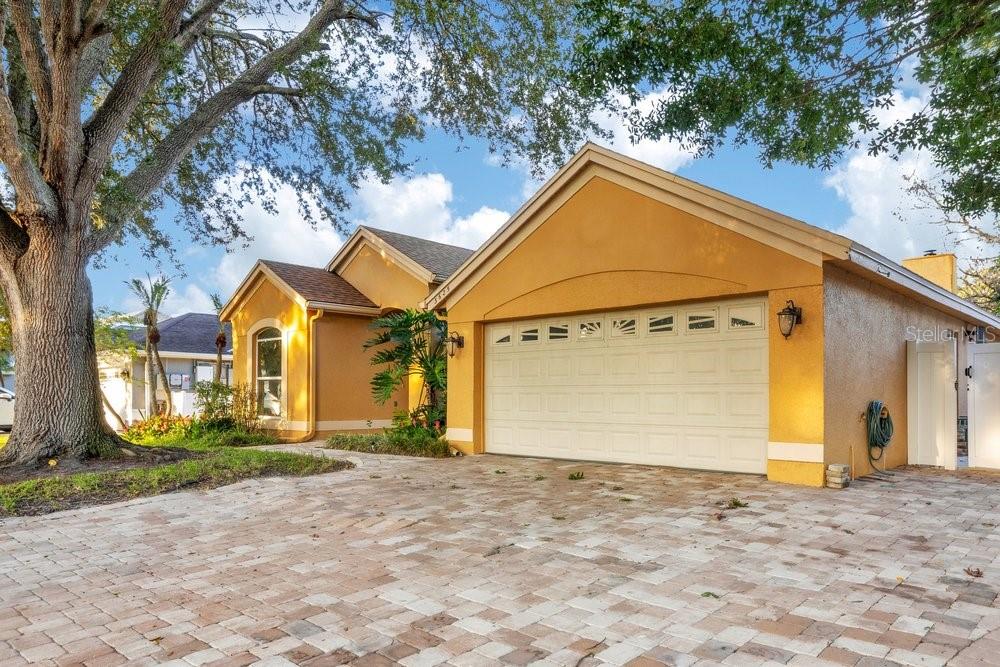
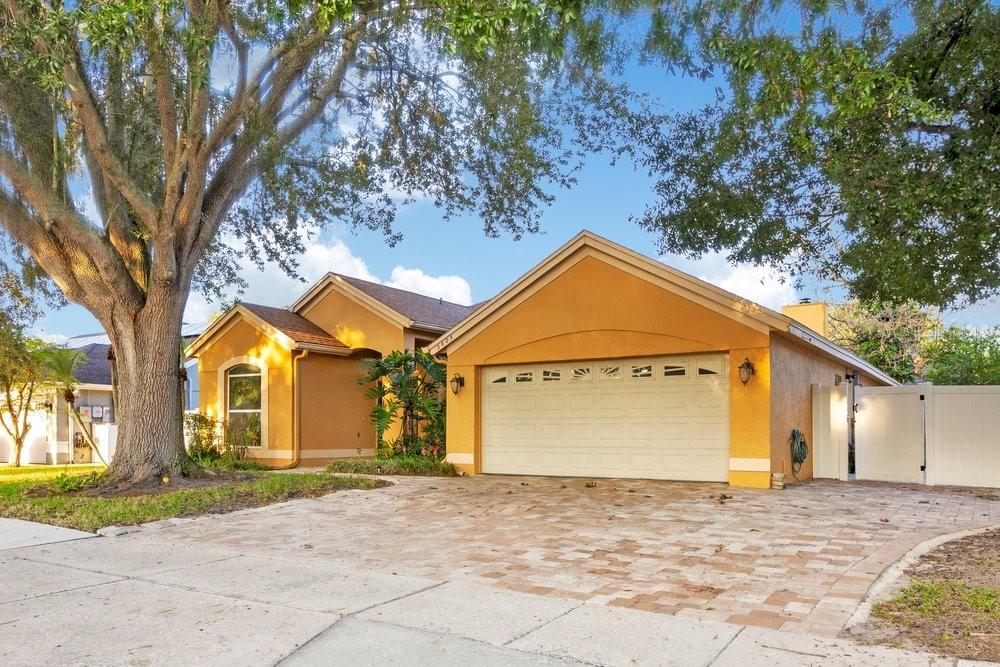
Over 2,000 square feet, a private pool, and a location that keeps you close to some of Orlando’s best spots. This 4-bedroom, 2.5-bath home in Gatlin Place starts with great curb appeal, an oversized brick-paver driveway, mature trees, and a split floor plan that gives everyone a little breathing room. Inside, the updated kitchen features stone countertops, a full-height backsplash, stainless steel appliances, and a breakfast bar that opens into the main living space. The primary suite is set apart from the guest bedrooms and includes two walk-in closets, with three additional bedrooms offering plenty of flexibility for family, guests, work, or whatever fits your needs. Out back, the screened pool and covered patio are built for Florida living, complete with a waterfall feature and plenty of pavered space around the pool. And the HOA? Refreshingly low. Just moments away, approximately 81-acre Barber Park brings an impressive lineup of recreation to the neighborhood with an inclusive playground and splash playground, athletic fields, basketball and pickleball courts, sand volleyball, a dog park, skate park, fitness paths, fishing areas, picnic pavilions, grills, and wide-open green space. Beyond the neighborhood, you’re minutes from the Hourglass District, SoDo, Downtown Orlando, Orlando International Airport, shopping and restaurants, with convenient access to Conway Road, SR-408, SR-436, and SR-528. Zoned for Boone High School. Go Braves! A pool at home, a park around the corner, and the best of Orlando within easy reach.

$3,493/mo

Est. mortgage payment based on a $525,000 home price.

All estimates are provided by Luxury Presence for informational purposes only. Actual amounts may vary.

Additional information

MLS® ID
O6444699

Interior Features

Bedrooms
4
Bathrooms
3
Fireplace
Yes
Cooling
Yes
Heating
Yes
Basement
No

Exterior Features

Lot Size
0.2 Acres

Other Property Details

Taxes
$4,002
Tax Frequency
Annually
Association Fee Frequency
Monthly
Garage
Yes
View
Yes
Pets Allowed
Yes
Pool
Yes
55+/Senior Community
No

Listings courtesy of Stellar MLS as distributed by MLS GRID

All information deemed reliable but not guaranteed and should be independently verified. All properties are subject to prior sale, change or withdrawal. Neither listing broker(s) nor Allison Hunter shall be responsible for any typographical errors, misinformation, misprints and shall be held totally harmless. Properties displayed may be listed or sold by various participants in the MLS. 

Based on information submitted to the MLS GRID as of 1:52 PM UTC on 10/7/2026. All data is obtained from various sources and may not have been verified by broker or MLS GRID. Supplied Open House Information is subject to change without notice. All information should be independently reviewed and verified for accuracy. Properties may or may not be listed by the office/agent presenting the information.

©2026 Stellar MLS . All rights reserved.

DMCA Notice

Powered by Luxury Presence