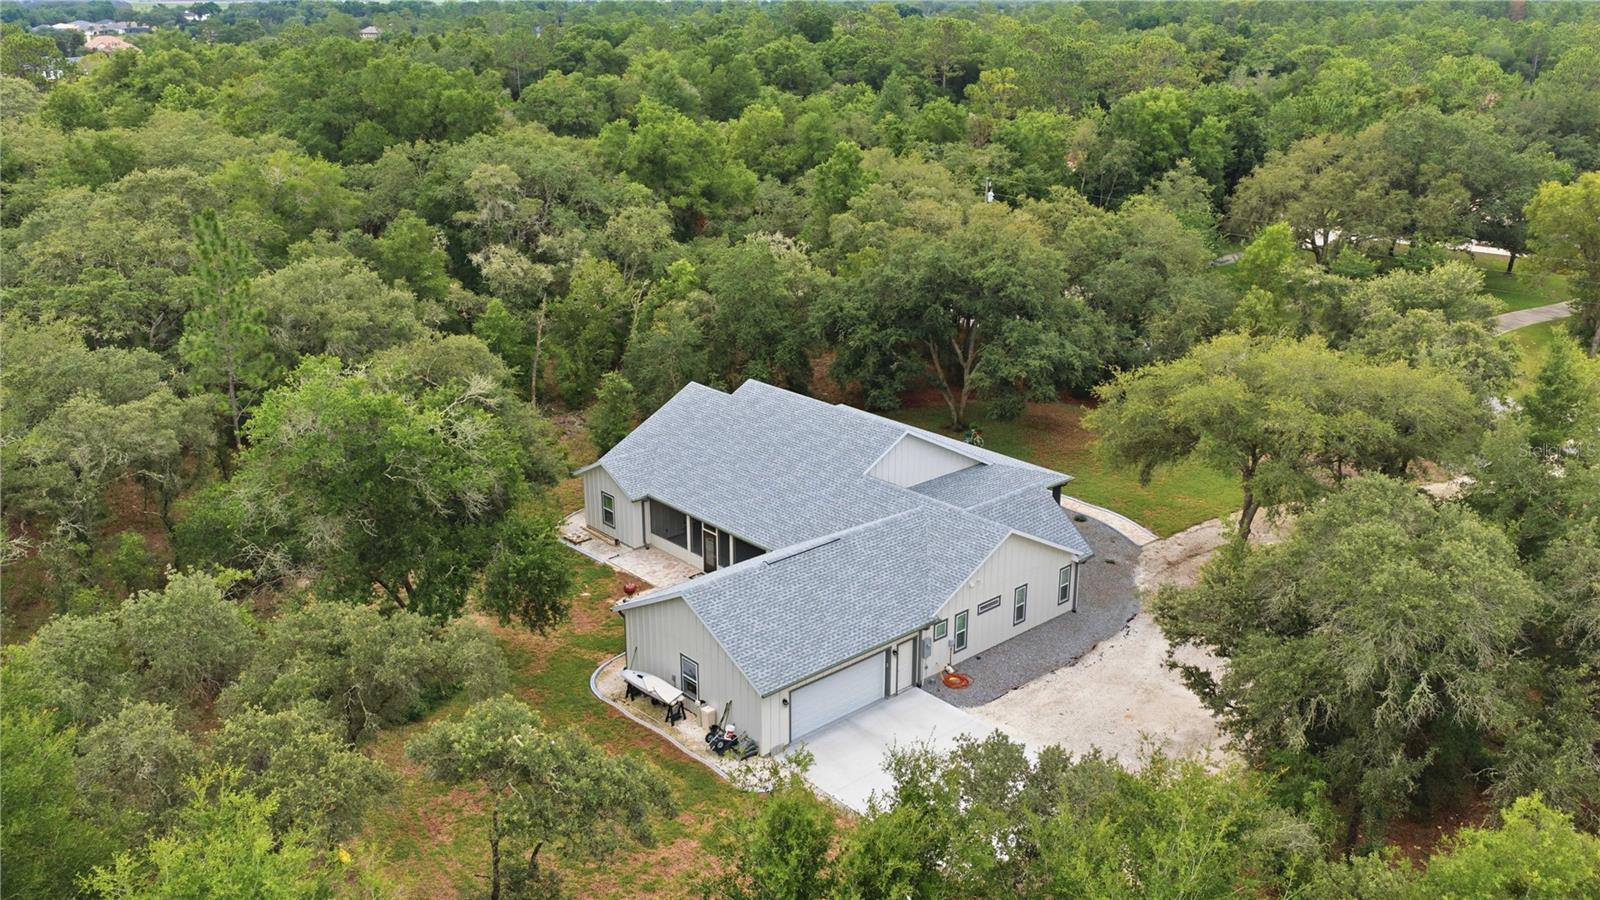
Property photo 1
Property photo 2
Property photo 3
Property photo 4
Property photo 5
3 Beds
3 Baths
2,370 sqft

$670,000

18272 SW 65TH LOOP, DUNNELLON FL, 34432

Price per sqft$282.70
Built in2025
Property size2,370 sqft
Property typeResidential
Courtesy of BLACKHORSE REAL ESTATE LLC, Cheryl Regina  Listing Contact: 352-212-2992

Overview

Active

Listed Jun 11, 2026

Updated 14h ago

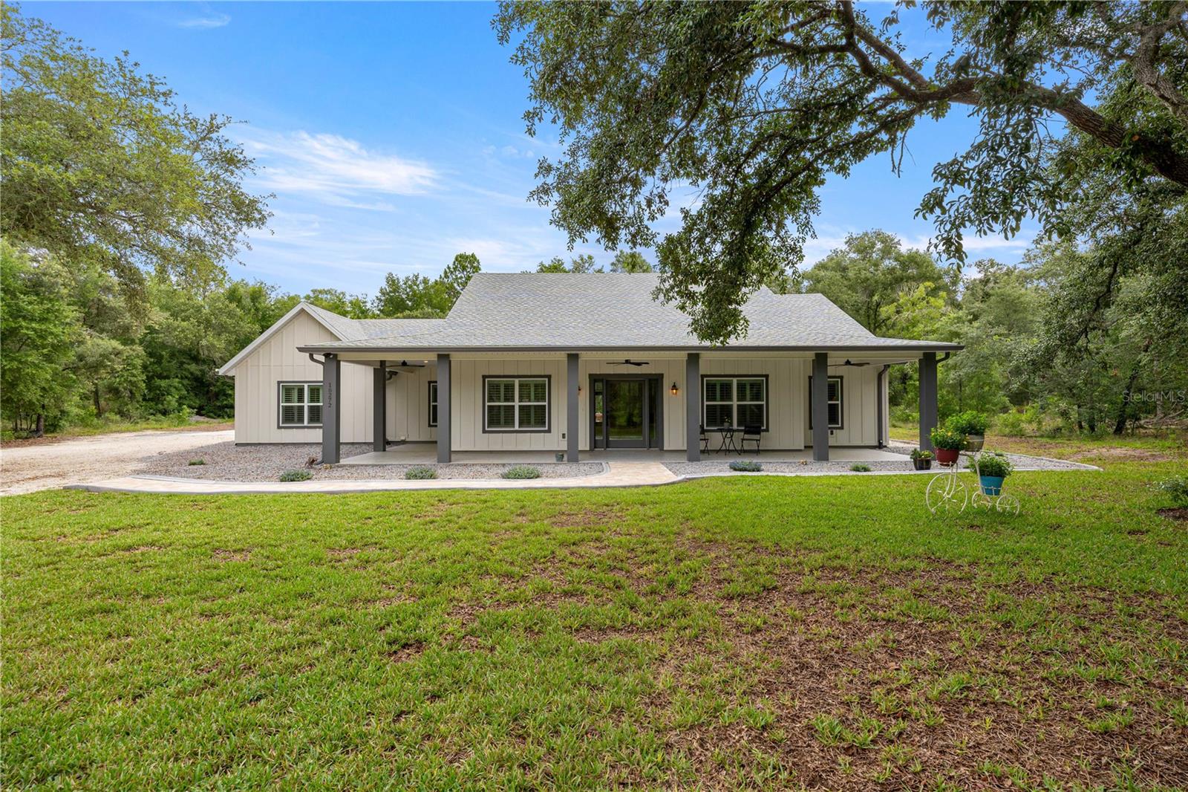
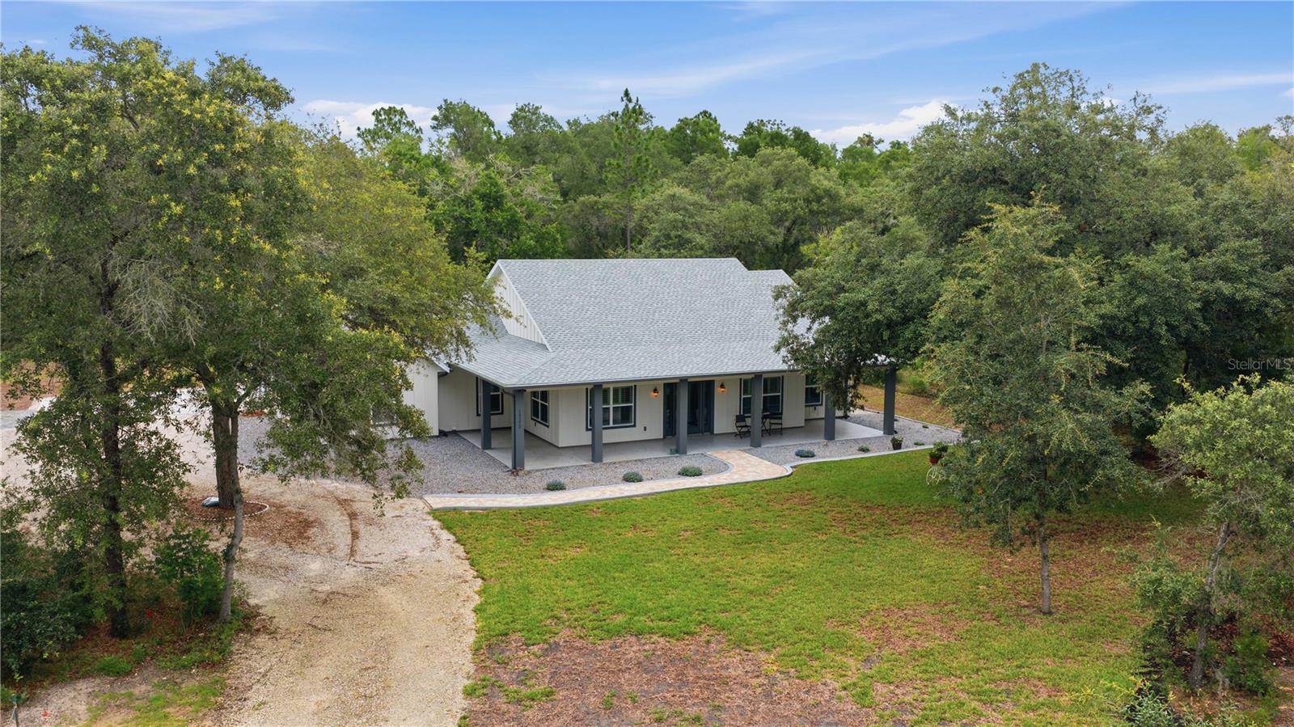
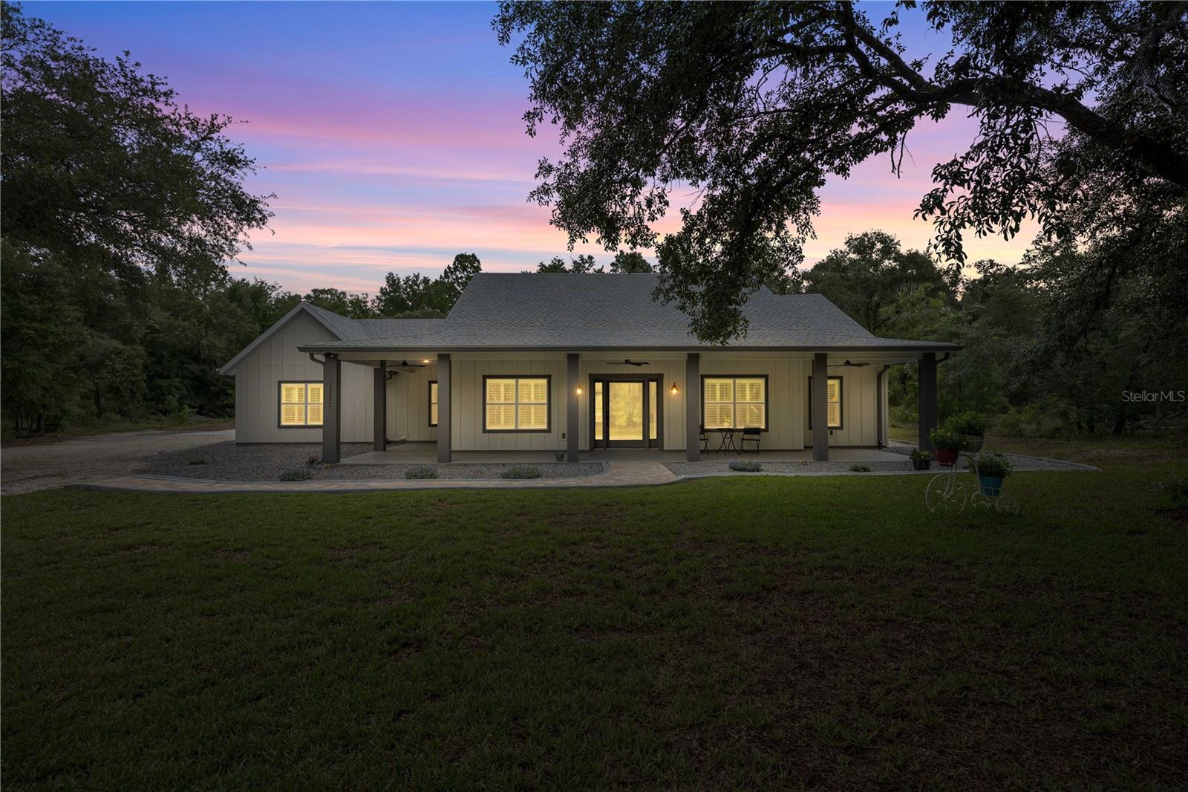
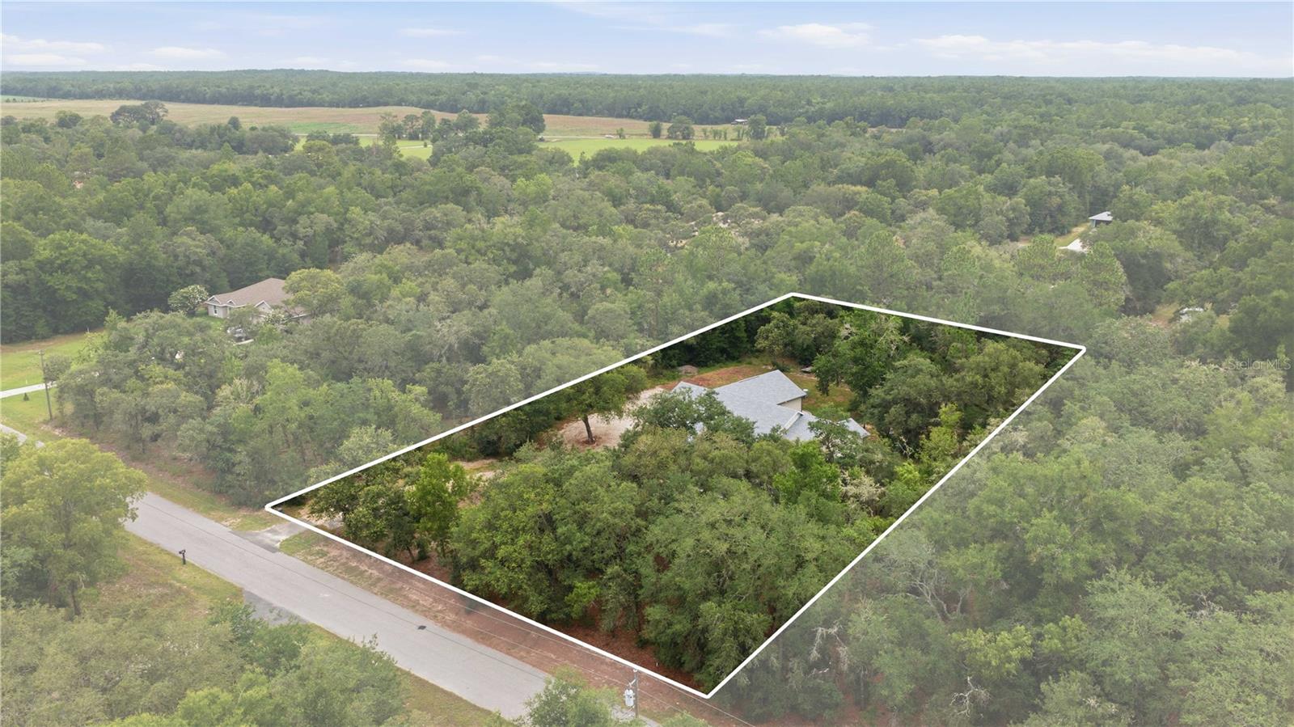
RECENT PRICE REDUCTION REFLECTS AN ALLOWANCE TOWARD COMPLETION OF A DRIVEWAY, ALLOWING THE BUYER TO SELECT AND CUSTOMIZE THE DRIVEWAY FINISH OF THEIR CHOICE. Why build when you can own this 2025 custom-built Florida home. Inspired by the classic Florida Cracker Style board-and-batten architecture, this home blends clean lines and natural texture design elements created for Florida living. A hallmark of this architectural style is the emphasis on spacious porches, providing inviting areas to enjoy the outdoors. As you approach the home, the striking glass front door welcomes you into a bright, open interior filled with quality craftsmanship and carefully considered details. The home features 3 bedrooms, 2½ bathrooms, and a dedicated office space. The open floor plan includes a living room with a tray ceiling and glass French doors that lead to the impressive 30’ x 13’ screened back porch. The screened back porch offers a peaceful view of the wooded backyard, creating a private outdoor retreat where you can enjoy your morning coffee while watching birds and deer pass through the natural surroundings. The custom kitchen is designed with both beauty and functionality in mind, featuring soft close cabinetry, a stylish tile backsplash, stainless steel appliances, and a built-in microwave integrated into the large center island. The kitchen showcases matching custom cabinetry, quartz countertops throughout, and an impressive 9’ x 4’ center island that provides ample workspace and gathering space. Storage was a priority in the design, with large cabinets, oversized closets, and a walk-in pantry featuring a stylish barn door. Additional interior features include luxury vinyl flooring throughout, plantation shutters, a soundproofed laundry room, custom-built cabinetry throughout and a whole-house water treatment system. The home also features an oversized garage with two pedestrian doors, offering added convenience, accessibility, and plenty of space. Outdoor features continue the thoughtful design with the front and rear porch and the garage floors finished with durable epoxy coating. There are rain gutters and drainage systems, landscape curbing, a private outdoor shower and beautiful natural landscaping featuring approximately seven Live Oaks over 30 feet tall and eight younger Live Oaks ranging from 5–20 feet. The property offers plenty of room in the backyard for future possibilities, including adding a pool or building a large workshop. Every detail of this home reflects intentional design, craftsmanship, and the comfort of modern Florida living. Residents living in the community of Rainbow Springs enjoy some pretty sweet perks for a very low yearly HOA fee. They include a community center with a swimming pool and other amenities including access to your own private river park located on the Rainbow River. The residence park includes 2 large pavilions, barbecue grills, segregated bathrooms, outdoor showers, private swimming area, kayak launch and supervised security for safety and peace of mind. Dunnellon’s Rainbow Springs is a rare gem. You will also be able to experience world class golf next door at Juliette Falls Country Club and enjoy the renowned World Equestrian Center just 15 miles away. SELLER IS OFFERING A $5,000 CREDIT AT CLOSING FOR BUYERS WHO CLOSE ON OR BEFORE 12/15/26. ADDITIONALLY, BUYERS INTEREST IN QUALIFYING UNDER PROPOSED AMENDMENT 3 SHOULD BE AWARE THAT THE TRANSACTION MUST BE COMPLETED BY 12/31/26.

$4,458/mo

Est. mortgage payment based on a $670,000 home price.

All estimates are provided by Luxury Presence for informational purposes only. Actual amounts may vary.

Additional information

MLS® ID
OM726139

Interior Features

Bedrooms
3
Bathrooms
3
Cooling
Yes
Heating
Yes
Basement
No

Exterior Features

Lot Size
1.05 Acres

Other Property Details

Taxes
$1,136
Tax Frequency
Annually
Association Fee Frequency
Monthly
Garage
Yes
Pets Allowed
Yes
55+/Senior Community
No

Listings courtesy of Stellar MLS as distributed by MLS GRID

All information deemed reliable but not guaranteed and should be independently verified. All properties are subject to prior sale, change or withdrawal. Neither listing broker(s) nor Allison Hunter shall be responsible for any typographical errors, misinformation, misprints and shall be held totally harmless. Properties displayed may be listed or sold by various participants in the MLS. 

Based on information submitted to the MLS GRID as of 6:14 PM UTC on 10/7/2026. All data is obtained from various sources and may not have been verified by broker or MLS GRID. Supplied Open House Information is subject to change without notice. All information should be independently reviewed and verified for accuracy. Properties may or may not be listed by the office/agent presenting the information.

©2026 Stellar MLS . All rights reserved.

DMCA Notice

Powered by Luxury Presence