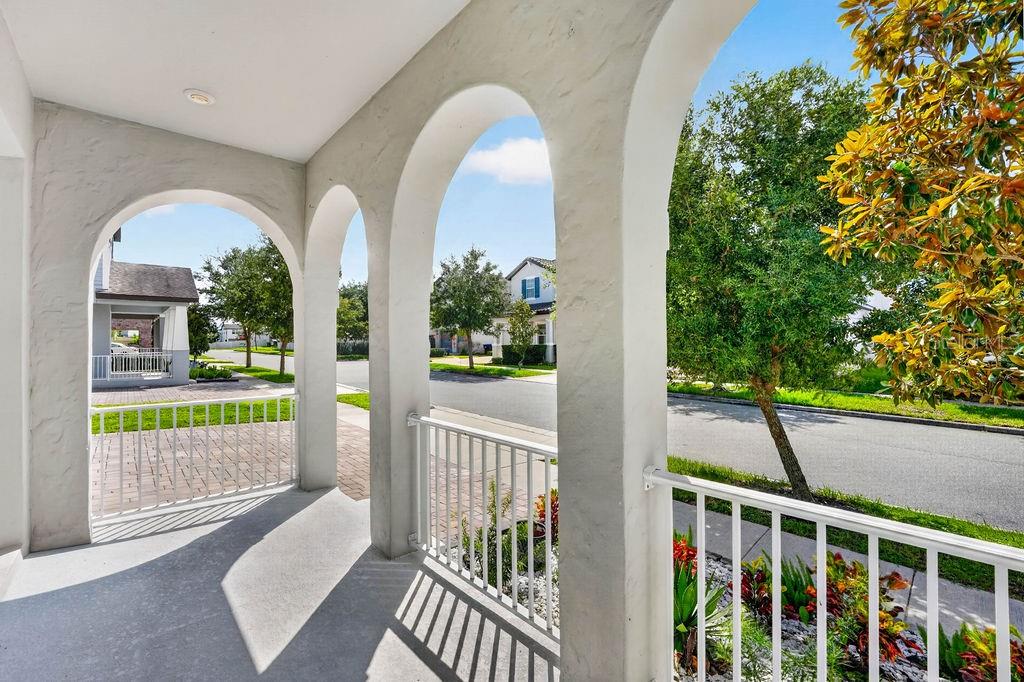
Property photo 1
Property photo 2
Property photo 3
Property photo 4
Property photo 5
5 Beds
5 Baths
3,878 sqft

$1,050,000

9845 EMERALD BERRY DR, WINTER GARDEN FL, 34787

Price per sqft$270.76
Built in2019
Property size3,878 sqft
Property typeResidential
Courtesy of ON ME REALTY, Eduardo Pavone  Listing Contact: 321-370-1474

Overview

Active

Listed Sep 18, 2026

Updated 13h ago

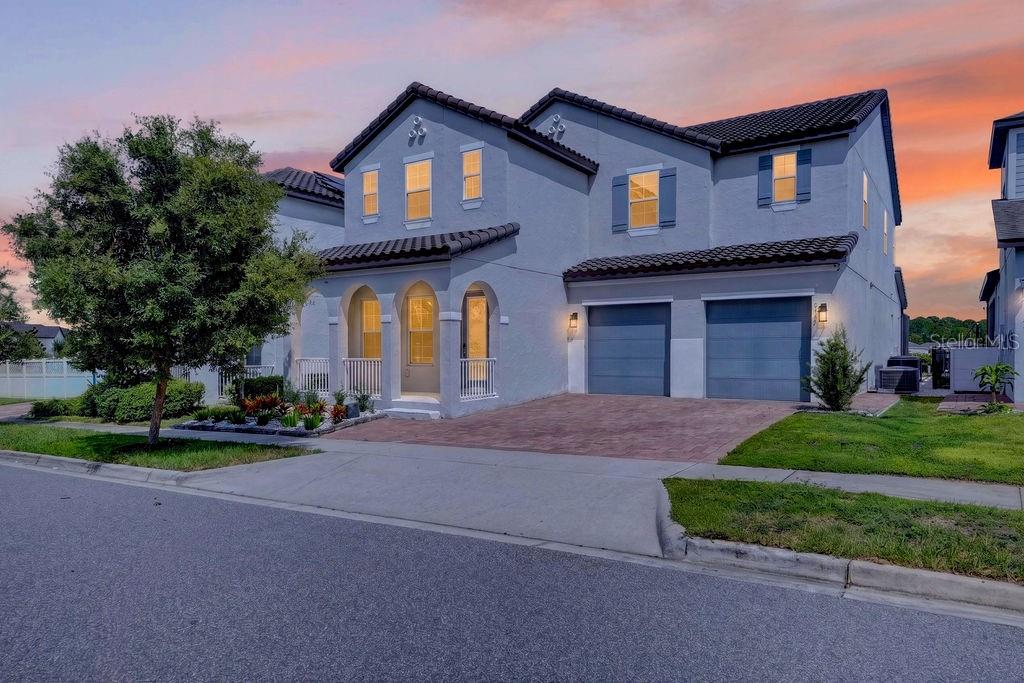
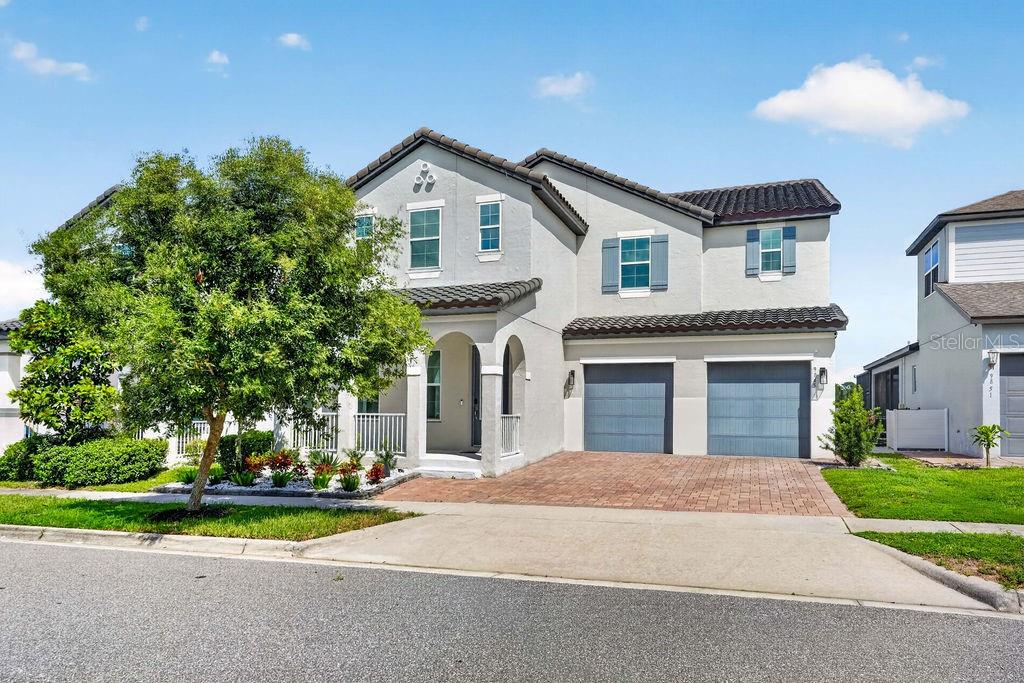
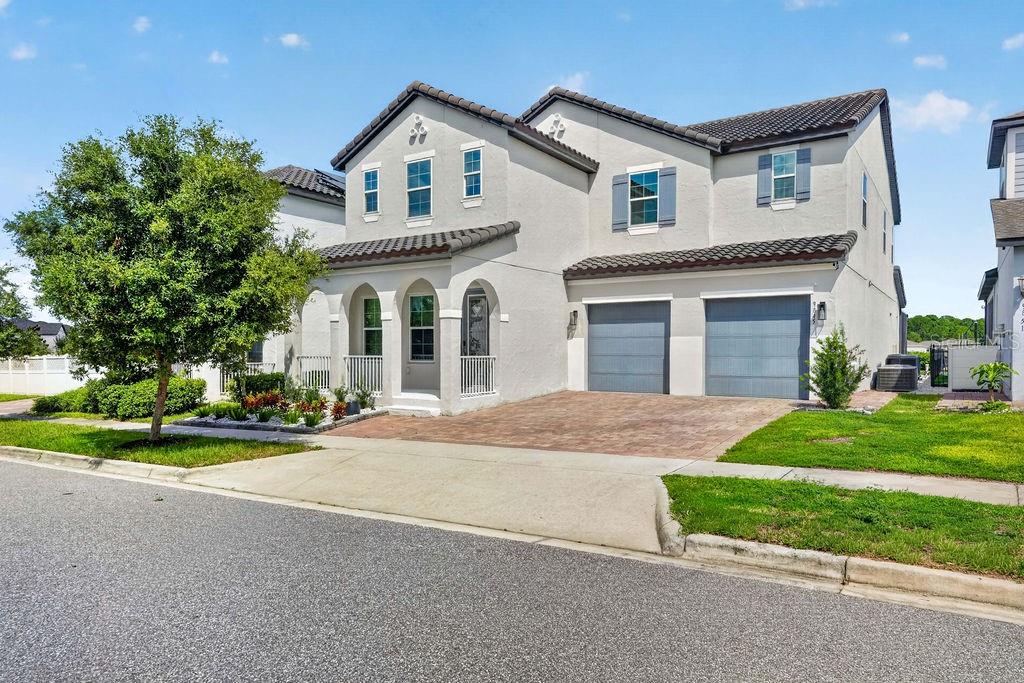
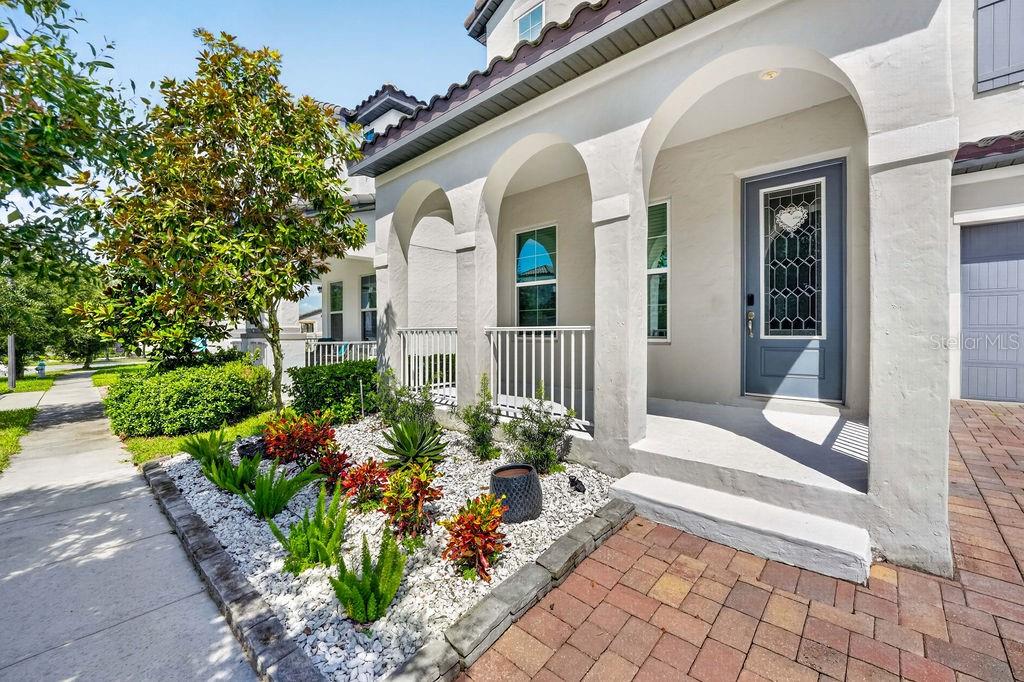
Stunning Mediterranean-style home in the sought-after Watermark community of Winter Garden! This 5-bedroom, 4.5-bath home offers a spacious open layout with custom finishes throughout, including custom wood paneling with LED accent lighting, designer curtains and light fixtures, and luxury vinyl plank flooring on every floor. The gourmet kitchen features KitchenAid appliances (built-in oven, built-in microwave, cooktop, dishwasher), double sink, walk-in pantry, and a bright breakfast nook overlooking the living area. The living room boasts a custom electric fireplace with built-in wood shelving. A dedicated den/office with custom cabinetry and a formal dining room with custom cabinetry and built-in wine fridge add versatility. One bedroom and full bath are located downstairs — perfect for guests — while upstairs offers four bedrooms including a luxurious primary suite with his-and-hers vanities flanking a built-in soaking tub, separate shower, and private water closet. The upstairs loft comes complete with a projector and screen, ideal for a home theater. Enjoy Florida living at its finest in the screened lanai, complete with a summer kitchen (grill, sink, refrigerator) and motorized retractable screen. Additional highlights include a laundry room with utility sink, screened pool, and a 2-car garage with paver driveway. Watermark residents enjoy access to a community pool and clubhouse for just $160/month HOA. Don't miss this move-in-ready gem!

$6,986/mo

Est. mortgage payment based on a $1,050,000 home price.

All estimates are provided by Luxury Presence for informational purposes only. Actual amounts may vary.

Additional information

MLS® ID
O6441968

Interior Features

Bedrooms
5
Bathrooms
5
Fireplace
Yes
Cooling
Yes
Heating
Yes
Basement
No

Exterior Features

Lot Size
0.14 Acres

Other Property Details

Taxes
$13,260
Tax Frequency
Annually
Association Fee Frequency
Monthly
Garage
Yes
Pets Allowed
Yes
Pool
Yes
55+/Senior Community
No

Listings courtesy of Stellar MLS as distributed by MLS GRID

All information deemed reliable but not guaranteed and should be independently verified. All properties are subject to prior sale, change or withdrawal. Neither listing broker(s) nor Allison Hunter shall be responsible for any typographical errors, misinformation, misprints and shall be held totally harmless. Properties displayed may be listed or sold by various participants in the MLS. 

Based on information submitted to the MLS GRID as of 6:37 PM UTC on 10/8/2026. All data is obtained from various sources and may not have been verified by broker or MLS GRID. Supplied Open House Information is subject to change without notice. All information should be independently reviewed and verified for accuracy. Properties may or may not be listed by the office/agent presenting the information.

©2026 Stellar MLS . All rights reserved.

DMCA Notice

Powered by Luxury Presence