Property photo 1
Property photo 2
Property photo 3
Property photo 4
Property photo 5
4 Beds
4 Baths
2,331 sqft

$595,000

1670 PINECLIFF DR, APOPKA FL, 32703

Price per sqft$255.26
Built in2024
Property size2,331 sqft
Property typeResidential
Courtesy of MAXLIFE REALTY LLC, Ryan Solberg  Listing Contact: 321-373-3536

Overview

Active

Listed Oct 1, 2026

Updated 17h ago

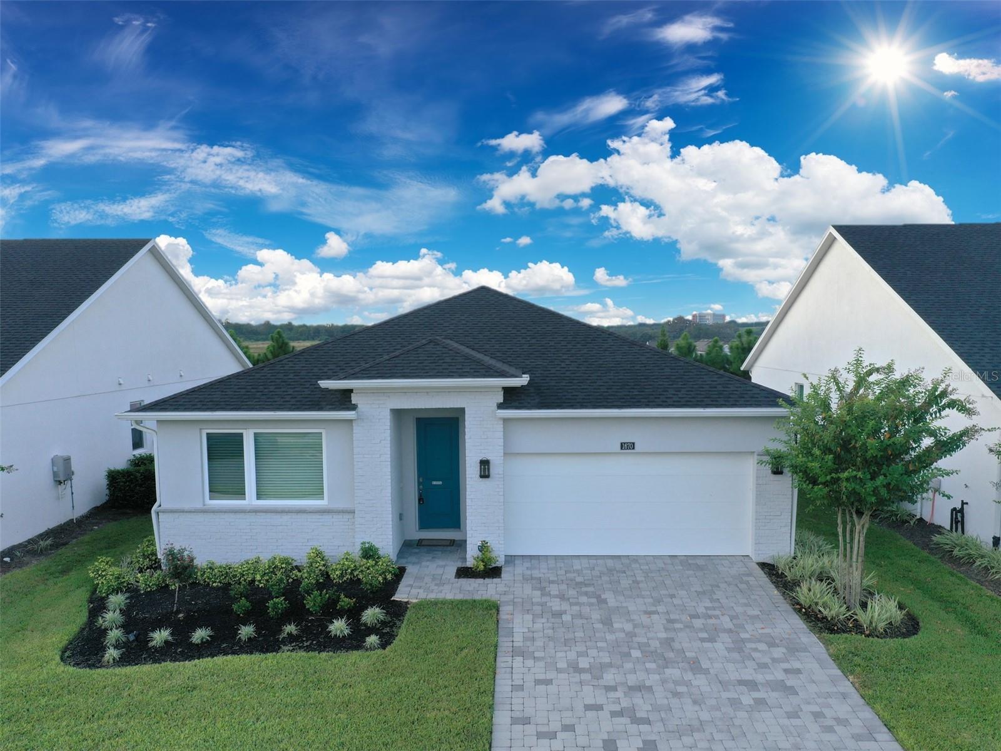
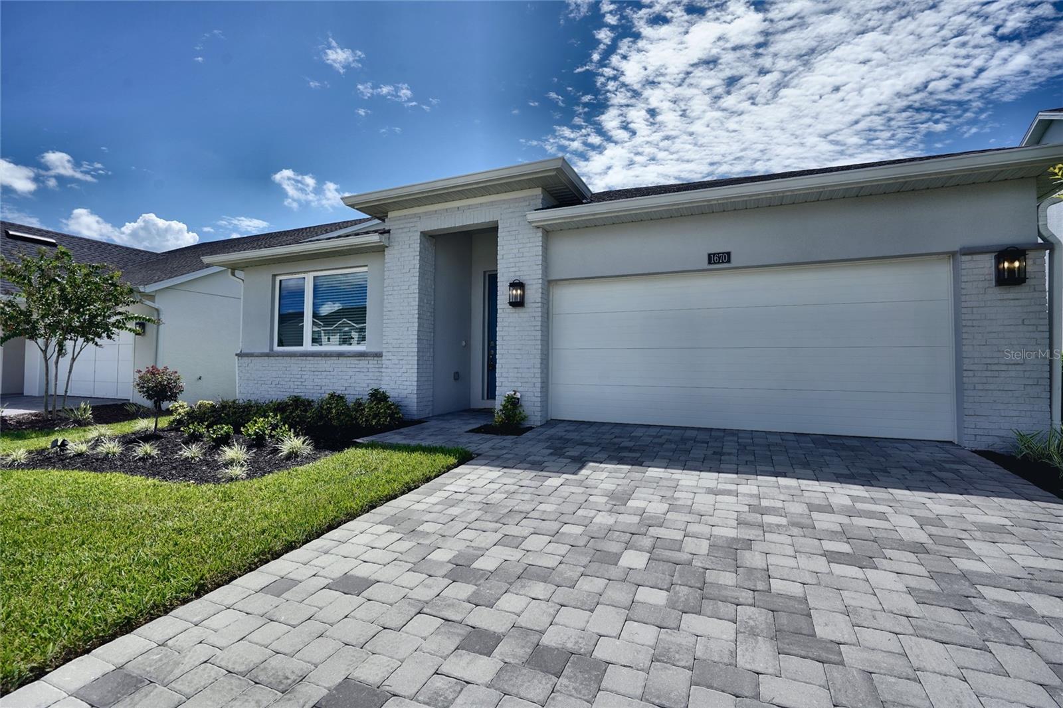
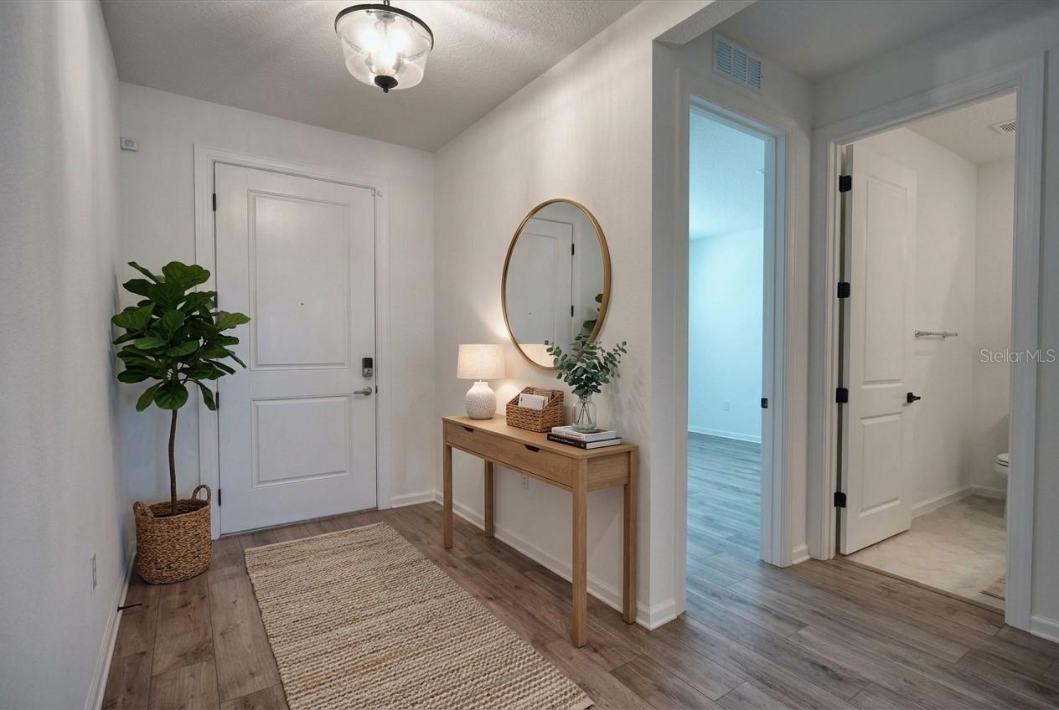
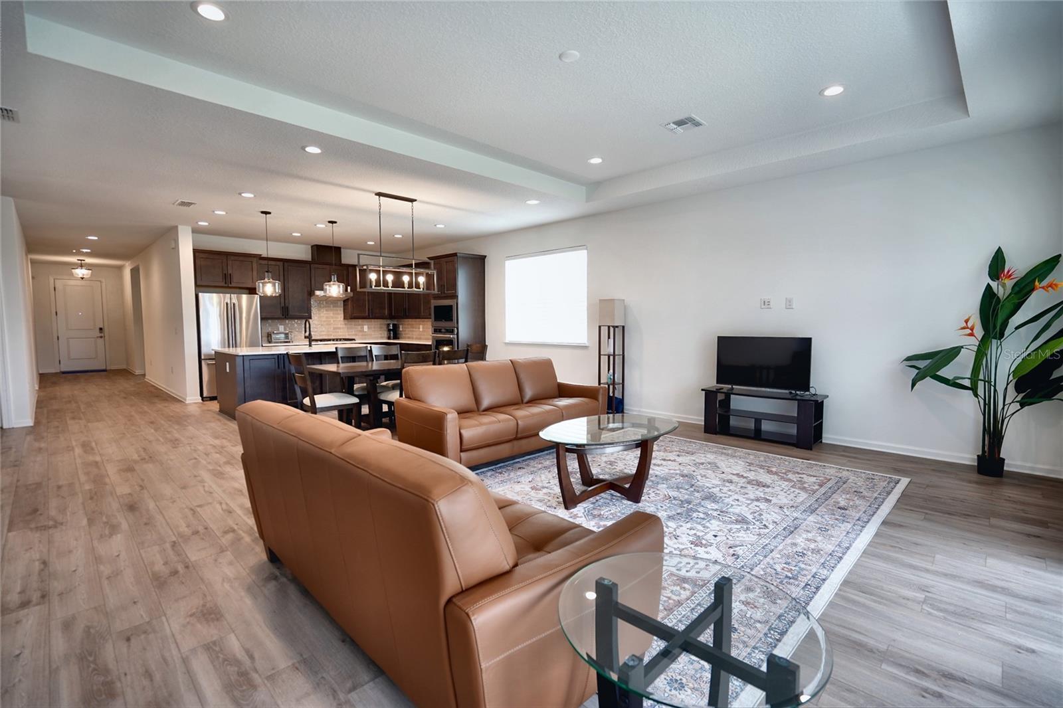
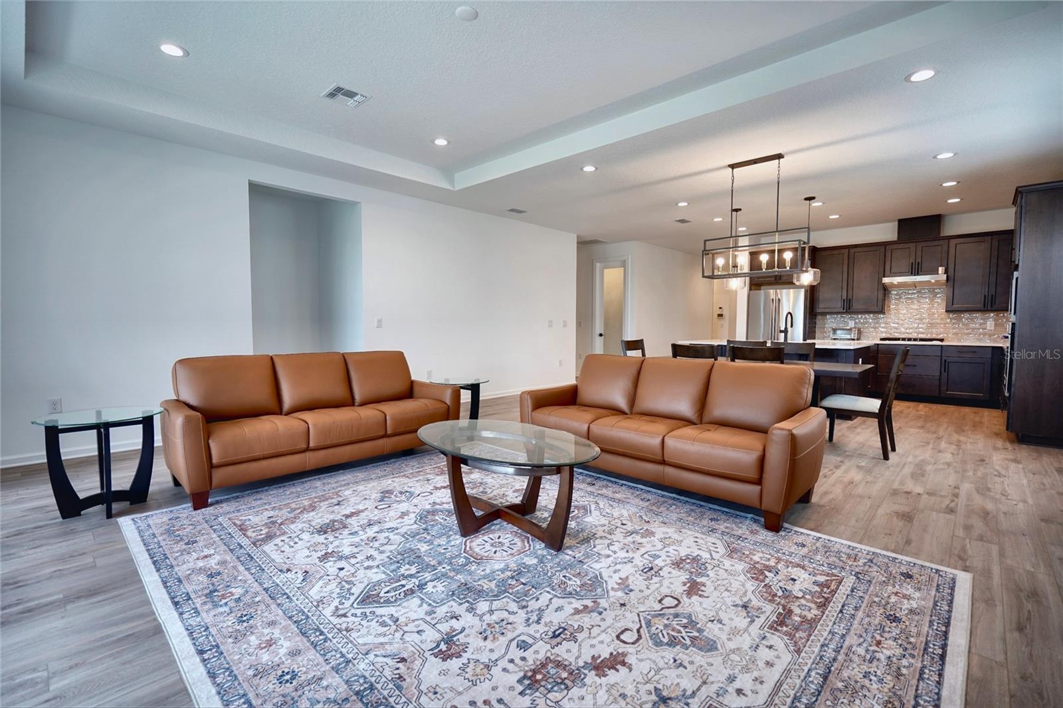
Virtually Staged. Nearly new and move-in ready, this single-story Toll Brothers home in the Bronson Peak community makes a lasting first impression with its paver driveway, brick-accented facade, and manicured landscaping. Step inside and the home opens into a great room under a tray ceiling, where wood-look flooring carries you through the dining area and into the kitchen. The kitchen is built for gathering, with a large quartz island under pendant lighting, espresso shaker cabinetry, a glass subway-tile backsplash, gas cooktop with stainless hood, built-in wall oven and microwave, and French-door refrigerator. Sliding glass doors lead to the covered paver lanai, where a hedge-lined backyard offers a private spot for morning coffee or an evening outdoors. The primary suite is a quiet retreat with a tray ceiling, walk-in closet, and spa bath featuring a freestanding soaking tub, oversized glass walk-in shower, and dual-sink quartz vanity. A second en-suite bedroom with its own walk-in closet gives guests privacy, while the remaining bedrooms share a full bath. A half bath, laundry room with washer and dryer, and window treatments throughout round out the well-thought-out plan. Bronson Peak offers a resort-style pool, clubhouse, fitness center, and tennis and pickleball courts in Apopka's Kelly Park corridor, near Wekiwa Springs State Park, AdventHealth Apopka, and everyday shopping, with the Wekiva Parkway connecting you to all of Orlando. Schedule your private showing today.

$3,959/mo

Est. mortgage payment based on a $595,000 home price.

All estimates are provided by Luxury Presence for informational purposes only. Actual amounts may vary.

Additional information

MLS® ID
O6445707

Interior Features

Bedrooms
4
Bathrooms
4
Cooling
Yes
Heating
Yes
Basement
No

Exterior Features

Lot Size
0.16 Acres

Other Property Details

Taxes
$9,274
Tax Frequency
Annually
Association Fee Frequency
Monthly
Garage
Yes
Pets Allowed
Yes
55+/Senior Community
No

Listings courtesy of Stellar MLS as distributed by MLS GRID

All information deemed reliable but not guaranteed and should be independently verified. All properties are subject to prior sale, change or withdrawal. Neither listing broker(s) nor Allison Hunter shall be responsible for any typographical errors, misinformation, misprints and shall be held totally harmless. Properties displayed may be listed or sold by various participants in the MLS. 

Based on information submitted to the MLS GRID as of 9:50 PM UTC on 10/7/2026. All data is obtained from various sources and may not have been verified by broker or MLS GRID. Supplied Open House Information is subject to change without notice. All information should be independently reviewed and verified for accuracy. Properties may or may not be listed by the office/agent presenting the information.

©2026 Stellar MLS . All rights reserved.

DMCA Notice

Powered by Luxury Presence