Property photo 1
Property photo 2
Property photo 3
Property photo 4
Property photo 5
2 Beds
2 Baths
1,296 sqft

$239,000

8516 SE 137TH LOOP, SUMMERFIELD FL, 34491

Price per sqft$184.41
Built in1998
Property size1,296 sqft
Property typeResidential
Courtesy of RE/MAX PREMIER REALTY LADY LK, Jaylene Sheldon  Listing Contact: 352-753-2029

Overview

Active

Listed Oct 1, 2026

Updated 6 days ago

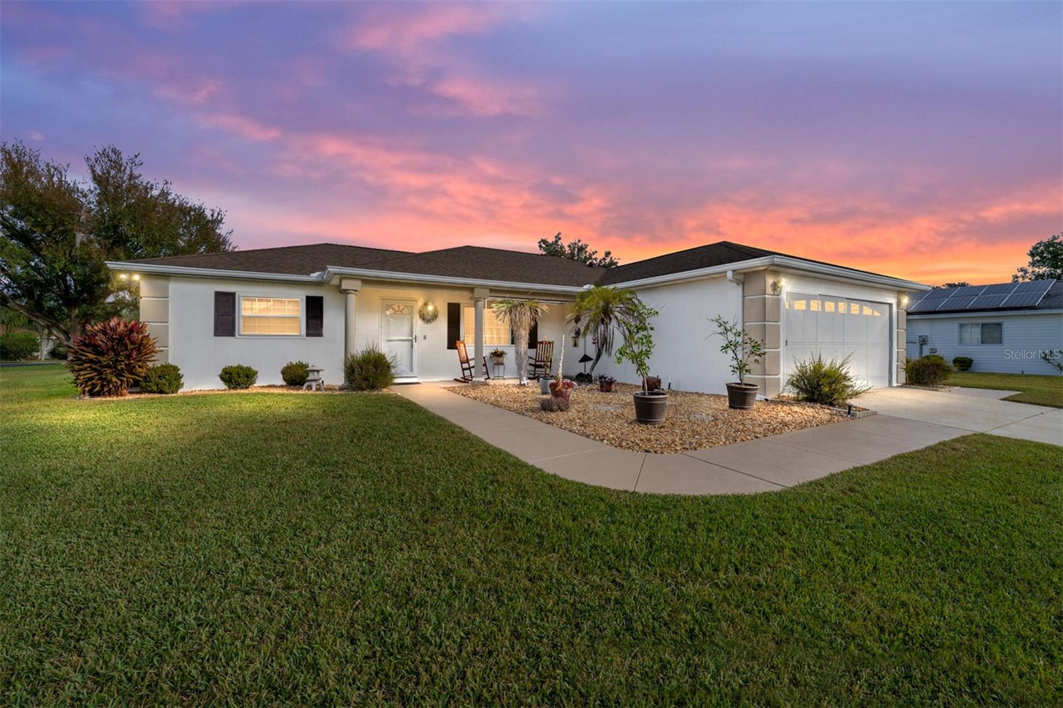
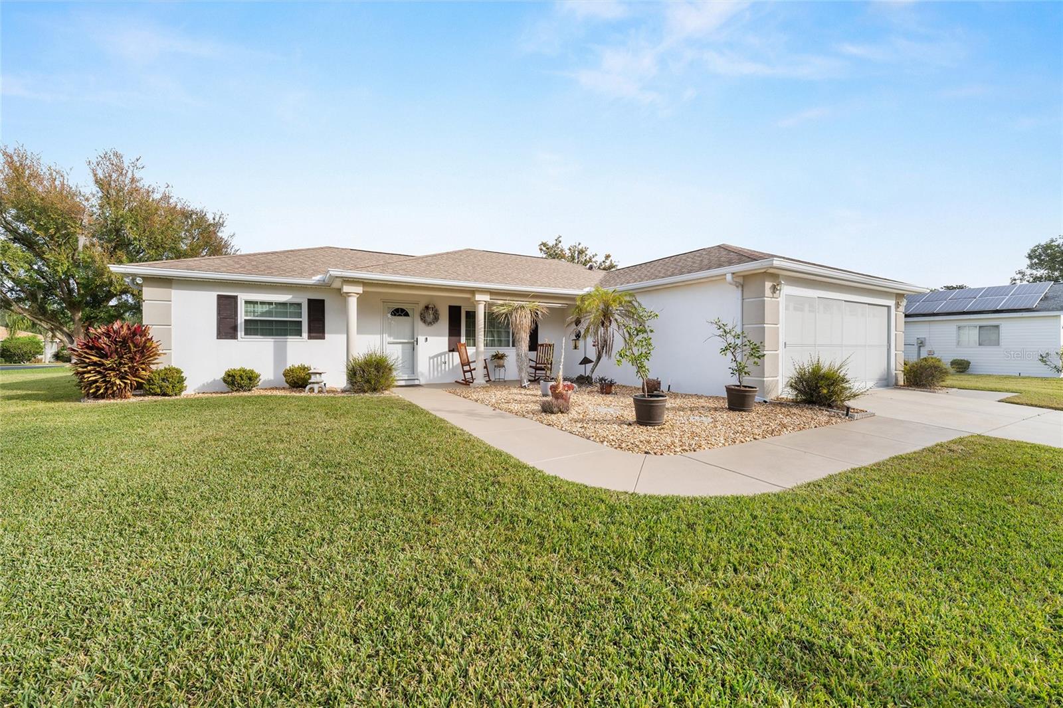
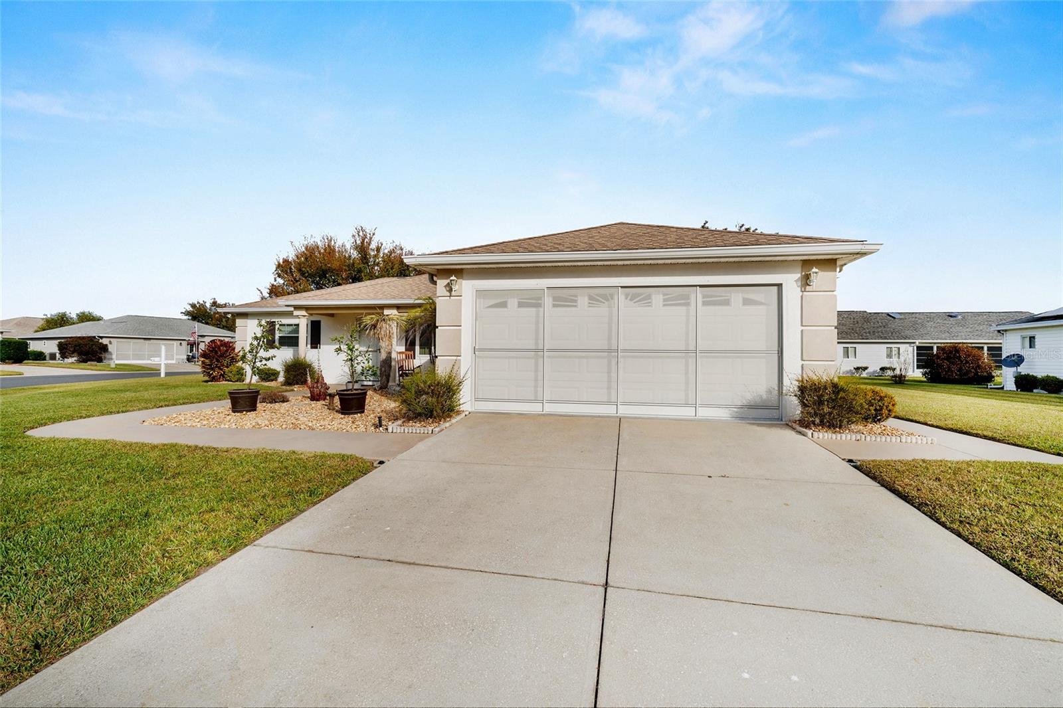
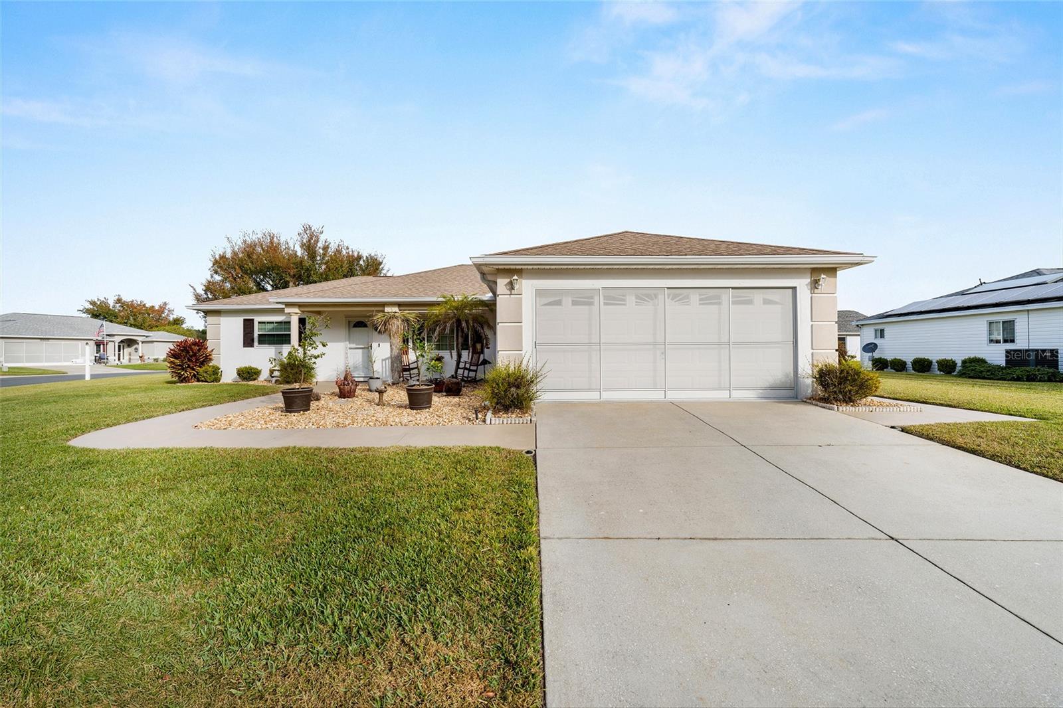
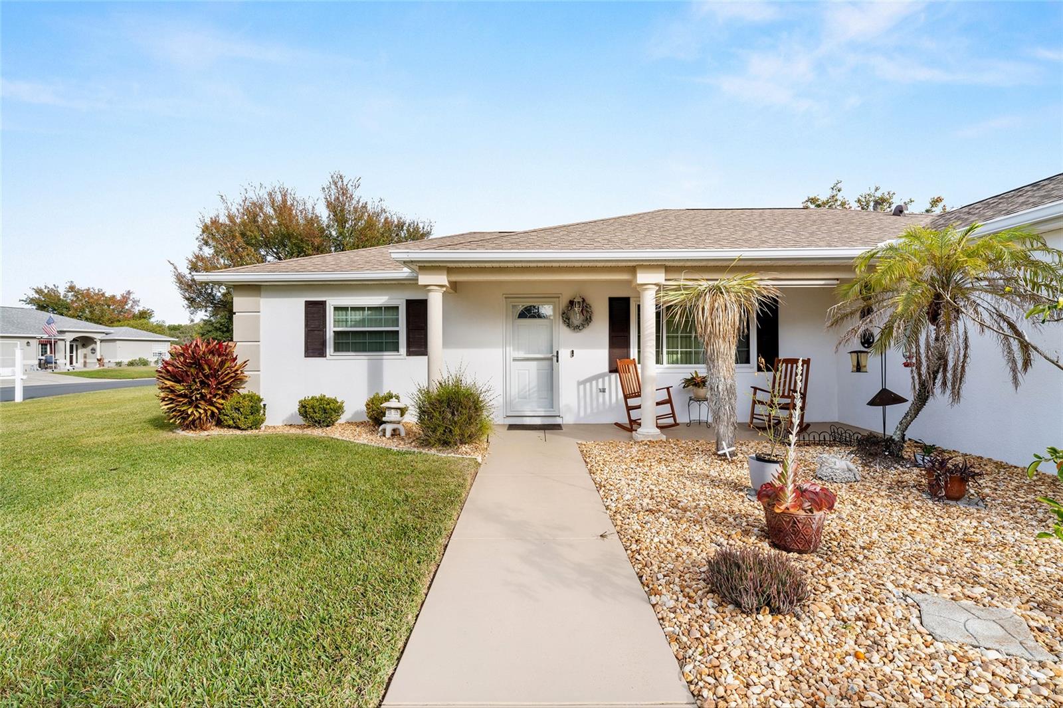
This spacious 2-bedroom, 2-bathroom Chestnut model sits on a corner lot along a quiet loop. Enjoy morning coffee on the 22-foot front porch or unwind in the private enclosed lanai, which features vinyl windows, vertical shades, and indoor/outdoor carpeting. The open, split-bedroom floor plan includes professionally painted kitchen cabinetry, quartz countertops, a large breakfast-bar island with storage, stainless steel appliances installed in 2021, ambient lighting, and recent paint updates. Vaulted ceilings enhance the living room, dining area, and kitchen, while ceiling fans provide comfort throughout. Porcelain tile runs through the main living areas, and new water-resistant laminate flooring was installed in the bedrooms and both walk-in closets in 2024. The interior laundry area includes upper cabinets for added storage. The two-car garage offers sliding privacy screens, a utility sink, keyless entry, a side service door, and a workbench. Additional upgrades include replacement windows (2018), an HVAC system with humidistat (2012), architectural shingles (2013), and a water heater (2020). Located in the tree-canopied Del Webb Spruce Creek Golf & Country Club, this gated 55+ community offers outstanding amenities, including four 9-hole golf courses, three pools, pickleball and tennis courts, volleyball, shuffleboard, bocce ball, basketball courts, horseshoes, a softball field, Liberty Grille Restaurant, and more than 70 clubs. Conveniently located north of The Villages and south of Ocala, the home is close to fine dining, shopping, and entertainment. With an acceptable offer, the seller will provide a one-year Broward Factory Home Warranty.

$1,590/mo

Est. mortgage payment based on a $239,000 home price.

All estimates are provided by Luxury Presence for informational purposes only. Actual amounts may vary.

Additional information

MLS® ID
OM733227

Interior Features

Bedrooms
2
Bathrooms
2
Cooling
Yes
Heating
Yes
Basement
No

Exterior Features

Lot Size
0.18 Acres

Other Property Details

Taxes
$2,302
Tax Frequency
Annually
Association Fee Frequency
Monthly
Garage
Yes
Pets Allowed
Yes
55+/Senior Community
Yes

Listings courtesy of Stellar MLS as distributed by MLS GRID

All information deemed reliable but not guaranteed and should be independently verified. All properties are subject to prior sale, change or withdrawal. Neither listing broker(s) nor Allison Hunter shall be responsible for any typographical errors, misinformation, misprints and shall be held totally harmless. Properties displayed may be listed or sold by various participants in the MLS. 

Based on information submitted to the MLS GRID as of 9:37 PM UTC on 10/8/2026. All data is obtained from various sources and may not have been verified by broker or MLS GRID. Supplied Open House Information is subject to change without notice. All information should be independently reviewed and verified for accuracy. Properties may or may not be listed by the office/agent presenting the information.

©2026 Stellar MLS . All rights reserved.

DMCA Notice

Powered by Luxury Presence