Property photo 1
Property photo 2
Property photo 3
Property photo 4
Property photo 5
6 Beds
4 Baths
4,854 sqft

$1,024,000

8743 SANDERS TREE LOOP, WESLEY CHAPEL FL, 33545

Price per sqft$210.96
Built in2022
Property size4,854 sqft
Property typeResidential
Courtesy of REDFIN CORPORATION, Sylvia Haddad  Listing Contact: 813-518-8756

Overview

Active

Listed Sep 17, 2025

Updated 1h ago

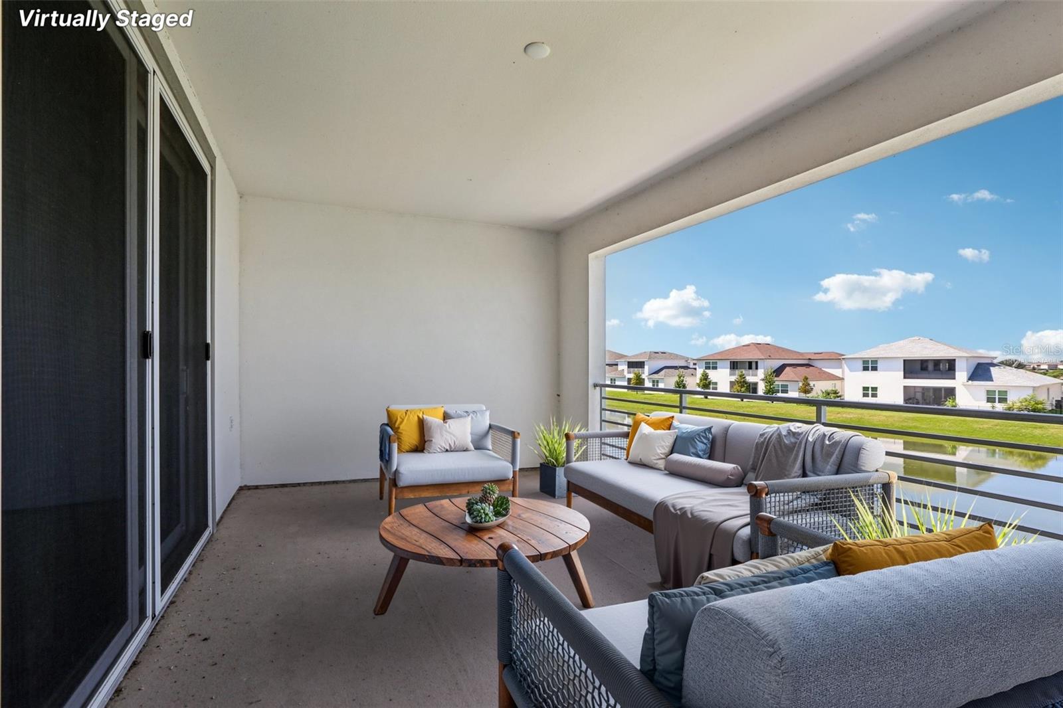
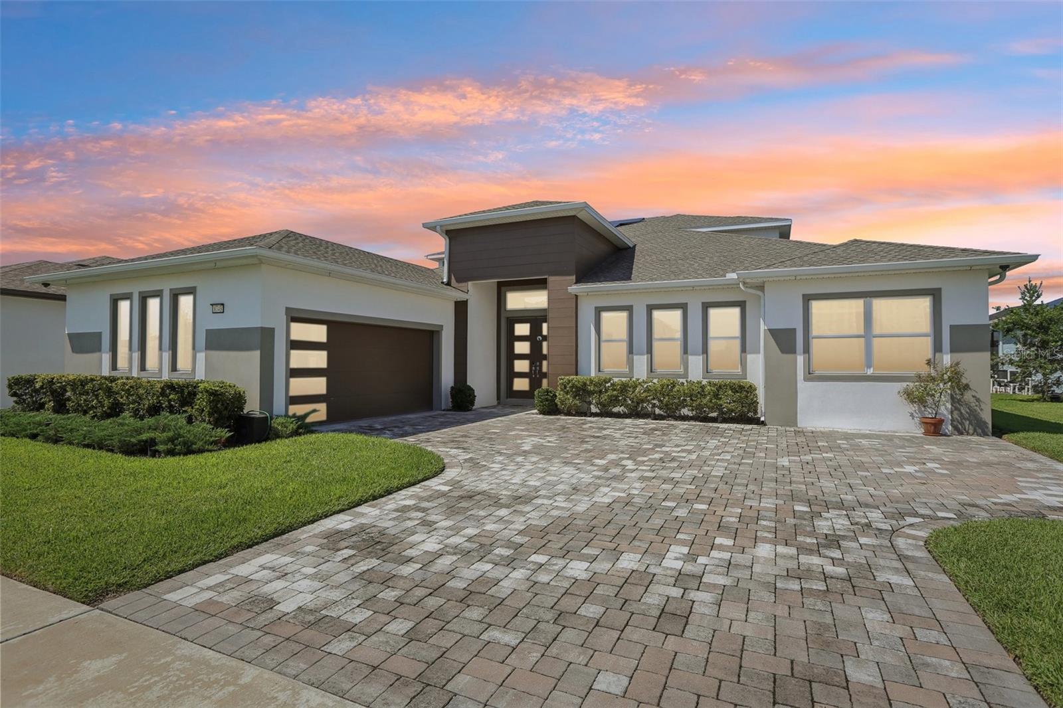
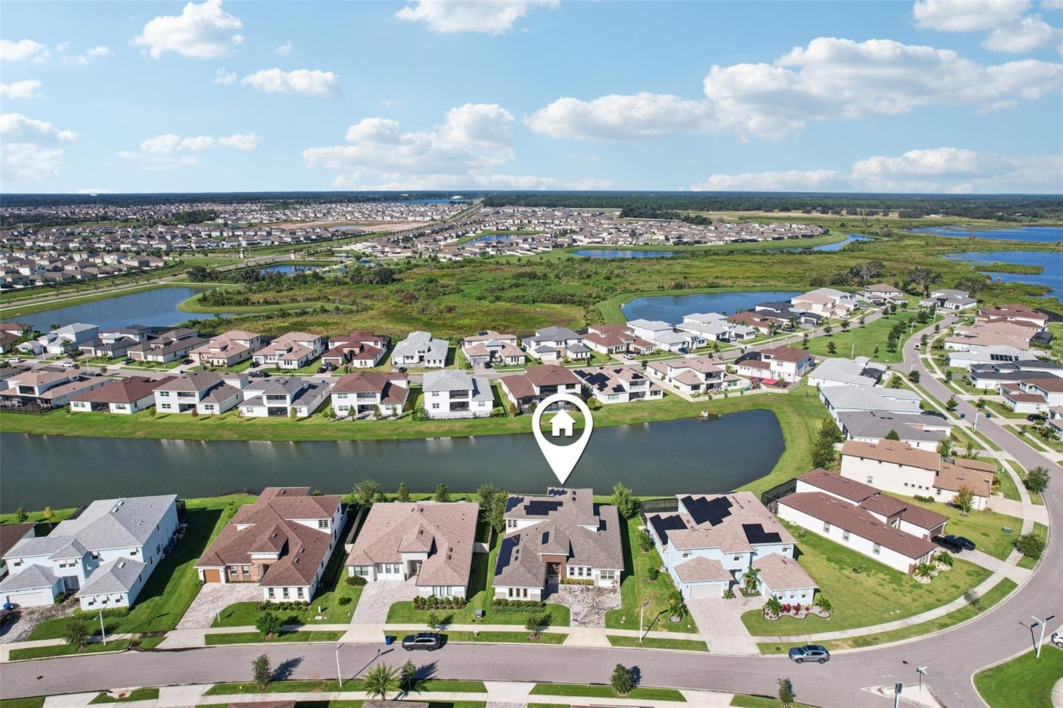
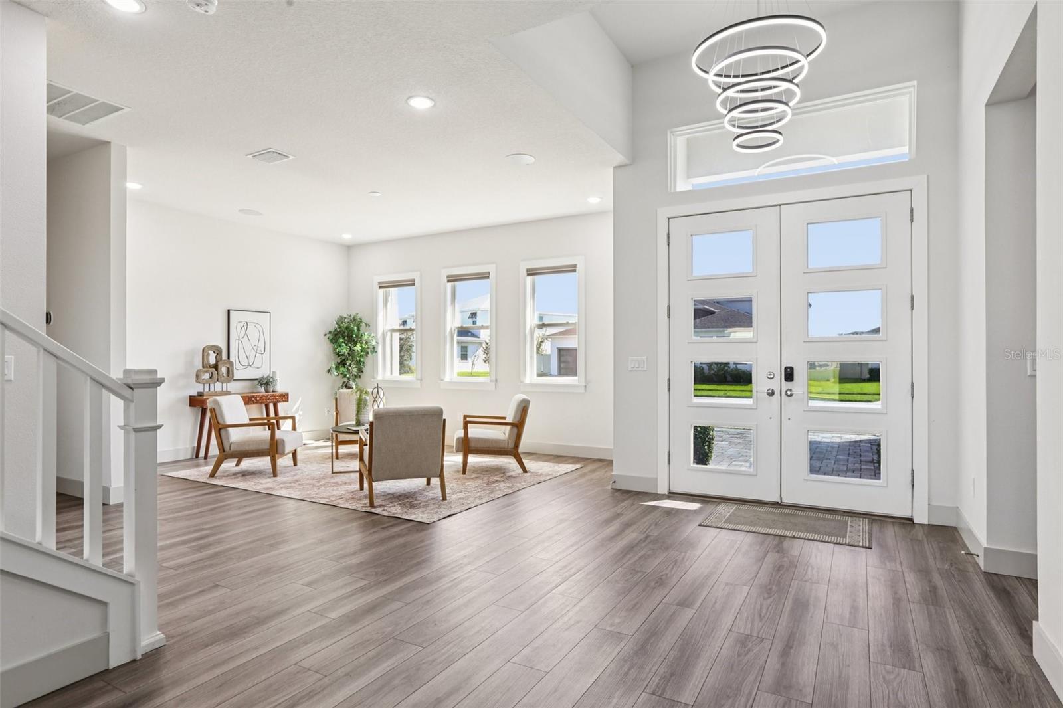
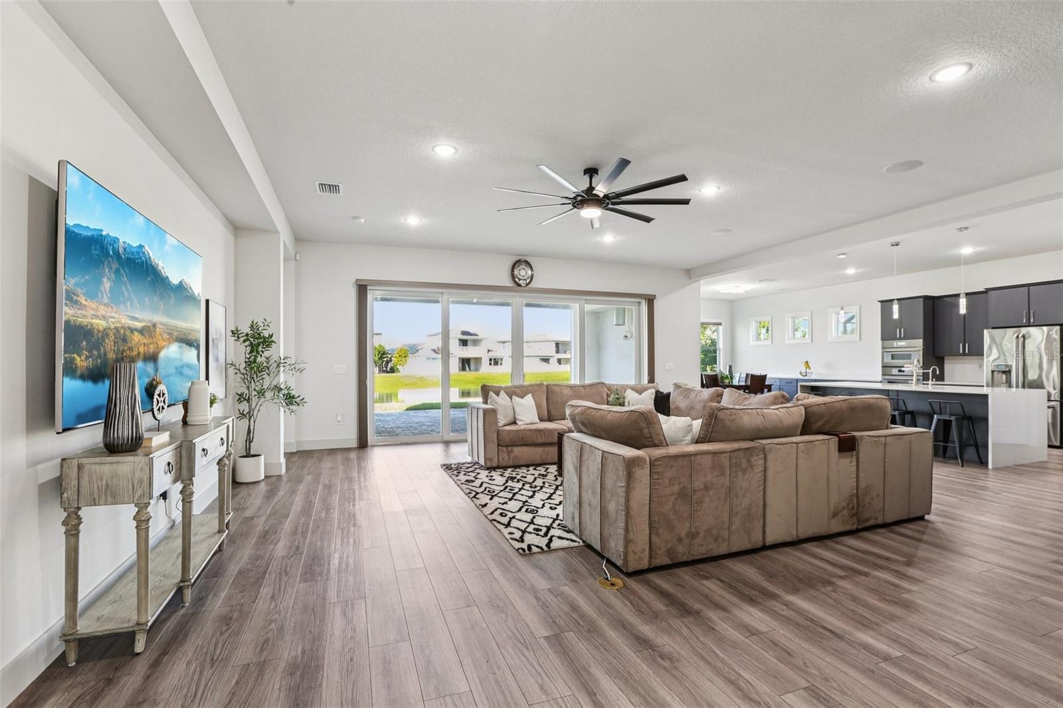
One or more photo(s) has been virtually staged. Very Motivated Sellers!!! STUNNING WATERFRONT HOME in exclusive gated community! This exceptional 6BR/4BA residence sits on one of the most desirable water-view lots in this 80-home enclave. Open floor plan showcases a gourmet kitchen with upgraded Thermador appliances (range, oven, microwave, dishwasher), stone counters, wall oven, extended cabinetry with coffee/wine station, and buffet bar perfect for entertaining. First-floor primary suite features water views, a large walk-in closet, and a spa-like ensuite with dual sinks and a huge walk-in shower. Three additional bedrooms with walk-in closets are also on the main level. BONUS: Private in-law suite with kitchenette - perfect for multi-generational living or rental income. Upstairs loft connects two more bedrooms and a bath, plus a media room with a projector screen and balcony overlooking nature with no backyard neighbors. PREMIUM UPGRADES: 29KW solar panels, whole-home water softener/distilled water system, Cat 6 cabling throughout, 30 premium speakers with 3 subwoofers, mosquito mist system, custom cabinetry in mud room/laundry/office, luxury vinyl plank main level with carpet upstairs, complete gutter system, garage with Floortex Polyaspartic coating, overhead storage racks, slat walls, and bike racks. Home warranty through 2027 included. Covered paver patio with serene water views. VASTU COMPLIANT: Thoughtfully oriented to promote well-being, prosperity, and harmonious living. The Epperson community offers lagoon access with 7 acres of crystal-clear water, a swim-up bar, kayaking, paddleboarding, cabanas, live music, golf cart parades, top-rated schools, and included high-speed internet. Minutes from shopping/dining, 35 minutes to Tampa International Airport. KEY FEATURES *Gated waterfront community* Open floor plan* Gourmet kitchen with Thermador appliances* First floor primary suite* In-law suite with kitchenette* Media room with projector* 29KW owned solar system* Premium sound system (30 speakers/3 subs)* Whole-home water treatment* Professional garage organization system* No backyard neighbors* Resort-style community amenities* Home warranty included through 2027*- See attached floor plans and documents.

$6,813/mo

Est. mortgage payment based on a $1,024,000 home price.

All estimates are provided by Luxury Presence for informational purposes only. Actual amounts may vary.

Additional information

MLS® ID
TB8427291

Interior Features

Bedrooms
6
Bathrooms
4
Cooling
Yes
Heating
Yes
Basement
No

Exterior Features

Lot Size
0.22 Acres

Other Property Details

Taxes
$17,002
Tax Frequency
Annually
Association Fee Frequency
Monthly
Garage
Yes
View
Yes
Pets Allowed
Yes
55+/Senior Community
No

Listings courtesy of Stellar MLS as distributed by MLS GRID

All information deemed reliable but not guaranteed and should be independently verified. All properties are subject to prior sale, change or withdrawal. Neither listing broker(s) nor Allison Hunter shall be responsible for any typographical errors, misinformation, misprints and shall be held totally harmless. Properties displayed may be listed or sold by various participants in the MLS. 

Based on information submitted to the MLS GRID as of 7:17 PM UTC on 10/7/2026. All data is obtained from various sources and may not have been verified by broker or MLS GRID. Supplied Open House Information is subject to change without notice. All information should be independently reviewed and verified for accuracy. Properties may or may not be listed by the office/agent presenting the information.

©2026 Stellar MLS . All rights reserved.

DMCA Notice

Powered by Luxury Presence