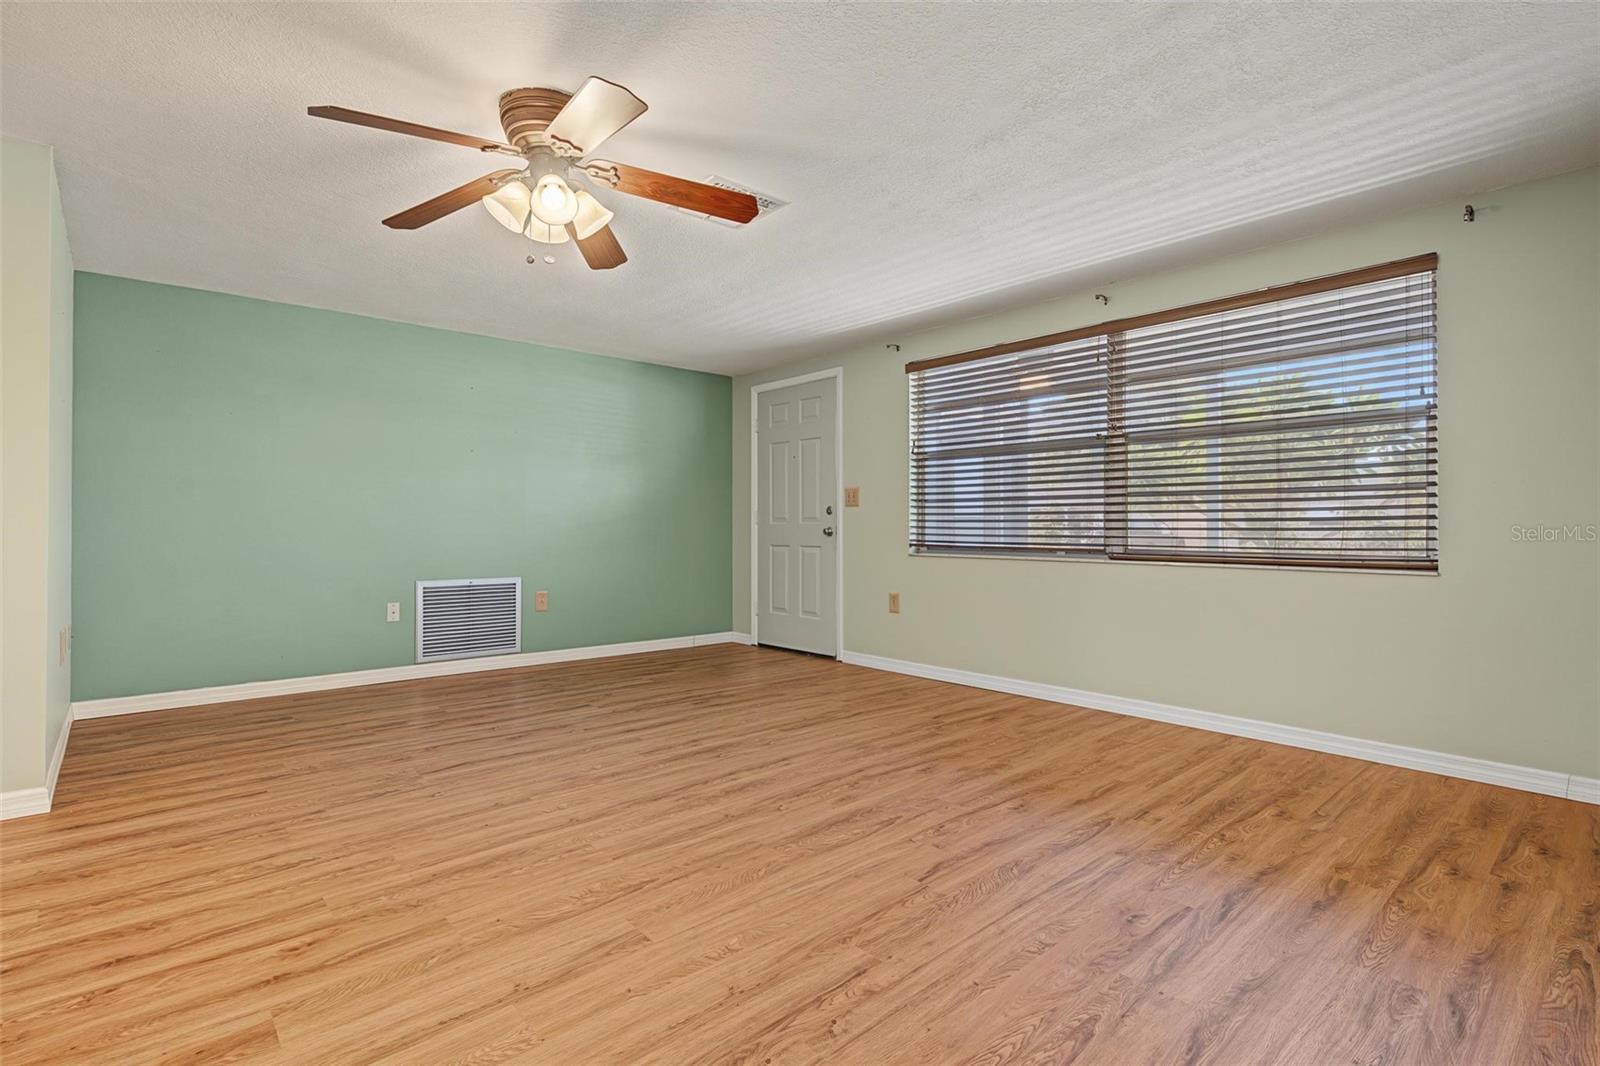
Property photo 1
Property photo 2
Property photo 3
Property photo 4
Property photo 5
2 Beds
2 Baths
1,310 sqft

$229,900

7805 SUE ELLEN DR, PORT RICHEY FL, 34668

Price per sqft$175.50
Built in1978
Property size1,310 sqft
Property typeResidential
Courtesy of 54 REALTY LLC, Brian Kanicki  Listing Contact: 813-435-5411

Overview

Active

Listed Oct 3, 2026

Updated 2 days ago

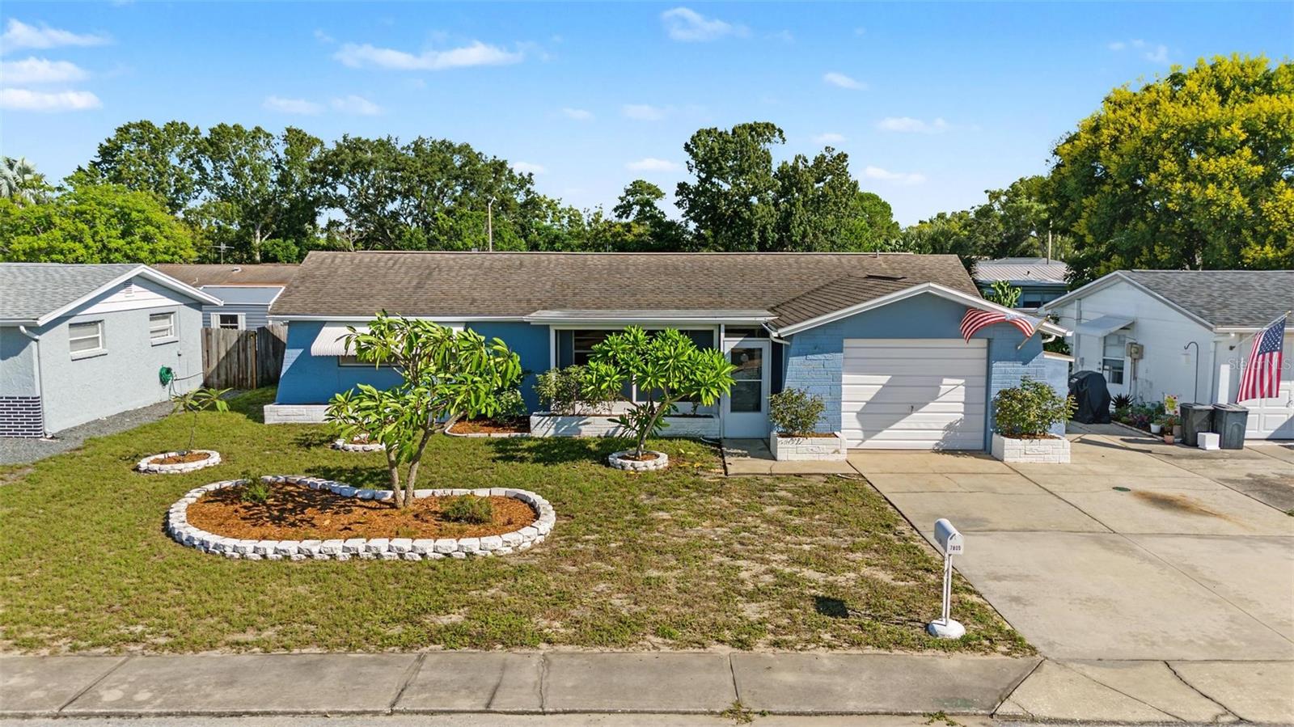
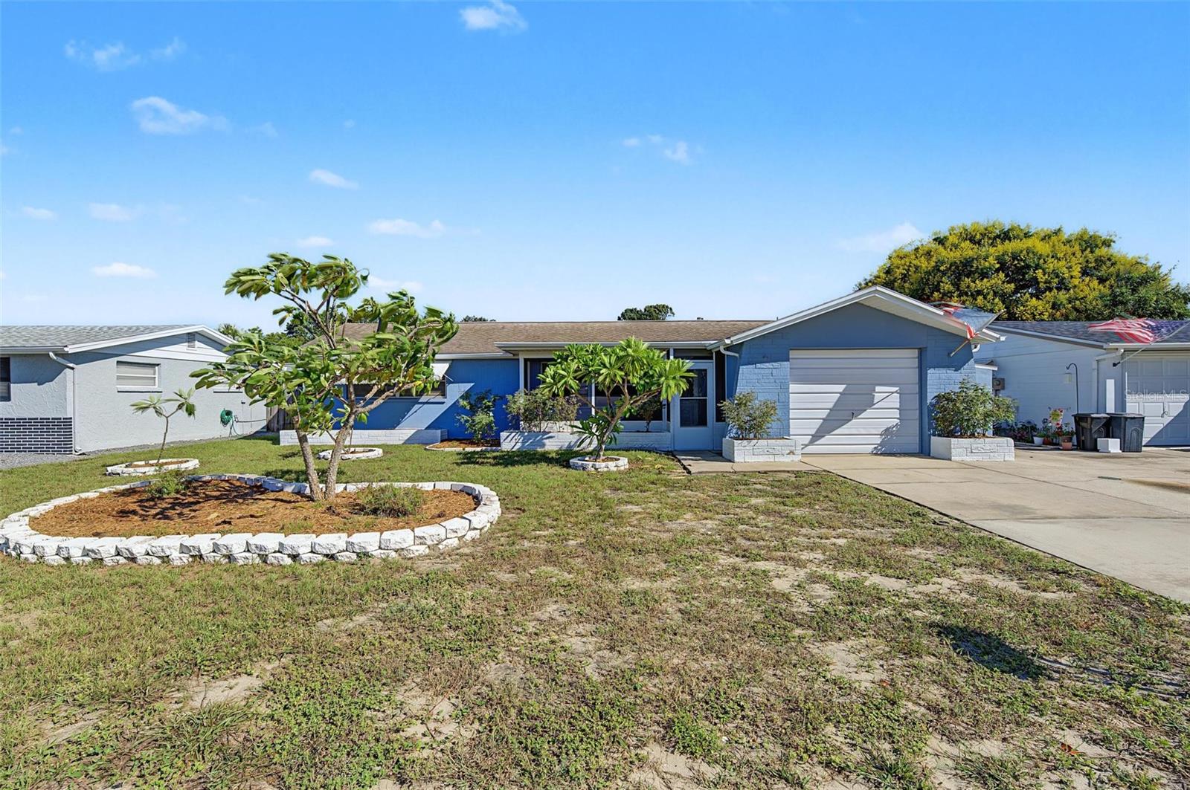
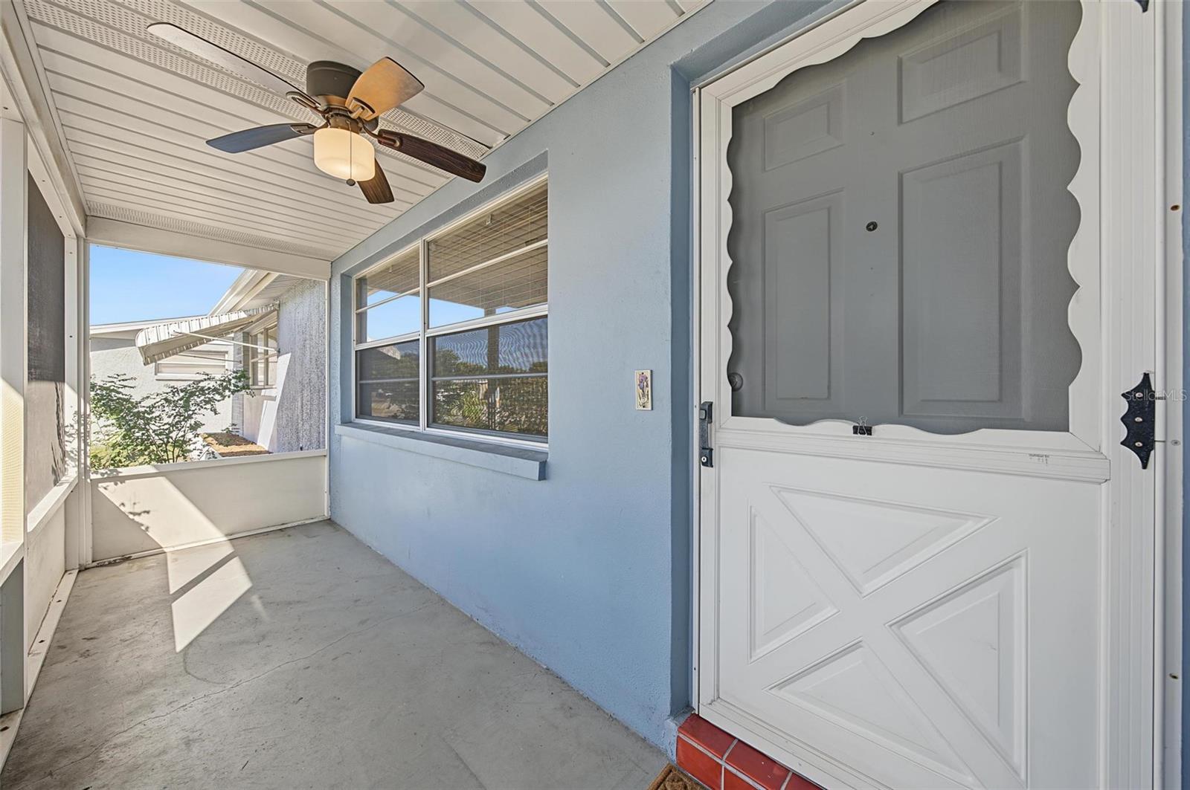
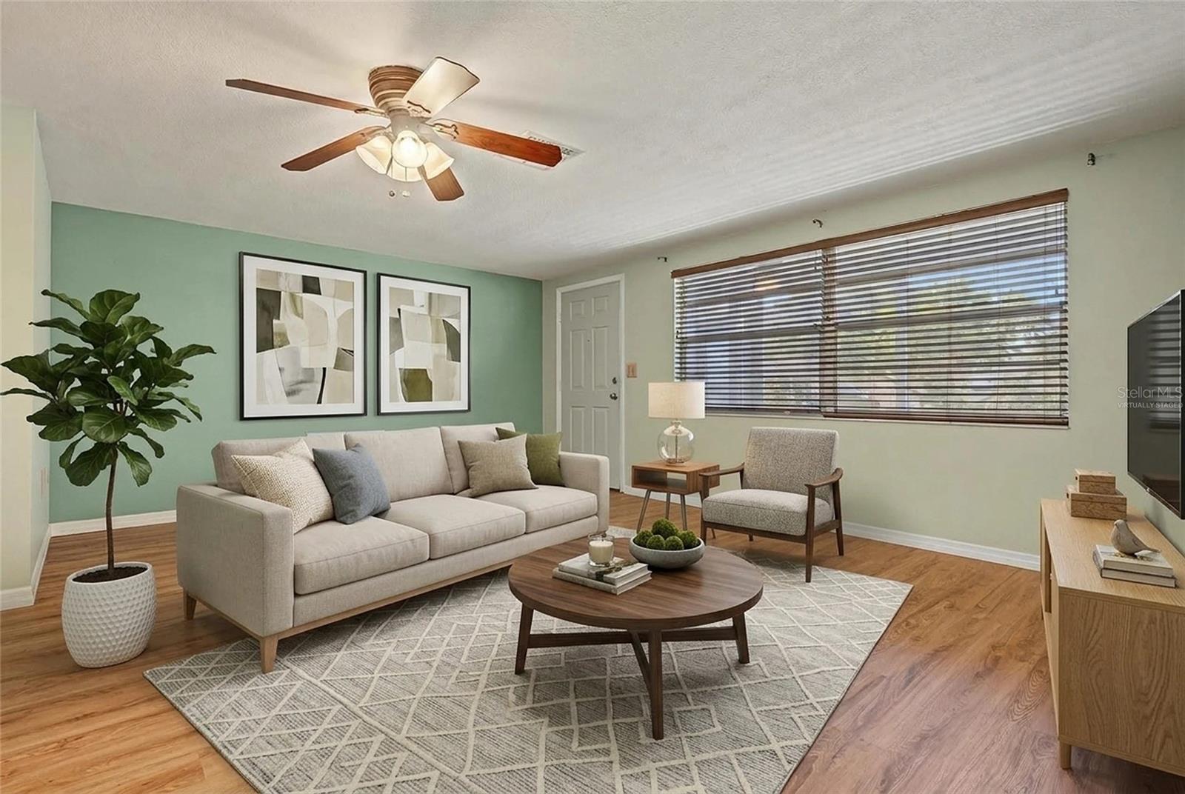
LARGE FLORIDA ROOM • TWO SEPARATE LIVING AREAS • NO HOA | Welcome to 7805 Sue Ellen Drive in the established Gulf Highlands community of Port Richey. This 2-bedroom, 2-bath block home offers 1,310 square feet with a spacious and flexible floor plan, making it a great opportunity for a first-time homebuyer, owner-occupant, or investor looking to add their own updates and personal touches. A screened front porch provides a welcoming entry with room for seating, plants, or a small outdoor sitting area. Inside, the home opens to a large living room with a separate dining area. A nearby hallway leads to two generously sized bedrooms, a linen closet, and a full bathroom. Beyond the dining area, the kitchen features white cabinetry and appliances, ample counter space, a decorative backsplash, and an eat-in breakfast area. The kitchen opens to a large family room, providing a second separate living area with plenty of flexibility for entertaining, relaxing, or a home office. Sliding glass doors lead to the oversized screened Florida room, creating even more usable space and convenient access to the backyard. A second full bathroom with a walk-in shower is located near the kitchen and garage entry. The attached one-car garage includes laundry hookups, built-in cabinetry, shelving, and additional workspace or storage. Situated in a quiet residential setting, this block and stucco home is located in Flood Zone X and has No HOA / No CDD. Convenient access to the State Road 52 corridor, shopping, dining, recreation, and everyday conveniences, this property offers plenty of potential for someone looking to make it their own.

$1,530/mo

Est. mortgage payment based on a $229,900 home price.

All estimates are provided by Luxury Presence for informational purposes only. Actual amounts may vary.

Additional information

MLS® ID
TB8550738

Interior Features

Bedrooms
2
Bathrooms
2
Cooling
Yes
Heating
Yes
Basement
No

Exterior Features

Lot Size
0.13 Acres

Other Property Details

Taxes
$693
Tax Frequency
Annually
Association Fee Frequency
Monthly
Garage
Yes
Pets Allowed
Yes
55+/Senior Community
No

Listings courtesy of Stellar MLS as distributed by MLS GRID

All information deemed reliable but not guaranteed and should be independently verified. All properties are subject to prior sale, change or withdrawal. Neither listing broker(s) nor Allison Hunter shall be responsible for any typographical errors, misinformation, misprints and shall be held totally harmless. Properties displayed may be listed or sold by various participants in the MLS. 

Based on information submitted to the MLS GRID as of 11:00 PM UTC on 10/7/2026. All data is obtained from various sources and may not have been verified by broker or MLS GRID. Supplied Open House Information is subject to change without notice. All information should be independently reviewed and verified for accuracy. Properties may or may not be listed by the office/agent presenting the information.

©2026 Stellar MLS . All rights reserved.

DMCA Notice

Powered by Luxury Presence