Property photo 1
Property photo 2
Property photo 3
Property photo 4
Property photo 5
3 Beds
3 Baths
1,628 sqft

$399,000

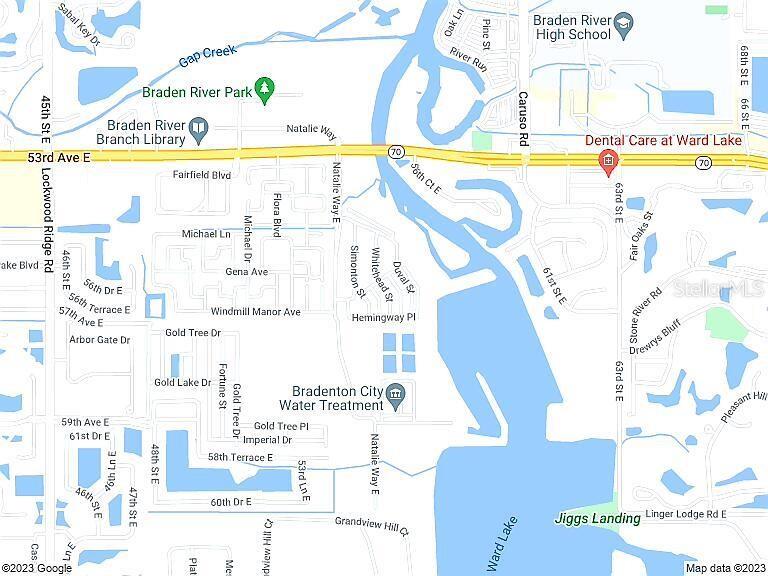
5662 WHITEHEAD ST, BRADENTON FL, 34203

Price per sqft$245.09
Built in2006
Property size1,628 sqft
Property typeTownhomes
Courtesy of BEYCOME OF FLORIDA LLC, Steven Koleno  Listing Contact: 844-239-2663

Overview

Active

Listed Nov 10, 2025

Updated Jun 1

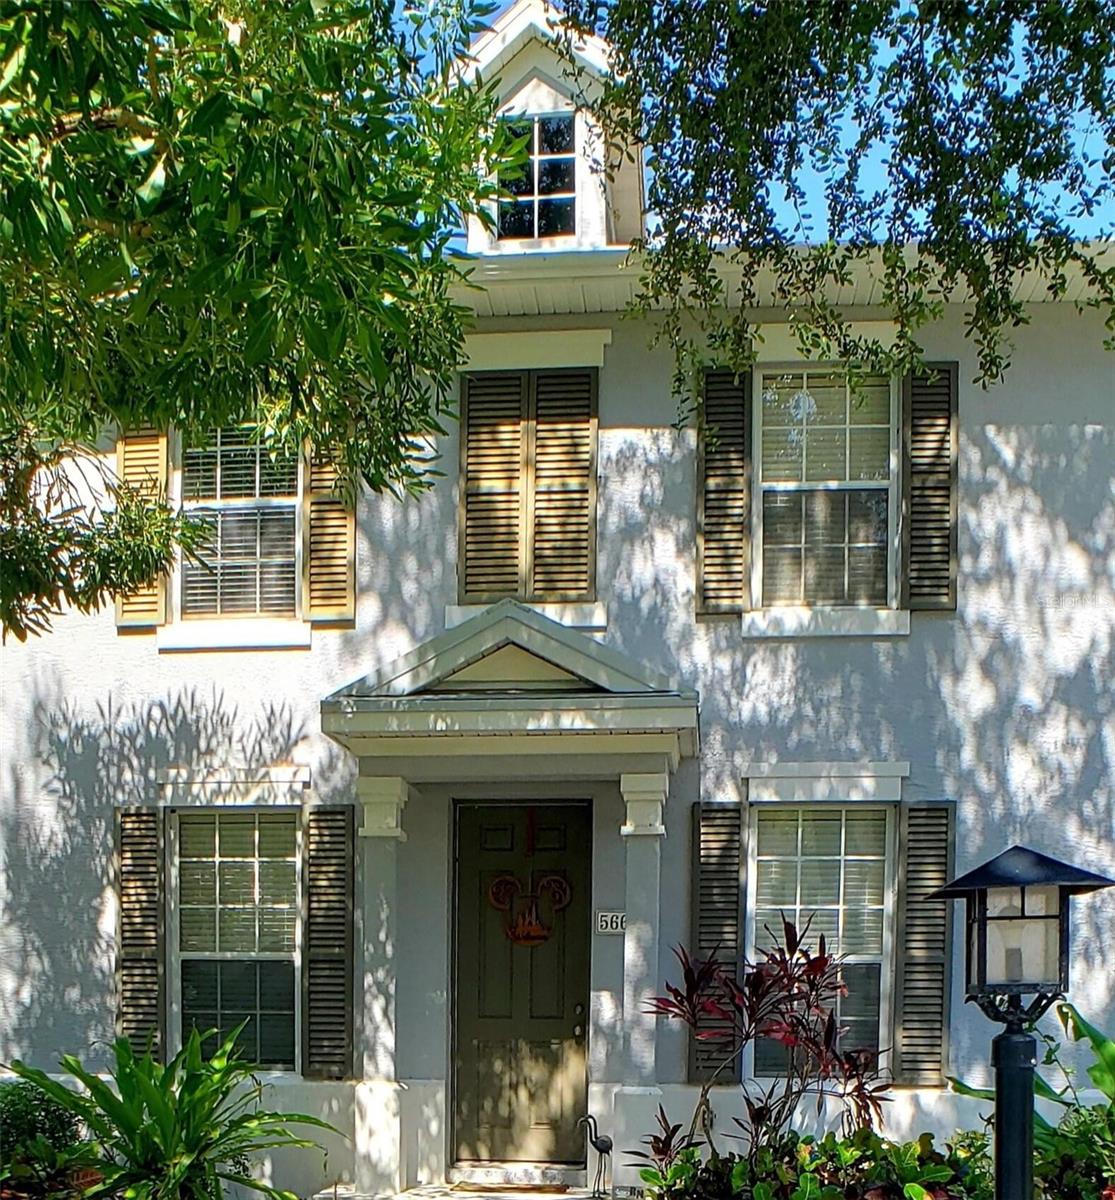
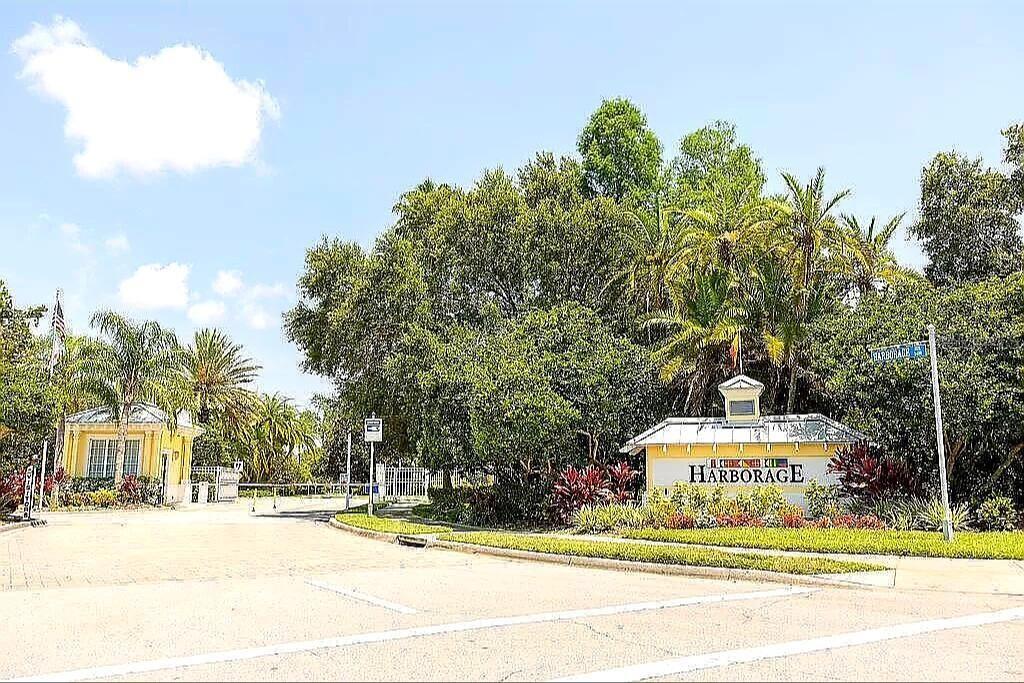
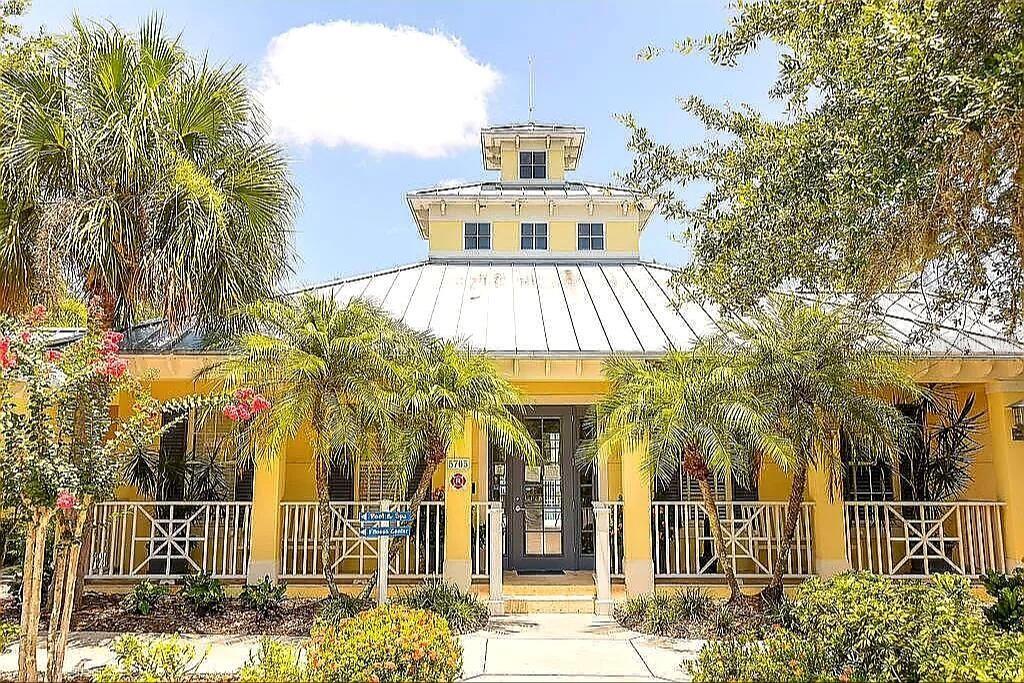
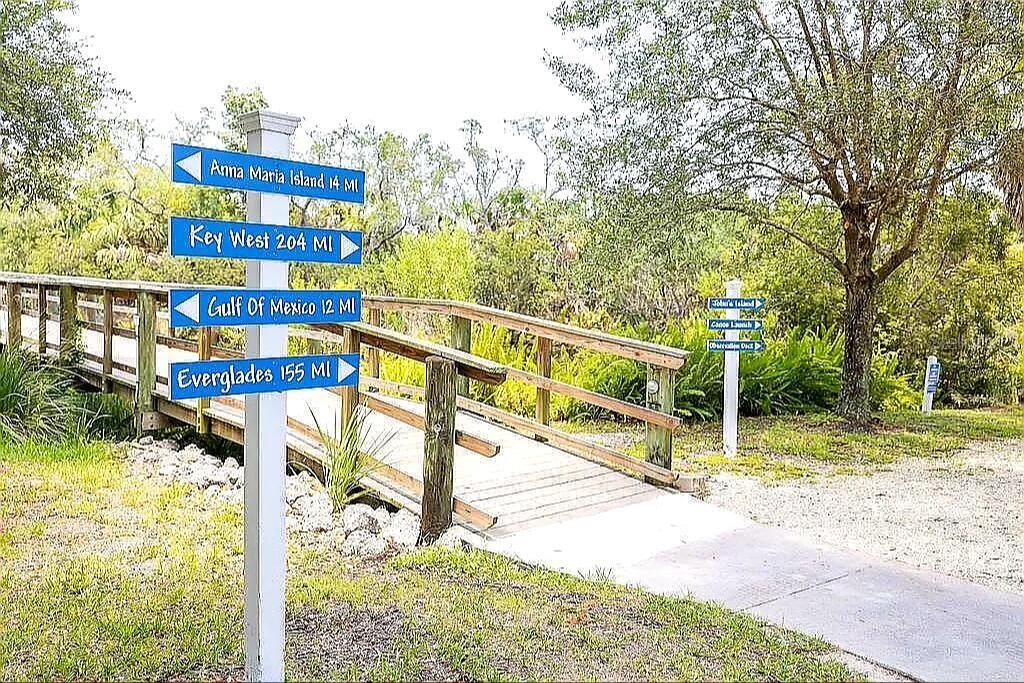
One or more photo(s) has been virtually staged. A charismatic residence influenced by the architecture of Key West, is in a vibrant gated, harbor/boating community perched within lush, wooded confines along the Braden River. As you enter the property you will find a lovely family room, modern kitchen and more. Three bedrooms and two full baths are tucked away on the upper floor away from the common areas. The layout includes a beautiful, screened lanai with a hot tub and luscious garden, which leads to the convenient two car garage. A private nook adjacent the kitchen where you will find new appliances featuring a wine fridge. All mechanicals (air conditioner (heat pump), air handler and hot water heater) were professionally replaced in 2022. Washer and dryer, all kitchen appliances, paint and carpeting were upgraded within the last two years. New roof was put on in 2023. Much of the furnishings will remain, including many built-ins like the upstairs desk and murphy bed, hot tub, and garage cabinets. Live the resort life everyday with community amenities galore: Dog Park (Mallory Square). Club house, Heated pool, Whirlpool and Fitness center. Nature trails, Kayak launch and Marina. Yet the residence is located near everything, schools, shopping, beaches. The HOA (The Harborage on Braden River HOA) is well funded and provides landscaping, exterior painting (every 7 years) and roof maintenance (replaced every 15 years). *Townhouse *Year built: 2006 *Heating: Heat Pump *Cooling: Central *Parking: Garage - Attached *Lot: 2,700 sq. ft. *Interior: Bedrooms: 3 Bathrooms: 2 1/2 *Total interior area: 1,628 sq. ft. Some photos have been virtually rendered.

$2,655/mo

Est. mortgage payment based on a $399,000 home price.

All estimates are provided by Luxury Presence for informational purposes only. Actual amounts may vary.

Additional information

MLS® ID
O6359524

Interior Features

Bedrooms
3
Bathrooms
3
Cooling
Yes
Heating
Yes
Basement
No

Exterior Features

Lot Size
0.06 Acres

Other Property Details

Taxes
$4,446
Tax Frequency
Annually
Association Fee Frequency
Monthly
Garage
Yes
Pets Allowed
Yes
Furnished
Yes
55+/Senior Community
No

Listings courtesy of Stellar MLS as distributed by MLS GRID

All information deemed reliable but not guaranteed and should be independently verified. All properties are subject to prior sale, change or withdrawal. Neither listing broker(s) nor Allison Hunter shall be responsible for any typographical errors, misinformation, misprints and shall be held totally harmless. Properties displayed may be listed or sold by various participants in the MLS. 

Based on information submitted to the MLS GRID as of 5:15 AM UTC on 10/8/2026. All data is obtained from various sources and may not have been verified by broker or MLS GRID. Supplied Open House Information is subject to change without notice. All information should be independently reviewed and verified for accuracy. Properties may or may not be listed by the office/agent presenting the information.

©2026 Stellar MLS . All rights reserved.

DMCA Notice

Powered by Luxury Presence