Property photo 1
Property photo 2
Property photo 3
Property photo 4
Property photo 5
4 Beds
2 Baths
1,959 sqft

$399,900

808 WHITE IVEY CT, APOPKA FL, 32712

Price per sqft$204.13
Built in1994
Property size1,959 sqft
Property typeResidential
Courtesy of BROKER HUB REALTY GROUP LLC, Adriana Fasano  Listing Contact: 219-730-8364

Overview

Active

Listed Mar 12, 2026

Updated 7 days ago

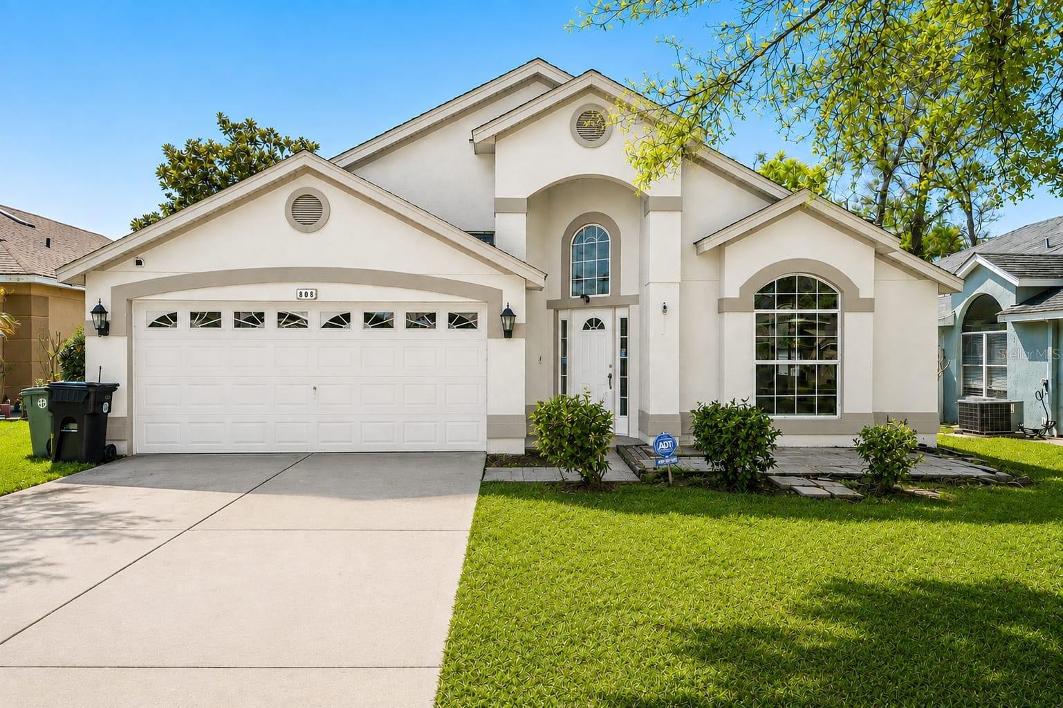
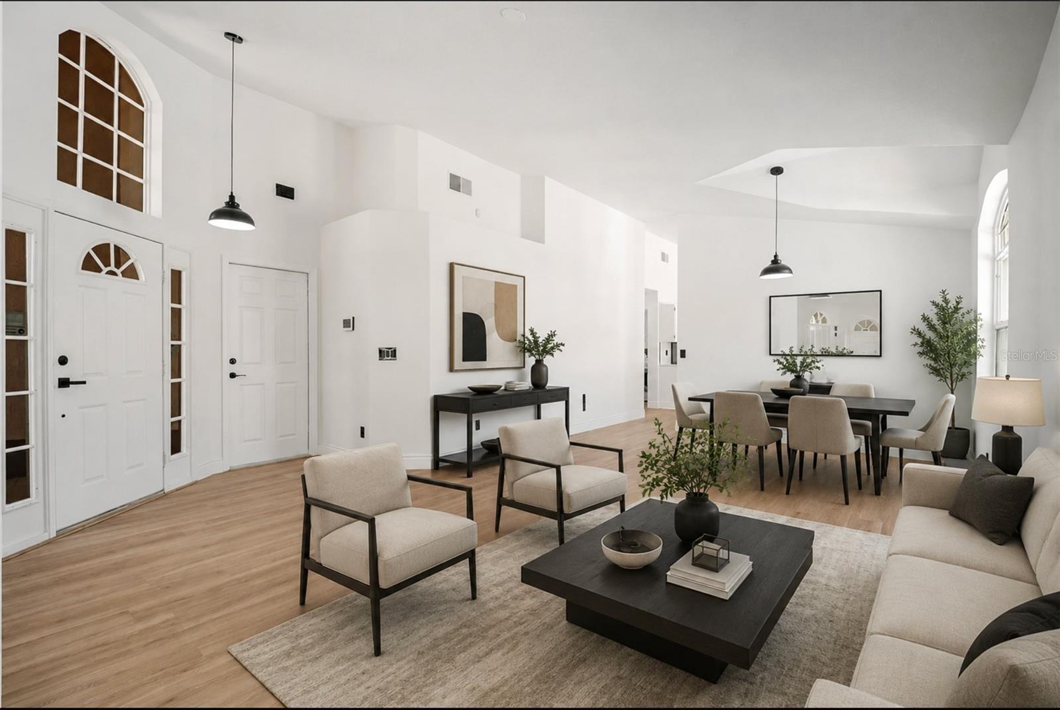
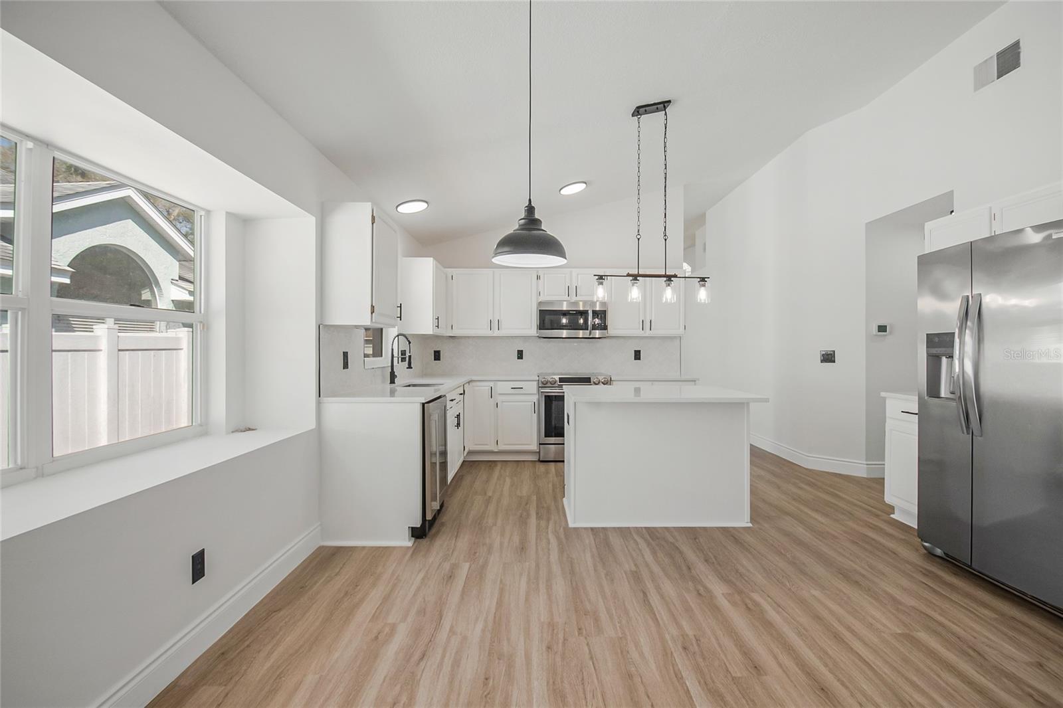
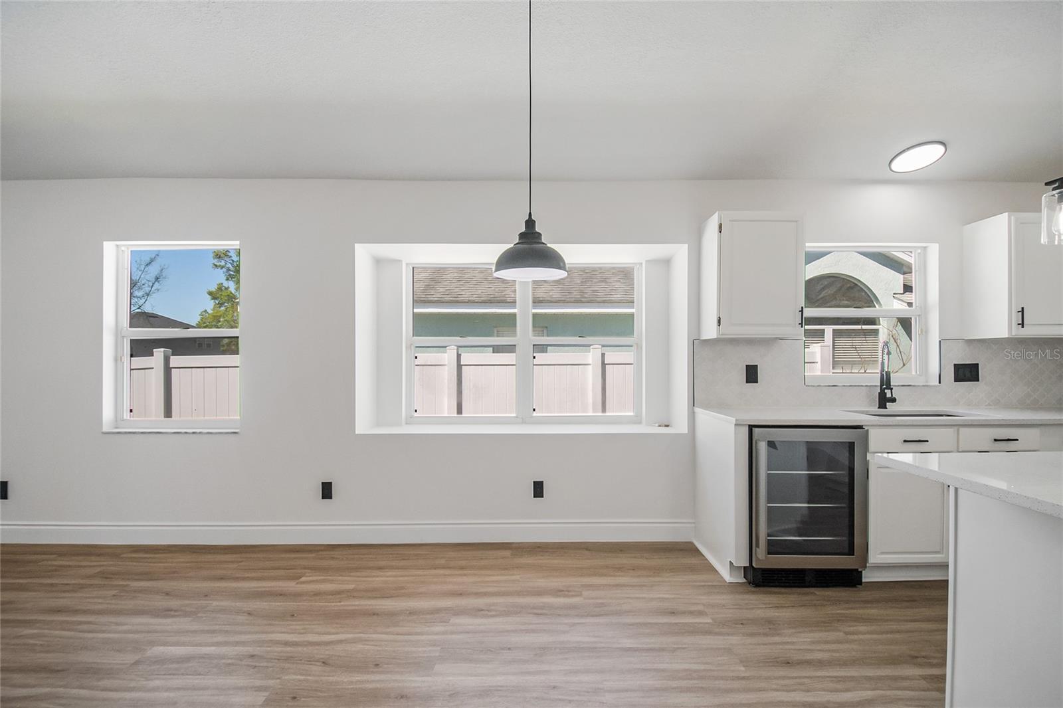
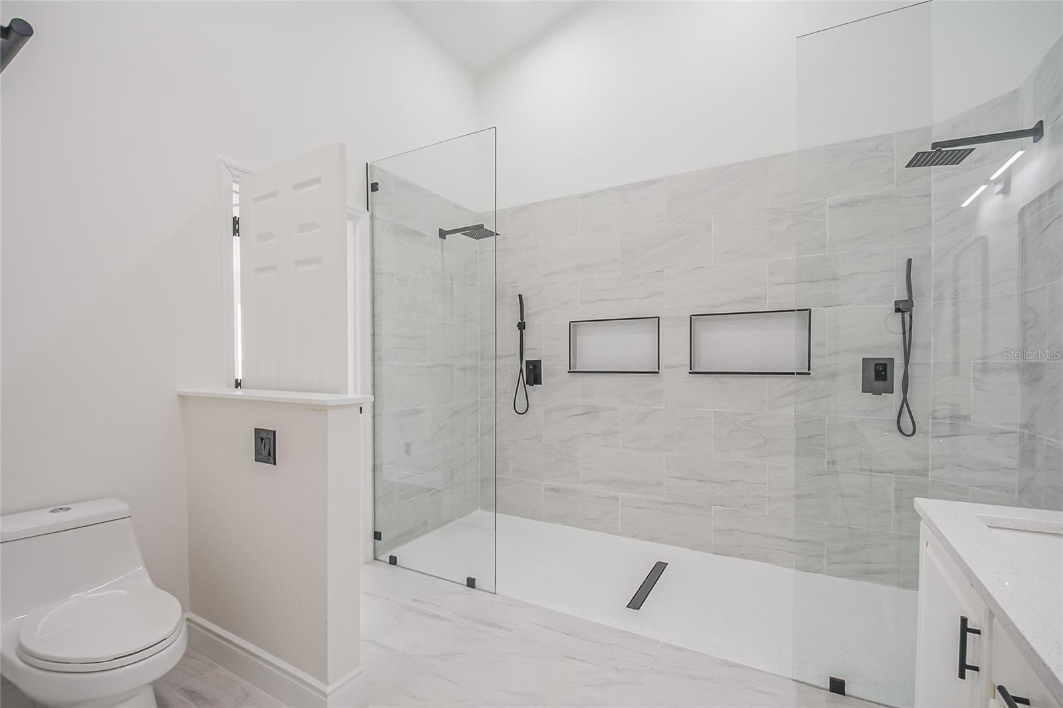
Virtually Staged. MAJOR PRICE DROP! MOTIVATED SELLER. This beautifully updated Apopka home qualifies for special financing programs that could dramatically lower your out-of-pocket costs at closing! Contact us immediately to see if you qualify for down payment assistance and closing cost incentives. Welcome to 808 White Ivey Ct, a beautifully refreshed and move-in-ready retreat nestled in a quiet, highly desirable Apopka cul-de-sac. Boasting 4 spacious bedrooms, 2 full baths, and nearly 2,000 square feet of single-story living space, this home perfectly balances modern updates with a prime location. ? High-Value Interior Highlights: Fresh & Bright: A completely repainted interior brings a crisp, clean, and modern aesthetic to every corner. Designed to Entertain: Step inside to soaring vaulted ceilings and stylish, low-maintenance wood-style flooring that runs through an open-concept layout flooded with natural light. The Chef's Kitchen: The heart of the home features sleek white cabinetry, stainless steel appliances, ample counter space, and a functional central island that connects seamlessly to the main living areas. Flexible Living: The thoughtfully designed 4-bedroom layout provides the ultimate setup for growing families, guest accommodations, or a private home office. ?? The Perfect Apopka Location: Situated in the heart of the fast-growing 32712 zip code, you are just minutes away from natural Central Florida treasures like Kelly Park/Rock Springs and Wekiva Springs. Enjoy quiet neighborhood living with incredibly fast access to the FL-429 for an easy commute into downtown Orlando, major employment hubs, local dining, and shopping. AI-Generated Concept Rendering: Image has been digitally altered using AI to illustrate a potential exterior paint color. Home is not currently painted as shown. Rendering is for visualization purposes only. Proposed color has been approved by the HOA.

$2,661/mo

Est. mortgage payment based on a $399,900 home price.

All estimates are provided by Luxury Presence for informational purposes only. Actual amounts may vary.

Additional information

MLS® ID
O6390321

Interior Features

Bedrooms
4
Bathrooms
2
Cooling
Yes
Heating
Yes
Basement
No

Exterior Features

Lot Size
0.22 Acres

Other Property Details

Taxes
$5,222
Tax Frequency
Annually
Association Fee Frequency
Monthly
Garage
Yes
Pets Allowed
Yes
55+/Senior Community
No

Listings courtesy of Stellar MLS as distributed by MLS GRID

All information deemed reliable but not guaranteed and should be independently verified. All properties are subject to prior sale, change or withdrawal. Neither listing broker(s) nor Allison Hunter shall be responsible for any typographical errors, misinformation, misprints and shall be held totally harmless. Properties displayed may be listed or sold by various participants in the MLS. 

Based on information submitted to the MLS GRID as of 11:54 AM UTC on 10/8/2026. All data is obtained from various sources and may not have been verified by broker or MLS GRID. Supplied Open House Information is subject to change without notice. All information should be independently reviewed and verified for accuracy. Properties may or may not be listed by the office/agent presenting the information.

©2026 Stellar MLS . All rights reserved.

DMCA Notice

Powered by Luxury Presence