Property photo 1
Property photo 2
Property photo 3
Property photo 4
Property photo 5
4 Beds
2 Baths
1,702 sqft

$459,900

3518 NW 20TH ST, GAINESVILLE FL, 32605

Price per sqft$270.21
Built in2026
Property size1,702 sqft
Property typeResidential
Courtesy of KELLER WILLIAMS GAINESVILLE REALTY PARTNERS, Mo Hatami  Listing Contact: 352-240-0600

Overview

Active

Listed Sep 24, 2026

Updated 12 days ago

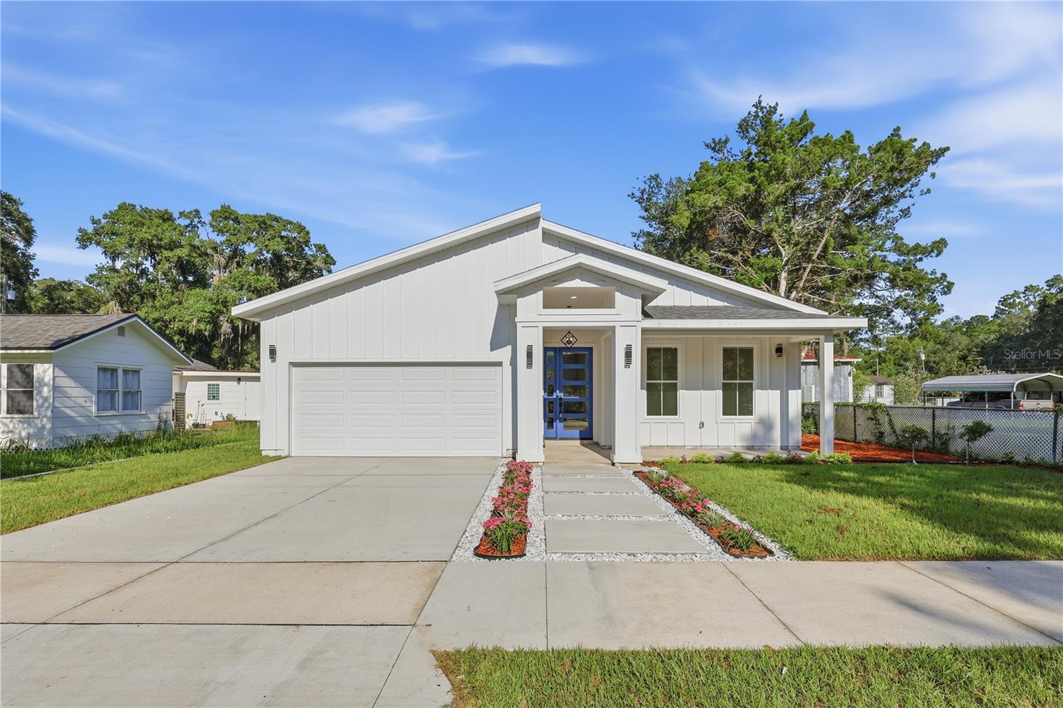
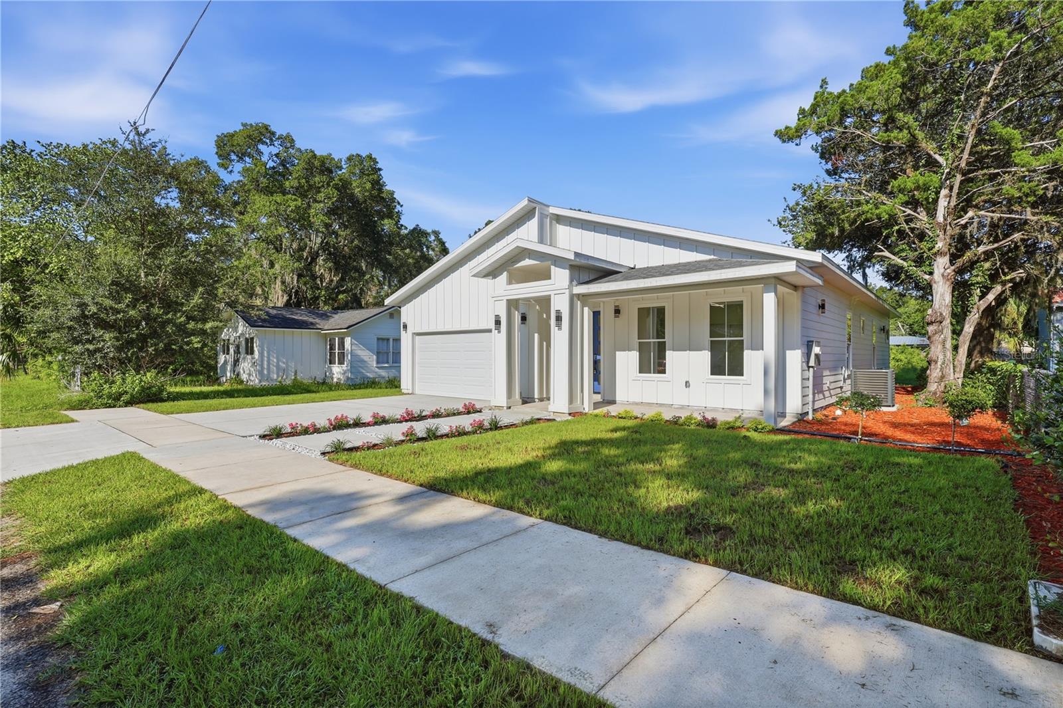
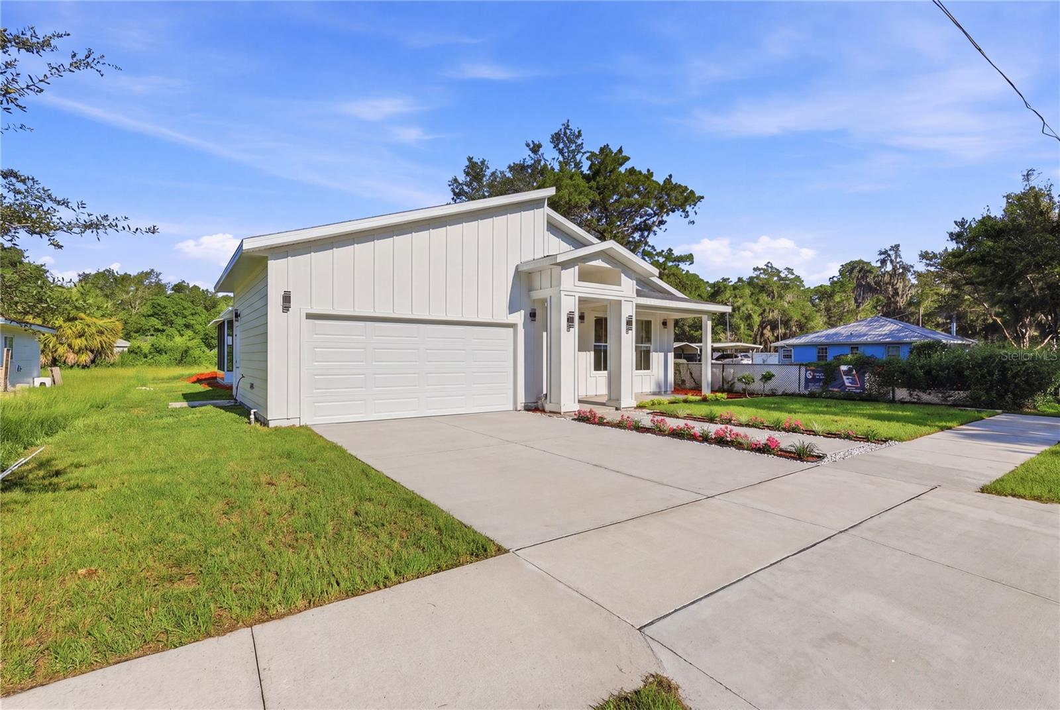
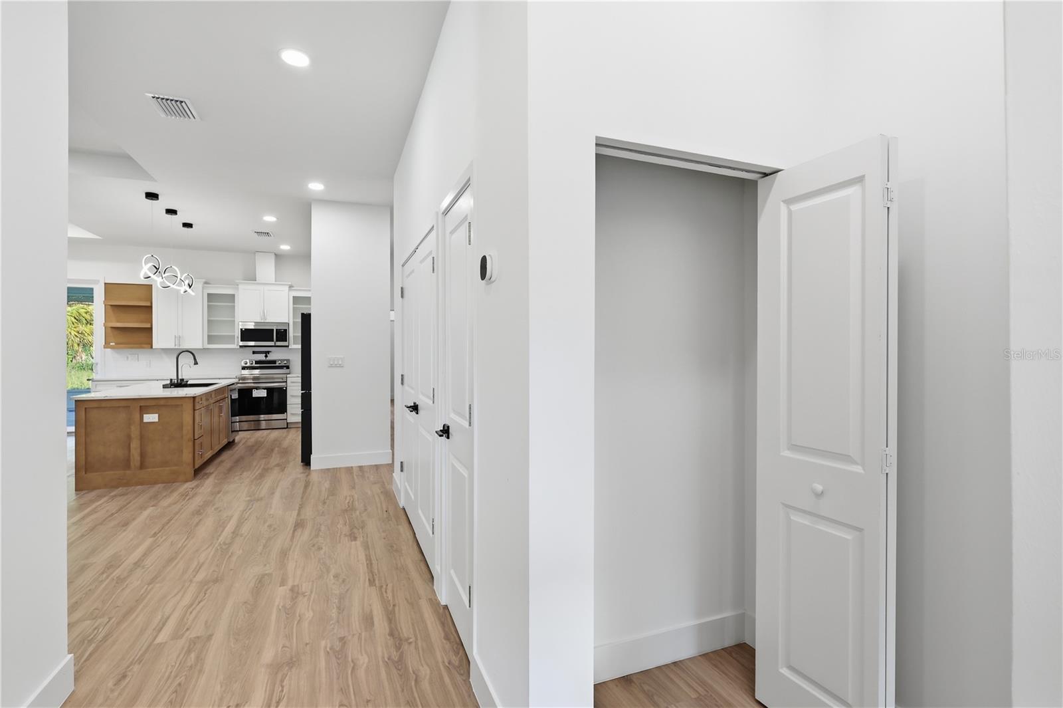
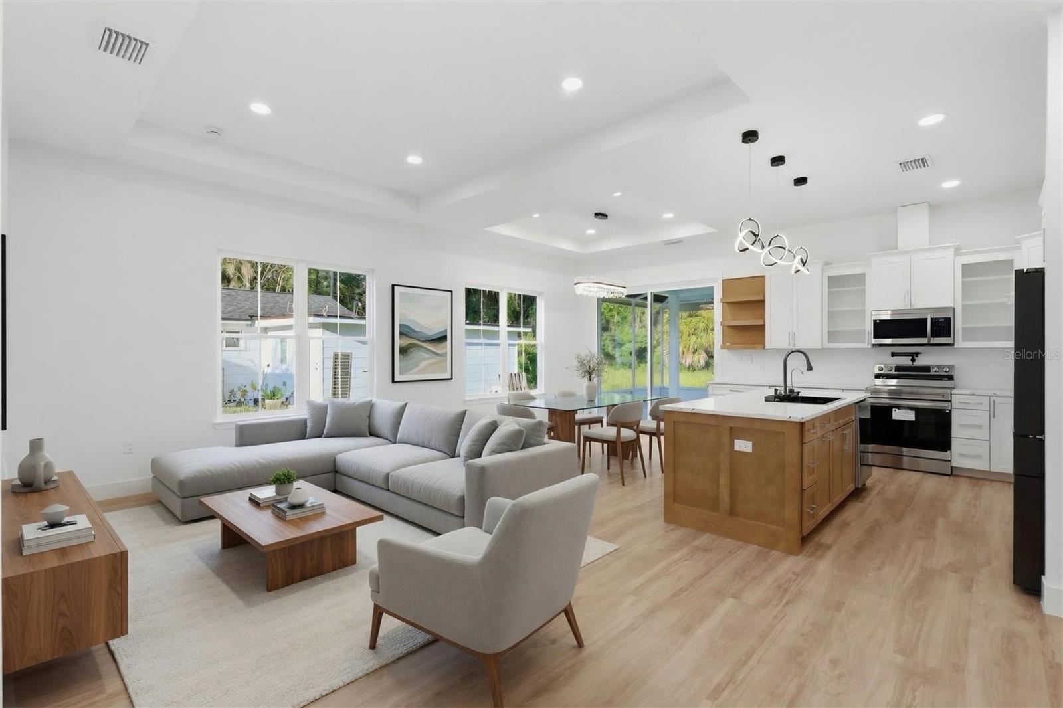
Virtually Staged. Welcome to this contemporary Gainesville residence, offering 4 bedrooms, 2 full bathrooms, approximately 1,702 square feet of conditioned living space, and an attached two-car garage. Thoughtfully designed with quality construction and modern finishes, this home combines striking architectural character with comfortable everyday living. Inside, 10-foot ceilings, distinctive tray ceiling details, and generous windows create a bright, spacious atmosphere. The open-concept layout connects the living and dining areas with a beautifully appointed kitchen, making the space equally inviting for entertaining and relaxing at home. Luxury vinyl plank flooring, extensive recessed lighting, and contemporary statement fixtures provide a cohesive finish throughout the main living areas. The kitchen features white shaker-style cabinetry, a contrasting wood-tone island, sleek countertops, a tile backsplash, stainless steel appliances, and a pantry. The central island offers additional workspace and seating while keeping the kitchen connected to the surrounding living spaces. The primary suite includes walk-in closet storage and a beautifully finished bathroom with a freestanding soaking tub, a separate glass-enclosed shower, and modern fixtures. Three additional bedrooms provide flexibility for guests, a home office, or other everyday needs. Sliding glass doors open from the dining area to a covered, screened lanai, extending the living space outdoors and creating an inviting setting for morning coffee or evening gatherings. A covered front entry, distinctive roofline, and landscaped walkway complement the home’s contemporary curb appeal. Designed with careful attention to structural detailing, including additional shear walls, this home pairs its modern aesthetic with a thoughtful approach to construction. An indoor laundry area, attached two-car garage, and approximately 2,383 square feet of total area complete this well-planned Gainesville home.

$3,060/mo

Est. mortgage payment based on a $459,900 home price.

All estimates are provided by Luxury Presence for informational purposes only. Actual amounts may vary.

Additional information

MLS® ID
GC543651

Interior Features

Bedrooms
4
Bathrooms
2
Cooling
Yes
Heating
Yes
Basement
No

Exterior Features

Lot Size
0.14 Acres

Other Property Details

Taxes
$1,506
Tax Frequency
Annually
Association Fee Frequency
Monthly
Garage
Yes
Pets Allowed
Yes
New Construction
Yes
55+/Senior Community
No

Listings courtesy of Stellar MLS as distributed by MLS GRID

All information deemed reliable but not guaranteed and should be independently verified. All properties are subject to prior sale, change or withdrawal. Neither listing broker(s) nor Allison Hunter shall be responsible for any typographical errors, misinformation, misprints and shall be held totally harmless. Properties displayed may be listed or sold by various participants in the MLS. 

Based on information submitted to the MLS GRID as of 12:22 PM UTC on 10/8/2026. All data is obtained from various sources and may not have been verified by broker or MLS GRID. Supplied Open House Information is subject to change without notice. All information should be independently reviewed and verified for accuracy. Properties may or may not be listed by the office/agent presenting the information.

©2026 Stellar MLS . All rights reserved.

DMCA Notice

Powered by Luxury Presence