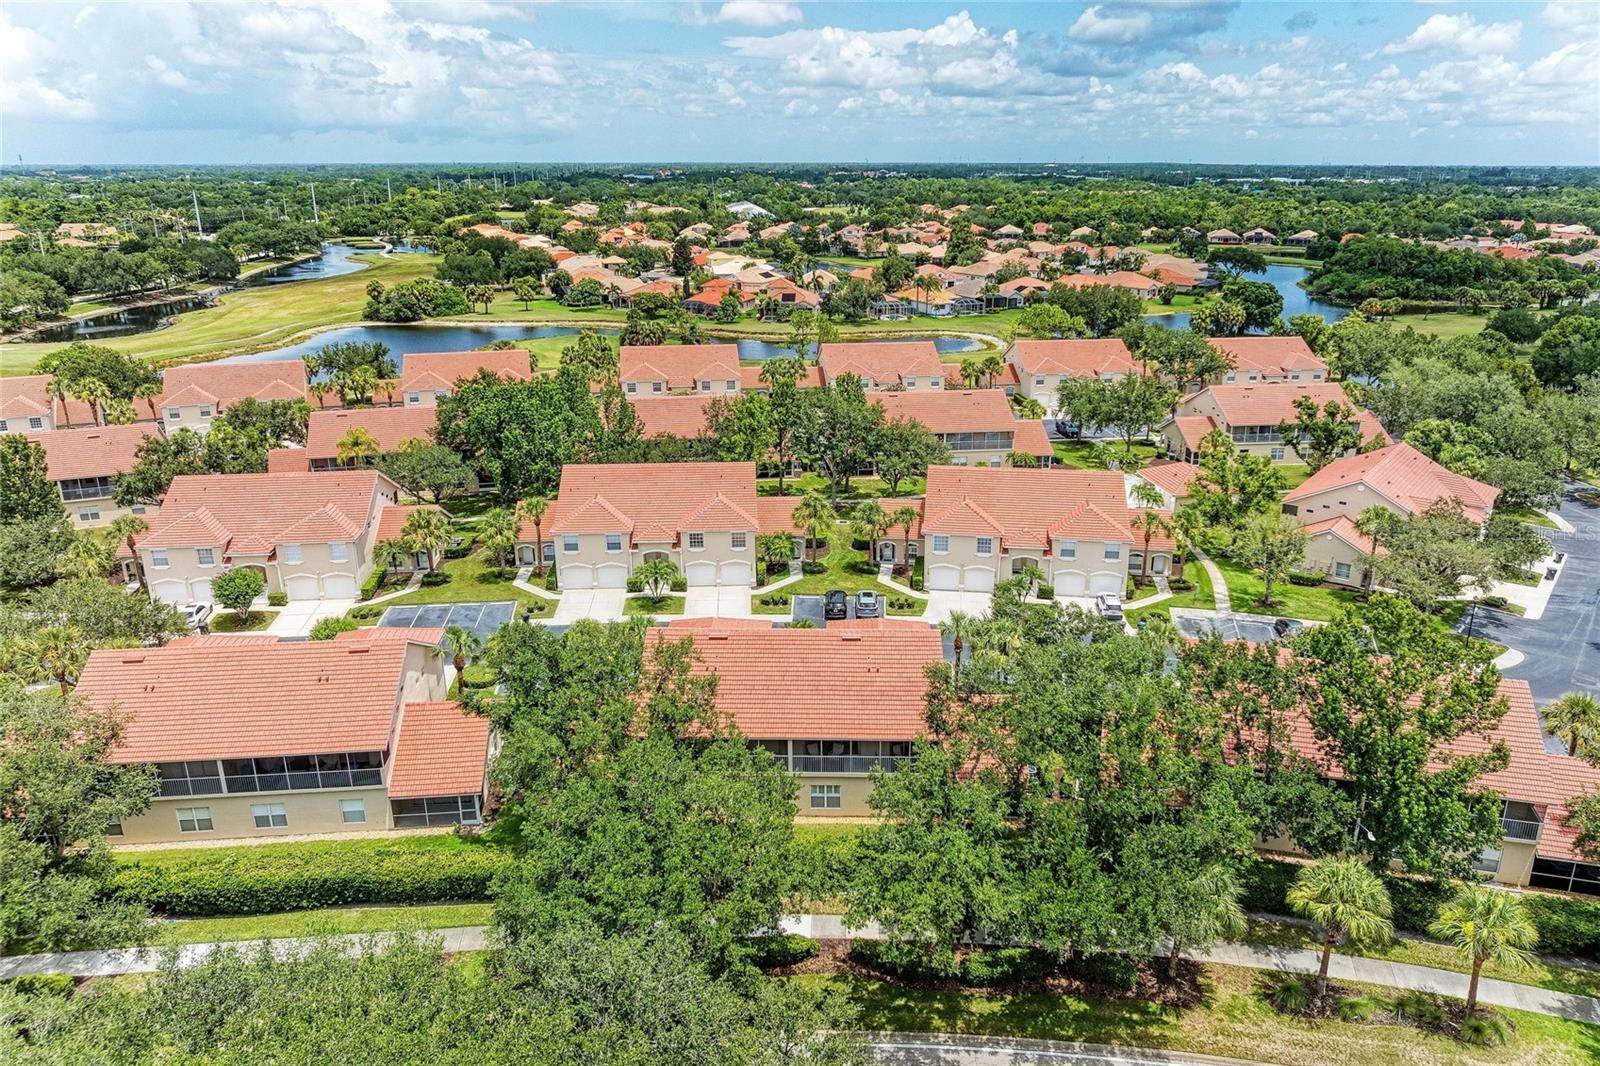
Property photo 1
Property photo 2
Property photo 3
Property photo 4
Property photo 5
2 Beds
2 Baths
1,406 sqft

$275,000

7126 CEDAR HOLLOW CIR, BRADENTON FL, 34203

Price per sqft$195.59
Built in2001
Property size1,406 sqft
Property typeCondominium
Courtesy of EXP REALTY LLC, Kimberly Dowling  Listing Contact: 888-883-8509

Overview

Active

Listed Jul 31, 2026

Updated Aug 2

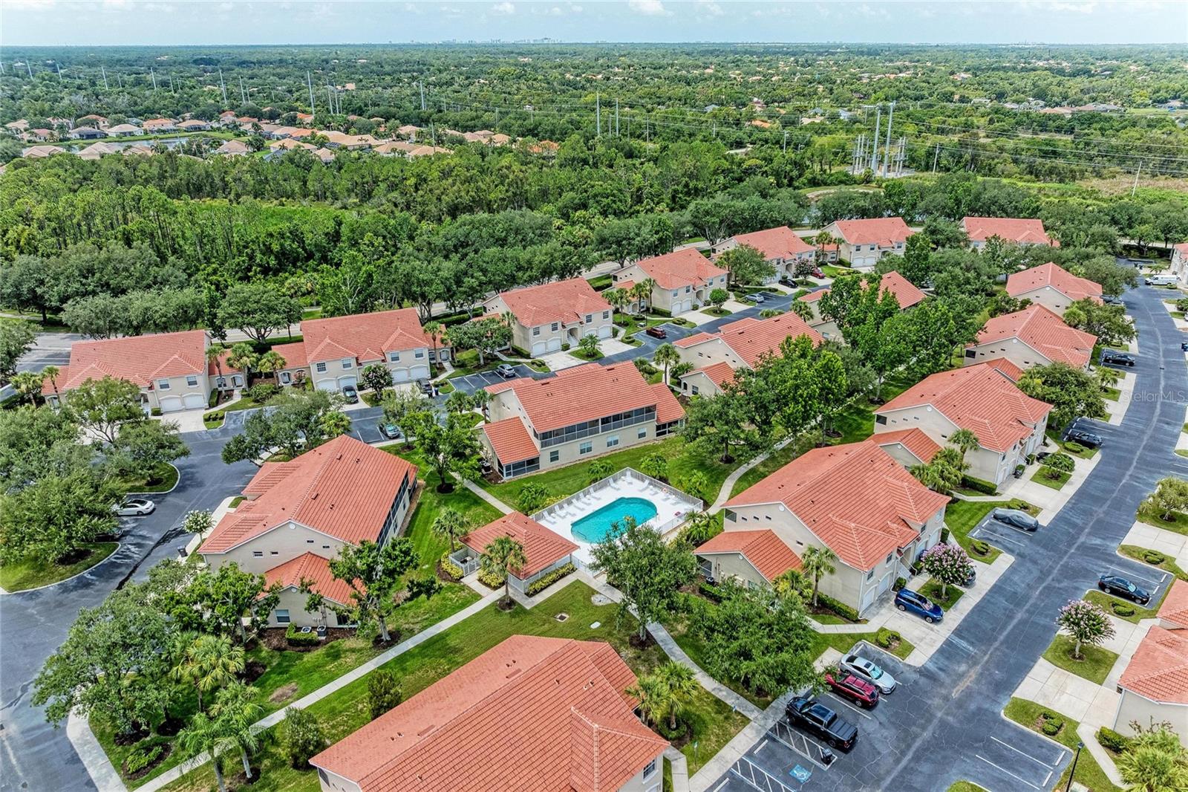
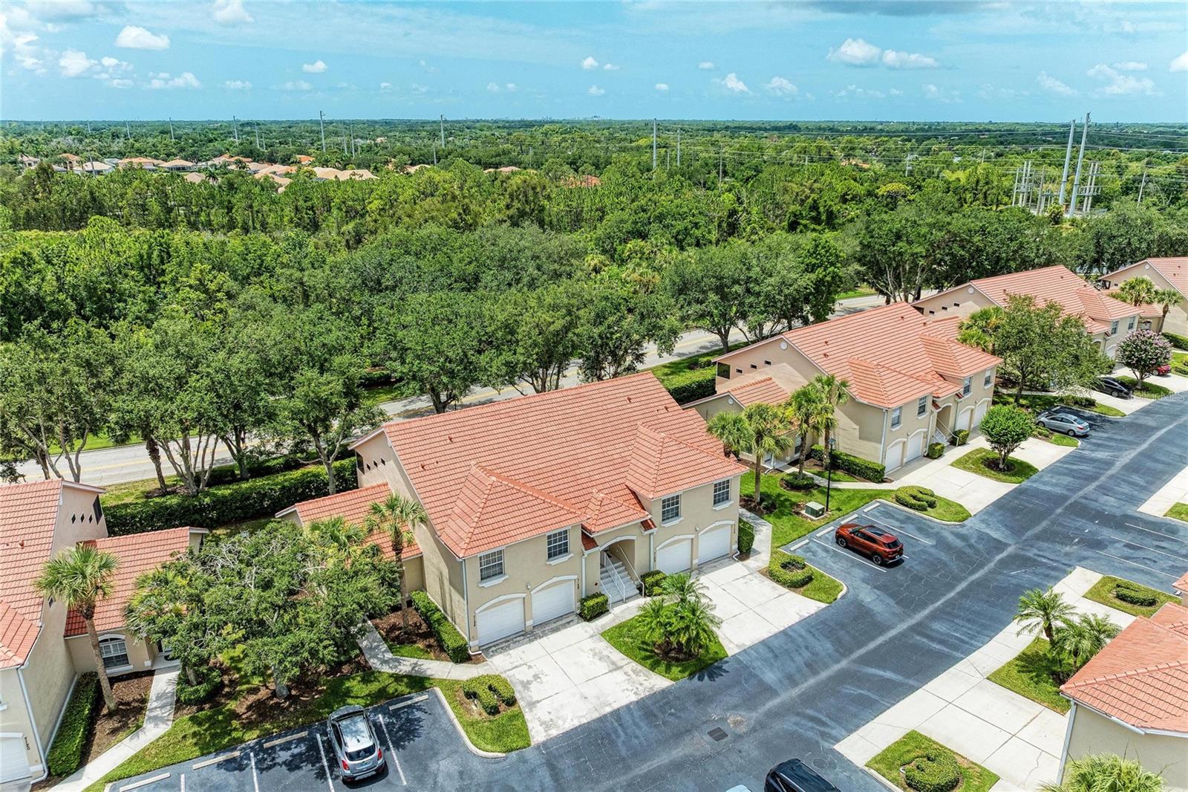
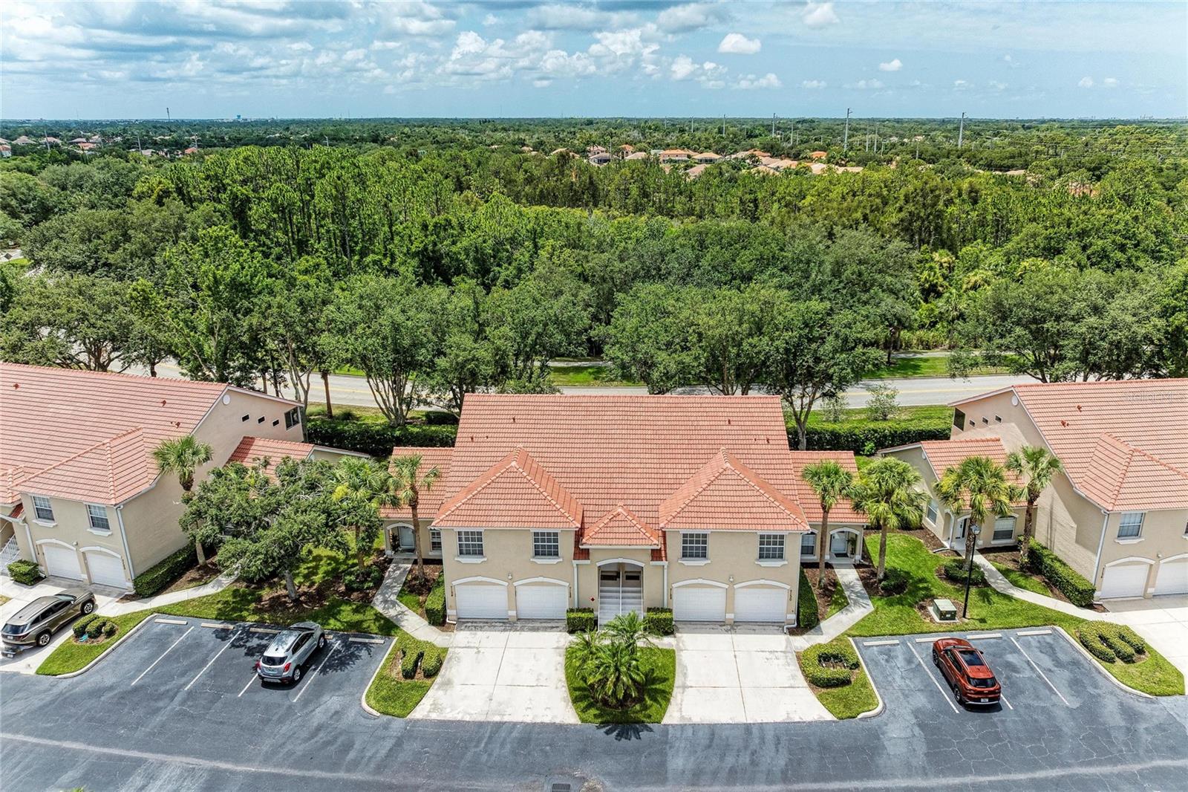
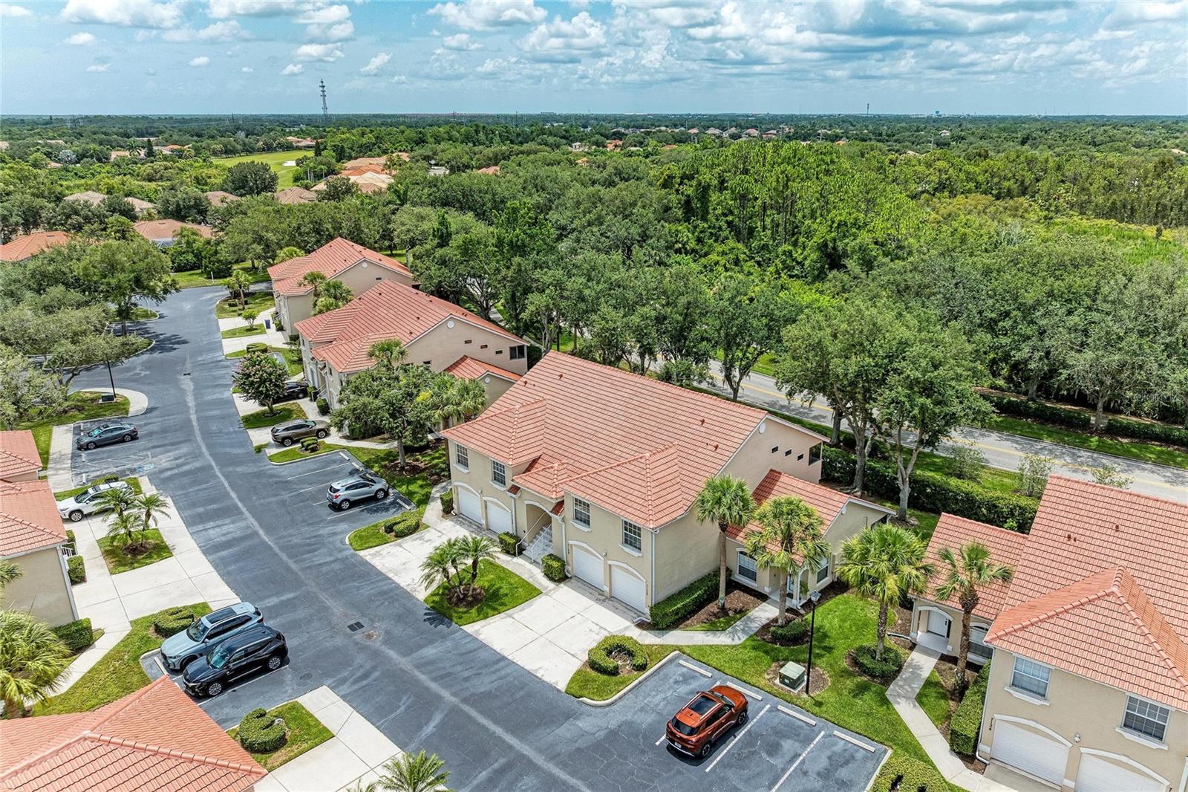
Florida living feels a little easier from this spacious second-floor condo in Cedar Hollow at Tara. Offering two bedrooms, two full baths, 1,406 square feet and a private attached garage, the home delivers the space and storage buyers often struggle to find at this price. Once upstairs, vaulted ceilings and an open living and dining area create an airy setting that feels both comfortable and connected. The kitchen offers abundant white cabinetry, generous counter space, a breakfast bar and an easy flow into the main living areas. Sliding doors open to an oversized screened lanai overlooking mature trees, creating a peaceful place for morning coffee, evening conversations or simply enjoying the breeze without staring into another home. The primary suite is privately positioned with high ceilings, lanai access, a walk-in closet and an en-suite bath with dual sinks and a walk-in shower. A separate guest bedroom and full bath provide flexibility for visitors, a home office or seasonal living, while the interior laundry keeps everyday routines convenient. Cedar Hollow residents enjoy a neighborhood pool just steps from your front door, along with access to Tara Preserve’s community pool and spa, tennis and pickleball courts. Nearby public golf, shopping, restaurants, I-75, Lakewood Ranch and the UTC area put recreation and daily conveniences within easy reach. Whether you are searching for a full-time residence, seasonal escape or lower-maintenance Florida home, this one offers room to settle in, amenities to enjoy and a location that keeps you connected.

$1,830/mo

Est. mortgage payment based on a $275,000 home price.

All estimates are provided by Luxury Presence for informational purposes only. Actual amounts may vary.

Additional information

MLS® ID
A4701717

Interior Features

Bedrooms
2
Bathrooms
2
Cooling
Yes
Heating
Yes
Basement
No

Exterior Features

Lot Size
9.97 Acres

Other Property Details

Taxes
$2,319
Tax Frequency
Annually
Association Fee Frequency
Monthly
Secondary Association Fee
$1,170
Secondary Association Fee Frequency
Yearly
Garage
Yes
Pets Allowed
Yes
55+/Senior Community
No

Listings courtesy of Stellar MLS as distributed by MLS GRID

All information deemed reliable but not guaranteed and should be independently verified. All properties are subject to prior sale, change or withdrawal. Neither listing broker(s) nor Allison Hunter shall be responsible for any typographical errors, misinformation, misprints and shall be held totally harmless. Properties displayed may be listed or sold by various participants in the MLS. 

Based on information submitted to the MLS GRID as of 4:18 PM UTC on 10/9/2026. All data is obtained from various sources and may not have been verified by broker or MLS GRID. Supplied Open House Information is subject to change without notice. All information should be independently reviewed and verified for accuracy. Properties may or may not be listed by the office/agent presenting the information.

©2026 Stellar MLS . All rights reserved.

DMCA Notice

Powered by Luxury Presence