Property photo 1
Property photo 2
Property photo 3
Property photo 4
Property photo 5
4 Beds
3 Baths
1,792 sqft

$349,900

13222 PINE CREEK CIR, RIVERVIEW FL, 33579

Price per sqft$195.26
Built in1990
Property size1,792 sqft
Property typeResidential
Courtesy of RE/MAX REALTY UNLIMITED, Lisa Dean  Listing Contact: 813-684-0016

Overview

Active

Listed Jul 2, 2026

Updated 2h ago

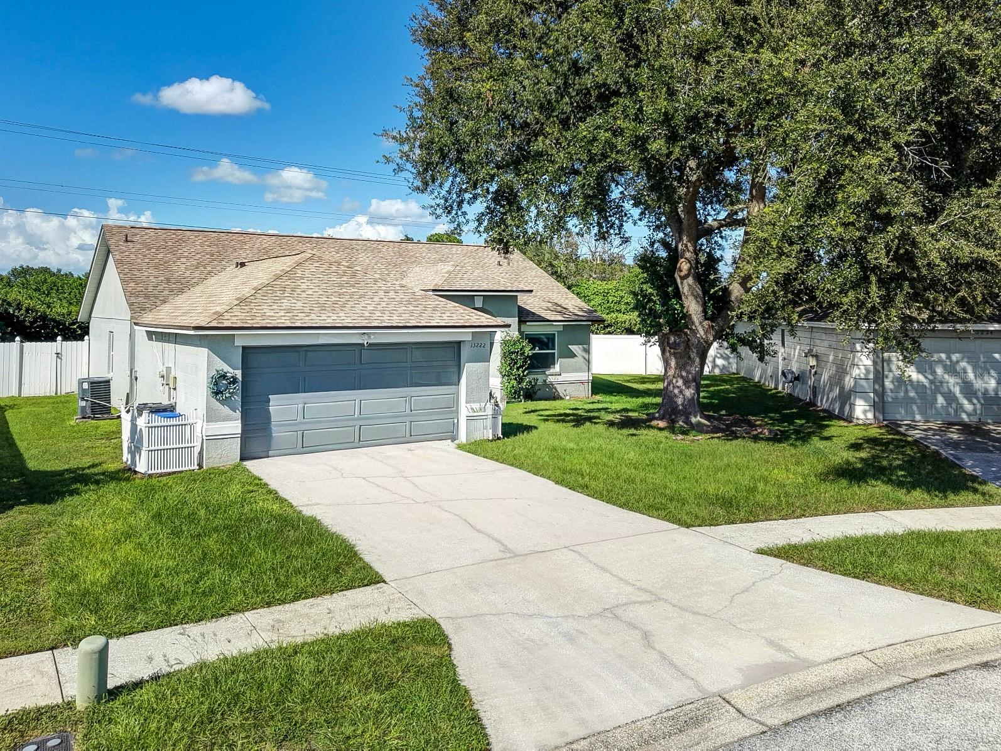
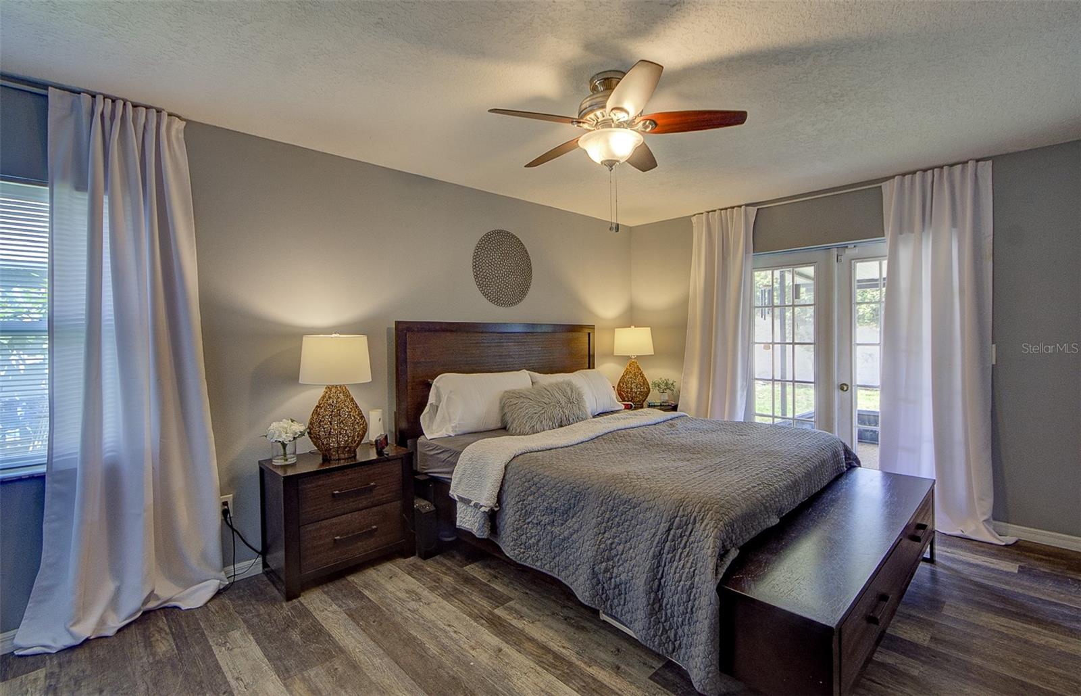
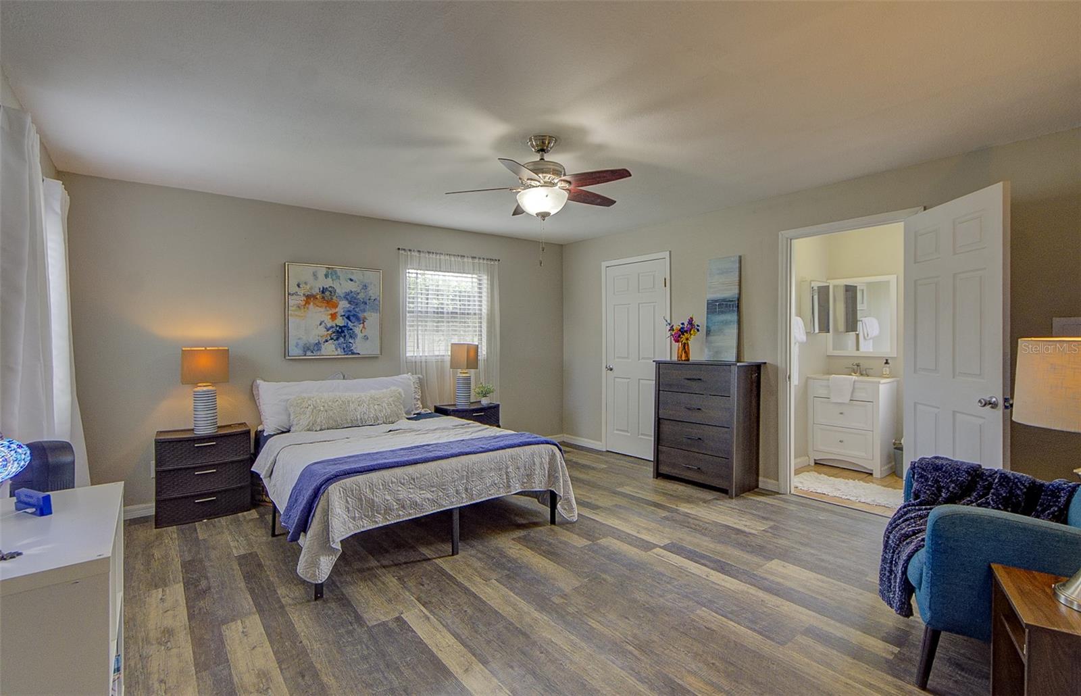
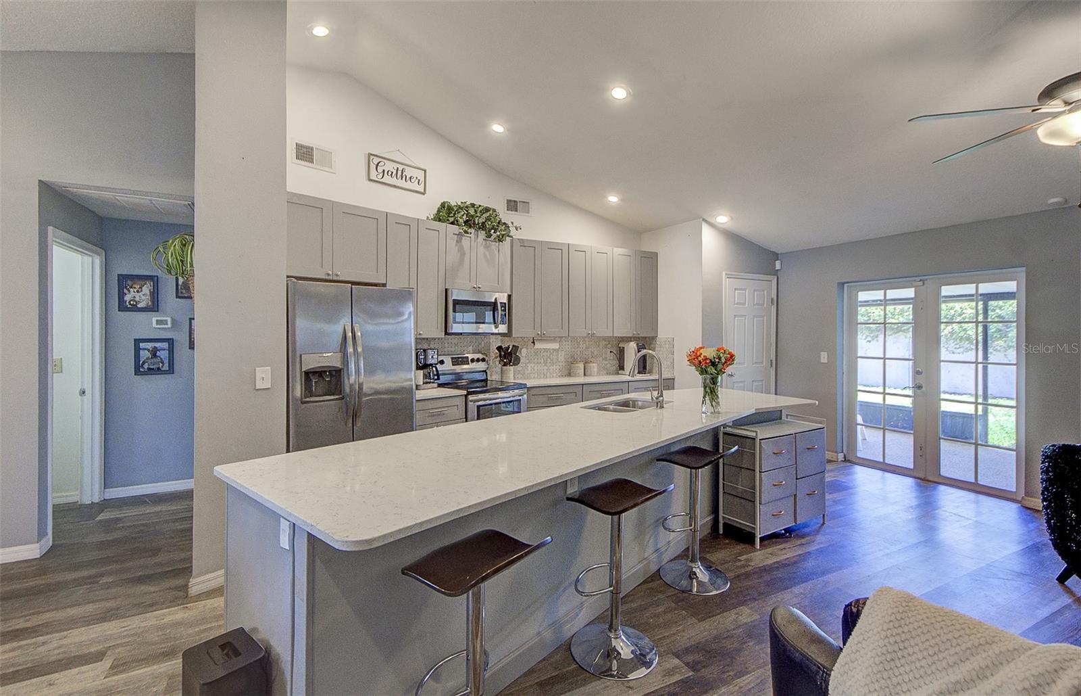
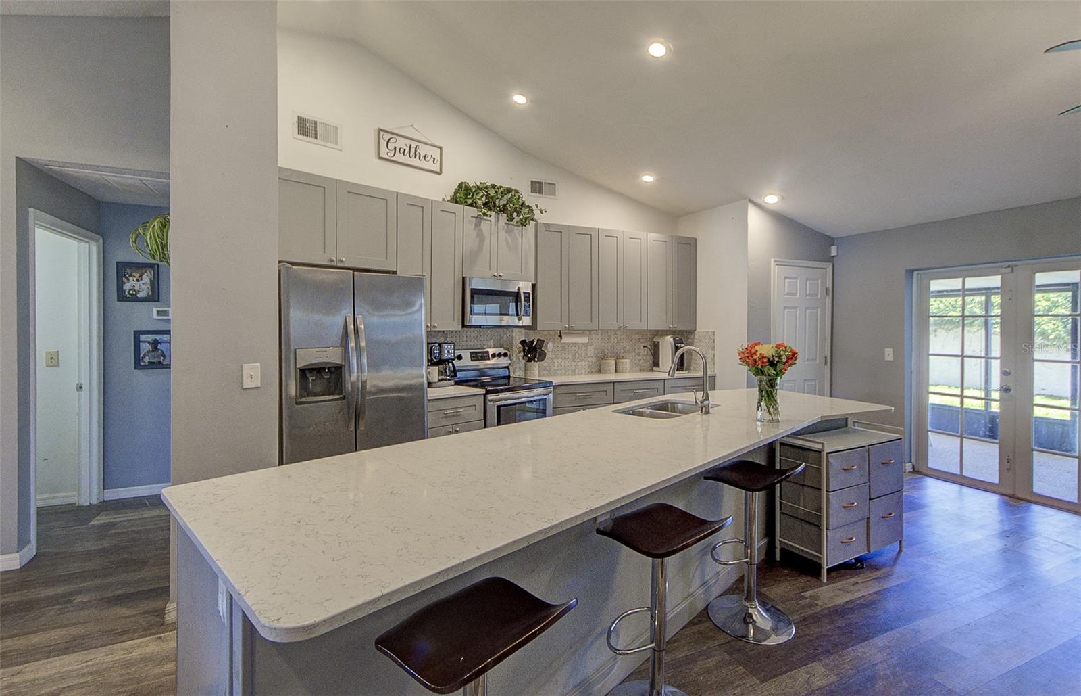
TWO PRIMARY SUITES—ROOM TO SHARE, POTENTIAL TO SAVE! Looking for a home with the flexibility to rent out a primary suite and help offset your mortgage? This updated 4-bedroom, 3-bath Summerfield home features two primary suites on opposite sides of the home, each with its own private bathroom and walk-in closet. The oversized second suite is accessed directly off the living room and set apart from the other bedrooms—an appealing setup for a roommate, adult children, extended guests, or multigenerational living. Enjoy shared living areas while maintaining your own personal space. The oversized second primary suite features wide doorways and a curbless roll-in shower for added ease of access. Each primary suite also has its own dedicated water heater, providing added convenience. A newly installed roof adds to the appeal, while vaulted ceilings, abundant natural light, and vinyl plank flooring create a bright, welcoming interior. The renovated kitchen features gray shaker cabinetry, quartz countertops, stainless steel appliances, a pantry, and a large island perfect for gathering. Two additional bedrooms and an updated third full bathroom provide flexible space for guests, a home office, or hobbies. Step outside to the screened lanai and enjoy a comfortable spot for morning coffee or relaxing evenings. Summerfield residents enjoy community amenities including two pools, a fitness center, indoor basketball, tennis, volleyball, playgrounds, and dog parks, with Summerfield Crossings Golf Club nearby. Conveniently located near I-75, shopping, dining, and medical facilities. Whether you’re looking to accommodate loved ones, share housing expenses, or simply enjoy the privacy of two separate primary suites, this home offers a layout worth seeing in person. Schedule your showing today! Buyer to verify applicable HOA rental requirements.

$2,328/mo

Est. mortgage payment based on a $349,900 home price.

All estimates are provided by Luxury Presence for informational purposes only. Actual amounts may vary.

Additional information

MLS® ID
TB8525308

Interior Features

Bedrooms
4
Bathrooms
3
Cooling
Yes
Heating
Yes
Basement
No

Exterior Features

Lot Size
0.18 Acres

Other Property Details

Taxes
$4,251
Tax Frequency
Annually
Association Fee Frequency
Monthly
Garage
Yes
Pets Allowed
Yes
55+/Senior Community
No

Listings courtesy of Stellar MLS as distributed by MLS GRID

All information deemed reliable but not guaranteed and should be independently verified. All properties are subject to prior sale, change or withdrawal. Neither listing broker(s) nor Allison Hunter shall be responsible for any typographical errors, misinformation, misprints and shall be held totally harmless. Properties displayed may be listed or sold by various participants in the MLS. 

Based on information submitted to the MLS GRID as of 7:07 PM UTC on 10/12/2026. All data is obtained from various sources and may not have been verified by broker or MLS GRID. Supplied Open House Information is subject to change without notice. All information should be independently reviewed and verified for accuracy. Properties may or may not be listed by the office/agent presenting the information.

©2026 Stellar MLS . All rights reserved.

DMCA Notice

Powered by Luxury Presence