Property photo 1
Property photo 2
Property photo 3
Property photo 4
Property photo 5
4 Beds
5 Baths
3,688 sqft

$839,000

2080 NW 111TH LOOP, OCALA FL, 34475

Price per sqft$227.49
Built in2003
Property size3,688 sqft
Property typeResidential
Courtesy of OCALA HOMES AND FARMS, Kerk Sanders  Listing Contact: 352-390-6009

Overview

Active

Listed Sep 3, 2026

Updated 9 days ago

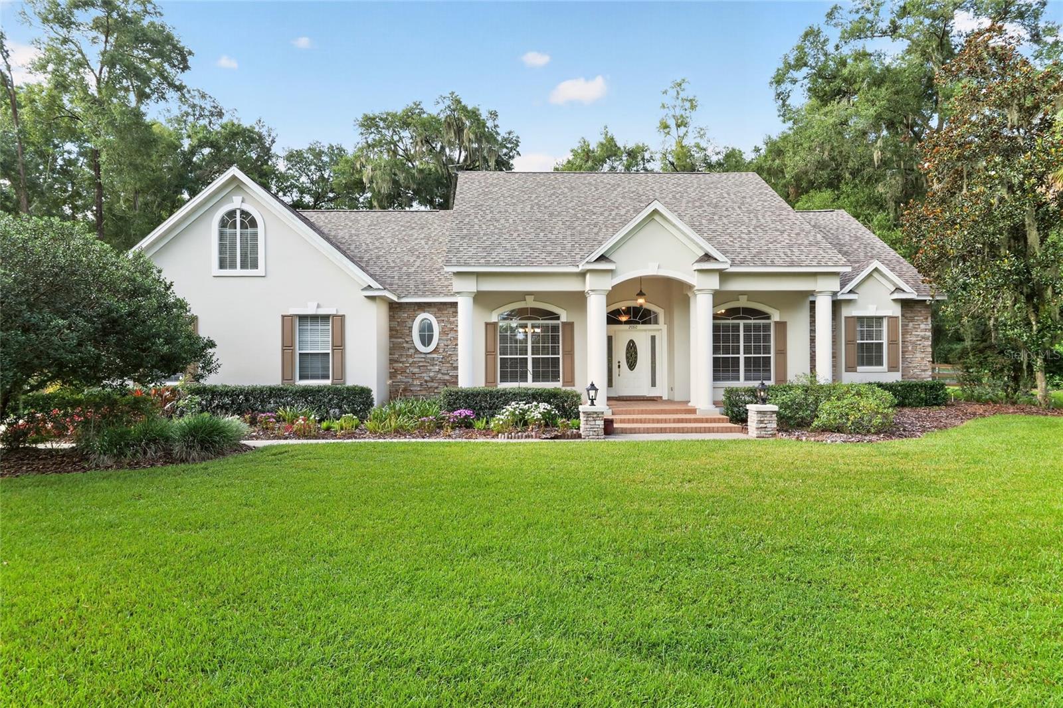
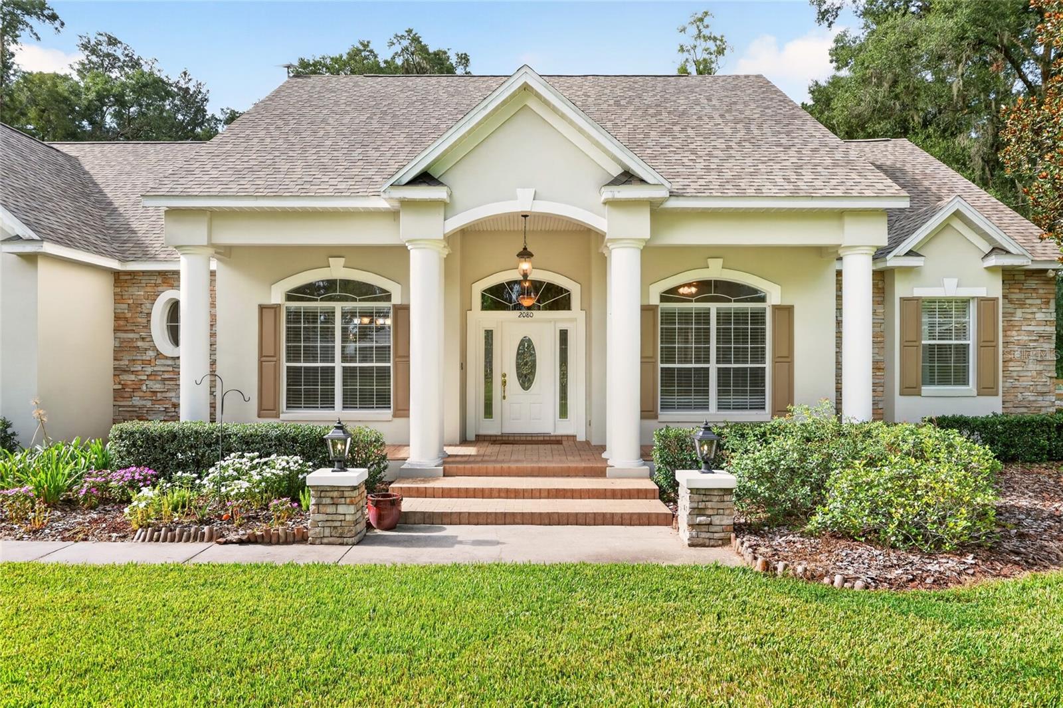
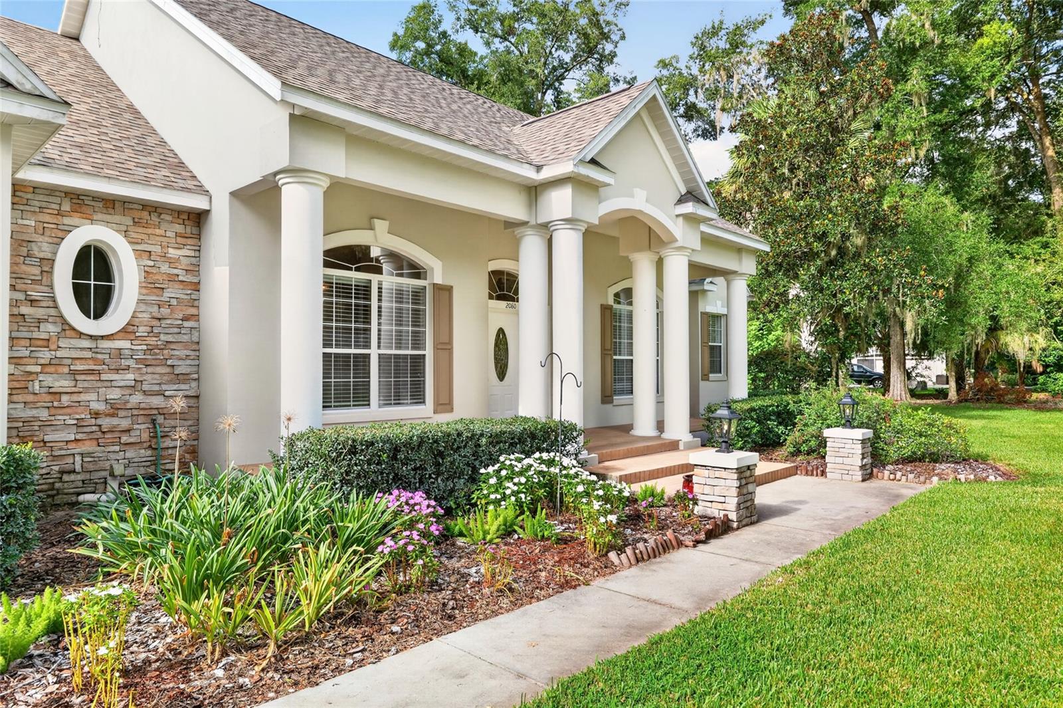
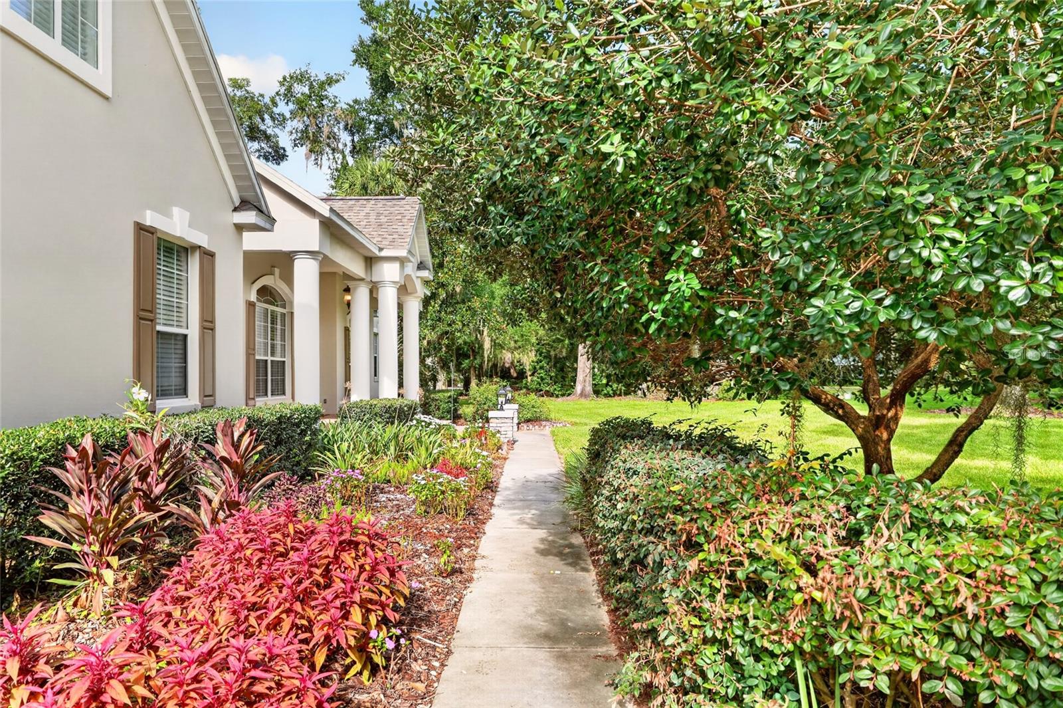
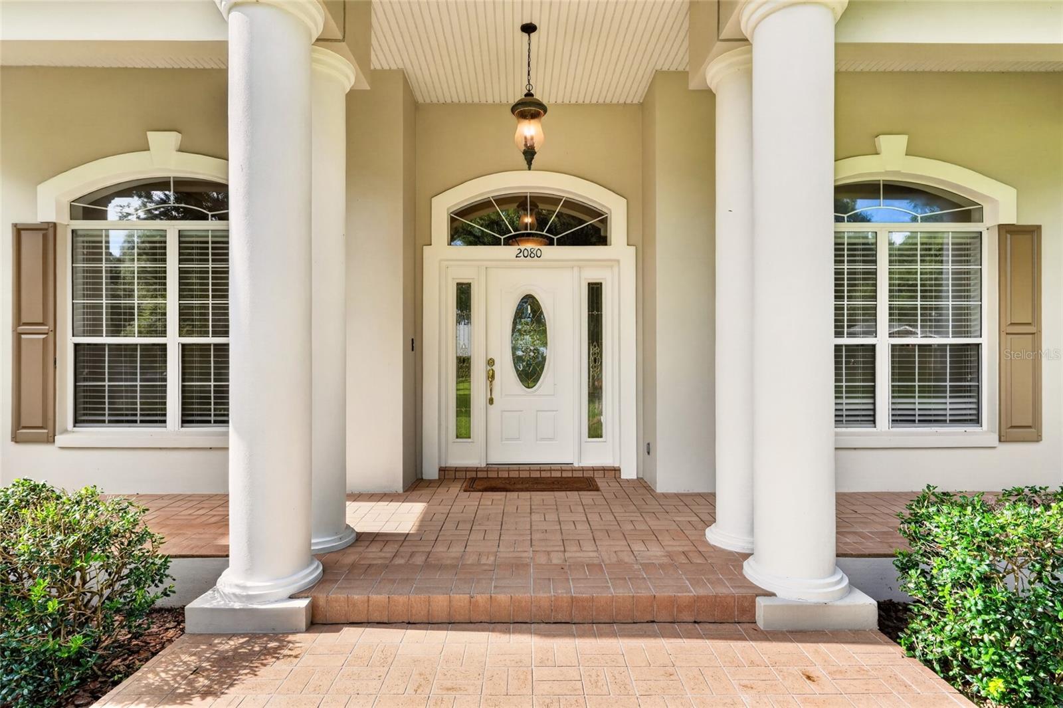
Virtually Staged. Custom home nestled on a sprawling 1.36 acre lot with 3 board fencing and non-climb wire, surrounded by the picturesque horse farm community of Ocala Downs. This home offers a tranquil setting on a cul-de-sac, with an elevated elevation set back off the road for added privacy and serenity. This well-maintained residence spans 3,700 heated square feet and features 3 or 4 bedrooms, included a versatile upstairs flex room with a full bathroom and ample closet space, ideal for use as a bedroom, craft room, workout space or home office. The layout includes a formal dining room, an eat-in kitchen with center island and stainless steel appliances, open to a spacious family room with fireplace and built-in shelving for TV, books, etc. There is also a formal living room, crown moldings adorn the entire home with soaring ceilings. A split bedroom design ensures privacy with the master offering an ensuite bath with a separate spacious shower, generous walk-in closet an a private entrance to the pool area and convenient downstairs office space. Additional highlights include a large laundry room, a walk-in pantry, the roof is 4 years old, two a/c units (one is 4 years old), two hot water heaters and 1 well, 1 septic (drain field redone 2 years ago). Outside the pool cage was redone 2 years ago and encloses the pool area which is complete with a pool bath and storage closet. The roof was redone in 2023. With low HOA fees and a range of updates and improvements this property is truly a gem waiting for new owners. Come see for yourself and make this your new home sweet home!

$5,582/mo

Est. mortgage payment based on a $839,000 home price.

All estimates are provided by Luxury Presence for informational purposes only. Actual amounts may vary.

Additional information

MLS® ID
OM731611

Interior Features

Bedrooms
4
Bathrooms
5
Fireplace
Yes
Cooling
Yes
Heating
Yes
Basement
No

Exterior Features

Lot Size
1.36 Acres

Other Property Details

Taxes
$9,828
Tax Frequency
Annually
Association Fee Frequency
Monthly
Garage
Yes
Pets Allowed
Yes
Pool
Yes
55+/Senior Community
No

Listings courtesy of Stellar MLS as distributed by MLS GRID

All information deemed reliable but not guaranteed and should be independently verified. All properties are subject to prior sale, change or withdrawal. Neither listing broker(s) nor Allison Hunter shall be responsible for any typographical errors, misinformation, misprints and shall be held totally harmless. Properties displayed may be listed or sold by various participants in the MLS. 

Based on information submitted to the MLS GRID as of 8:06 PM UTC on 10/9/2026. All data is obtained from various sources and may not have been verified by broker or MLS GRID. Supplied Open House Information is subject to change without notice. All information should be independently reviewed and verified for accuracy. Properties may or may not be listed by the office/agent presenting the information.

©2026 Stellar MLS . All rights reserved.

DMCA Notice

Powered by Luxury Presence