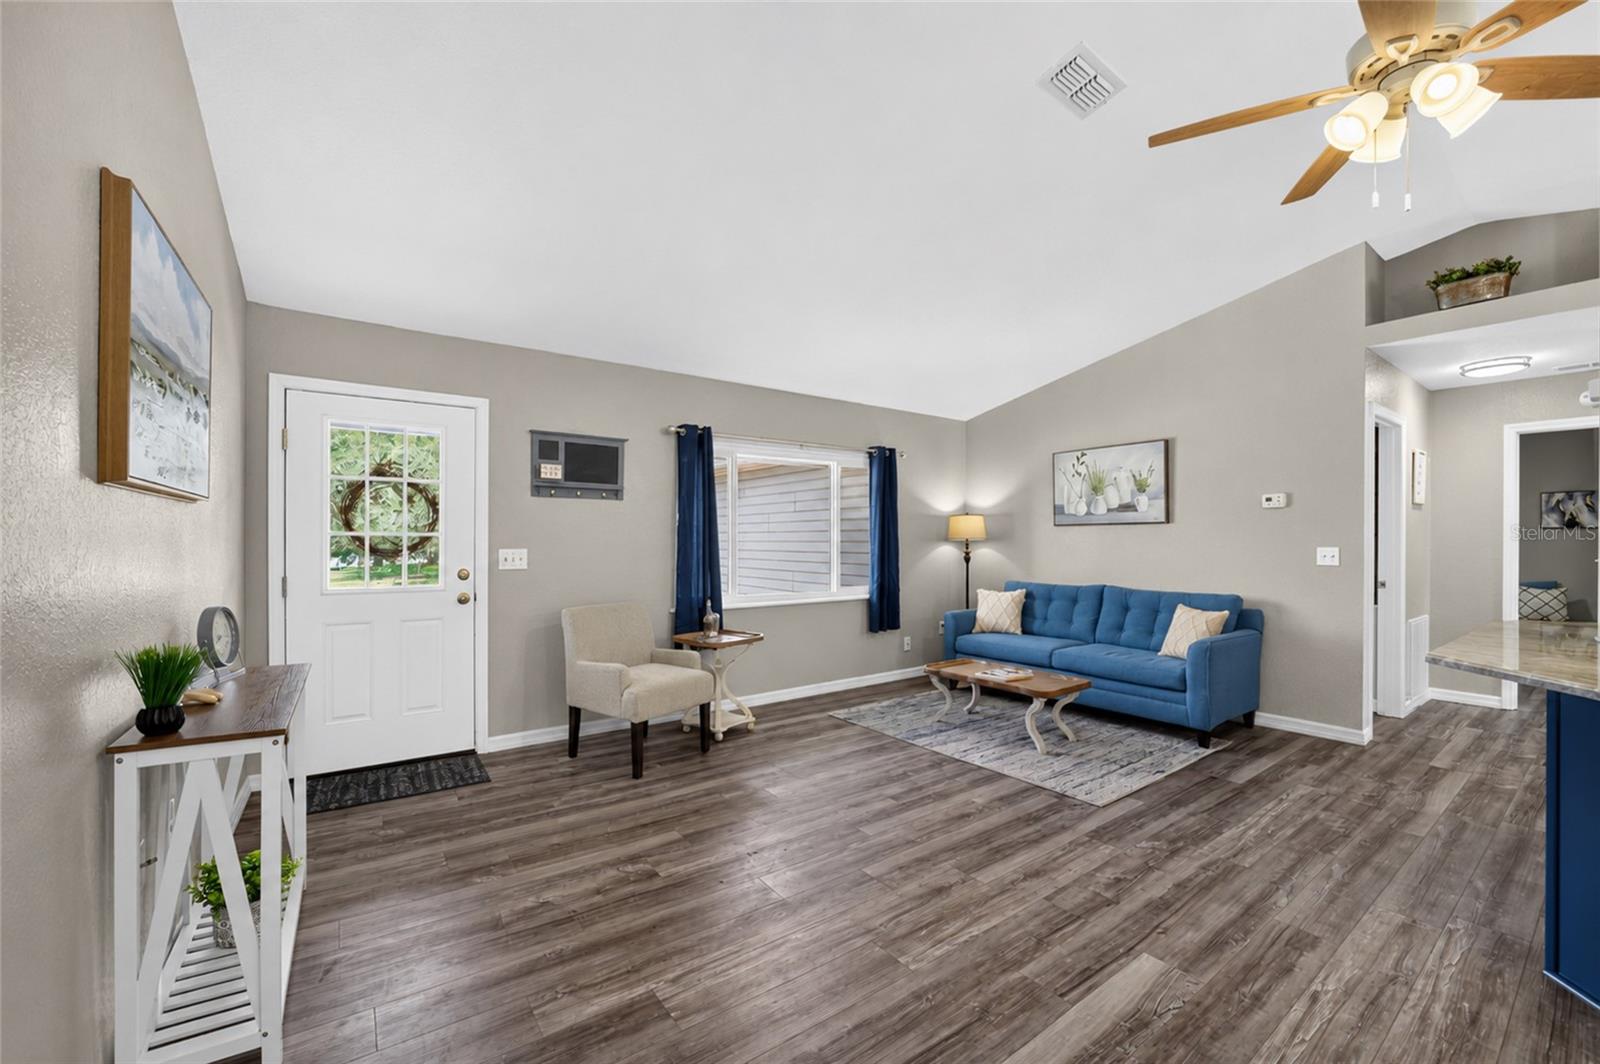
Property photo 1
Property photo 2
Property photo 3
Property photo 4
Property photo 5
2 Beds
2 Baths
1,248 sqft

$269,900

13685 SE 90TH CT, SUMMERFIELD FL, 34491

Price per sqft$216.27
Built in1998
Property size1,248 sqft
Property typeResidential
Courtesy of REALTY EXECUTIVES IN THE VILLAGES, Amanda Fincher, LLC  Listing Contact: 352-753-7500

Overview

Active

Listed Jul 3, 2026

Updated 12 days ago

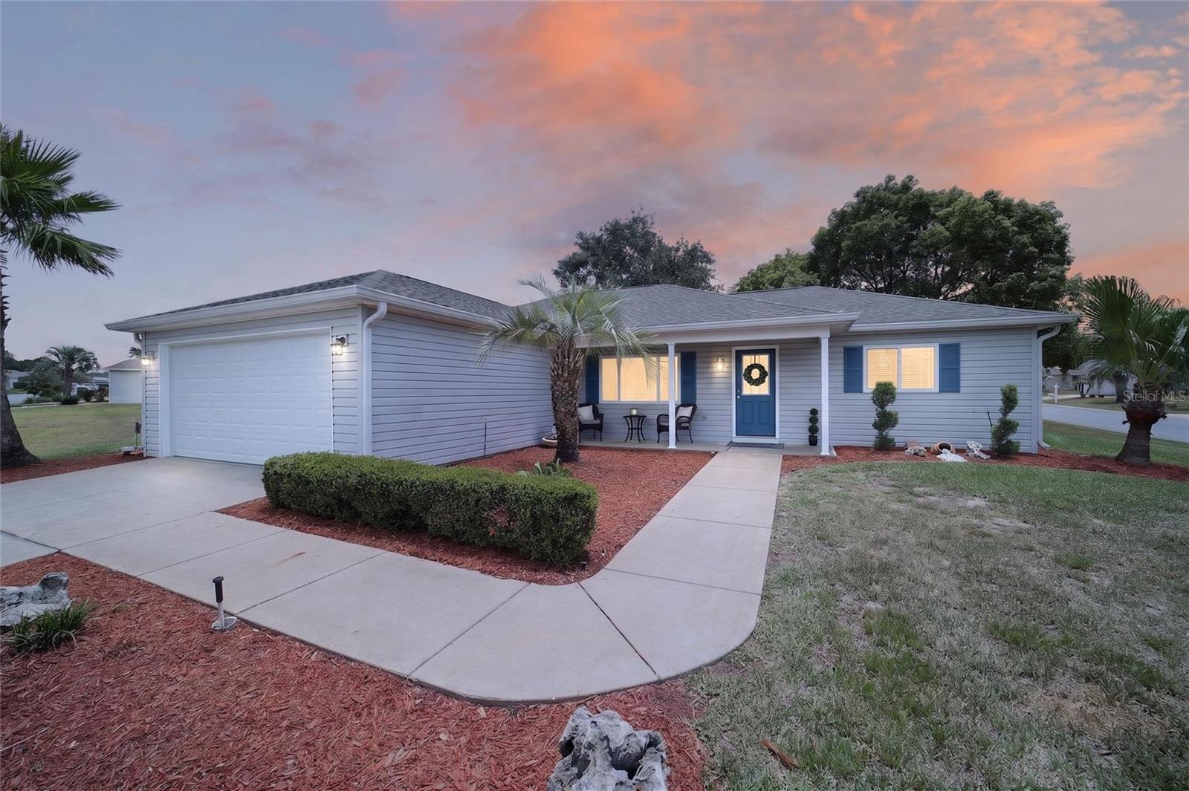
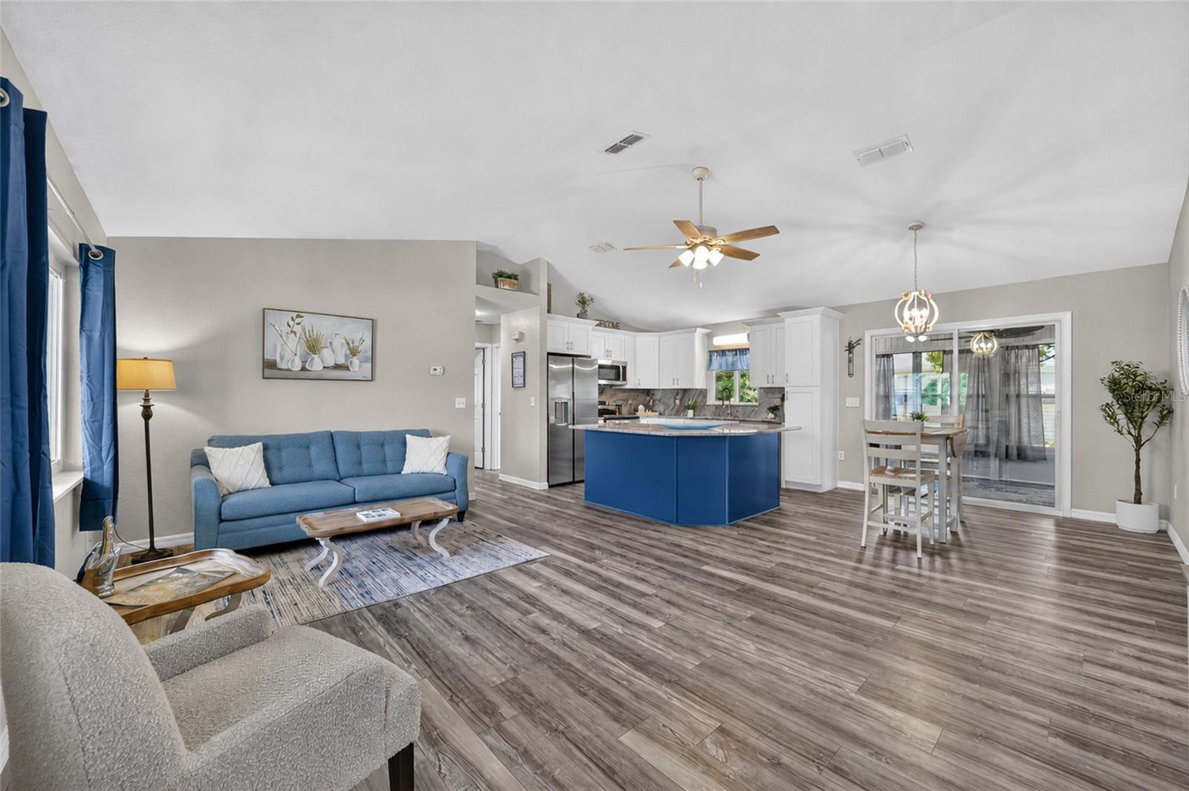
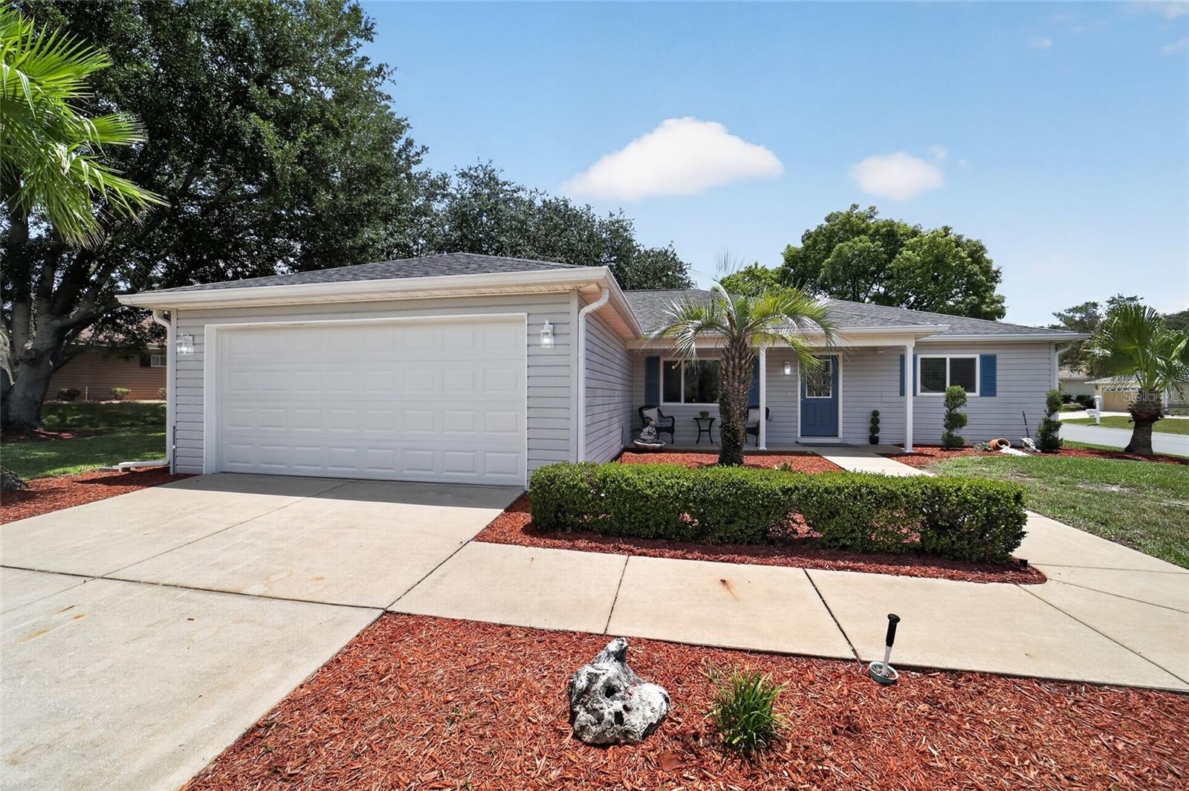
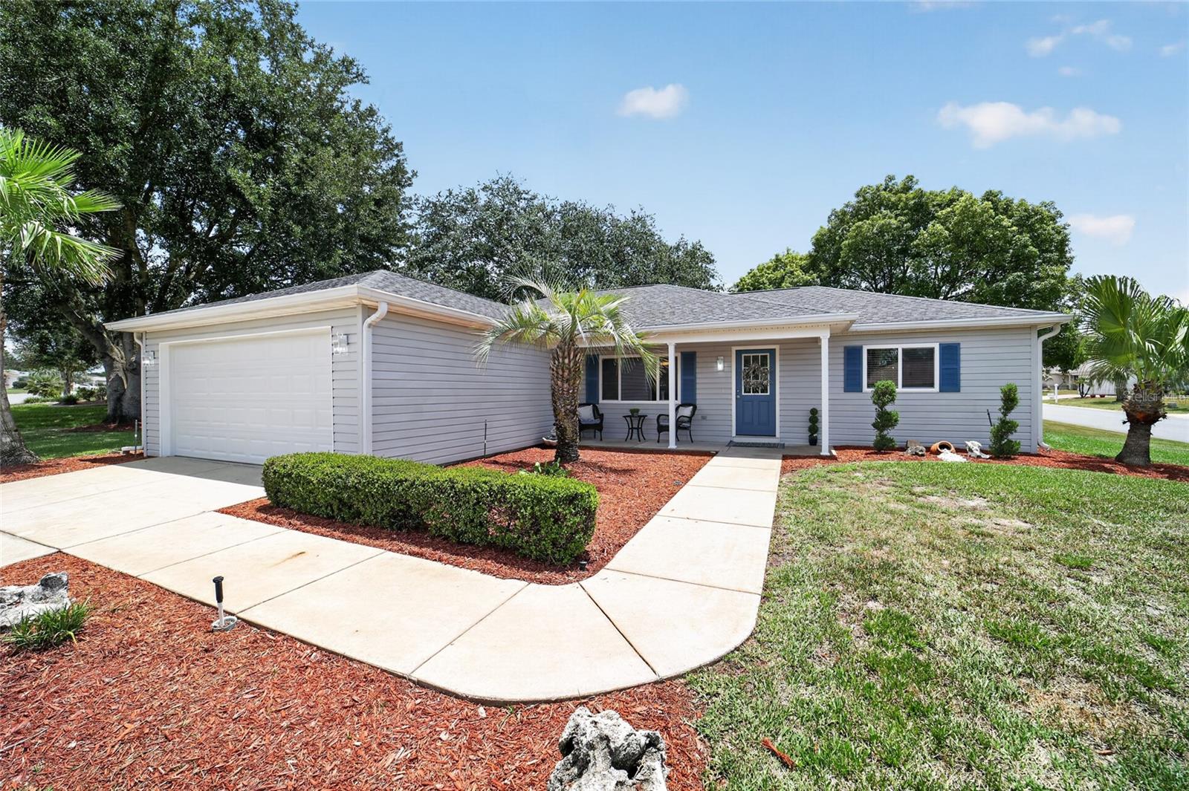
**COMPLETELY REMODELED CHESTNUT MODEL ON A CORNER LOT! ** Move right in and enjoy Del Webb Spruce Creek Golf & Country Club without the hassle or expense of renovations. This beautifully updated 2-bedroom, 2-bath home features **NEW double-pane windows (2026), NEW luxury vinyl plank flooring, NEW interior paint, NEW kitchen cabinetry with soft-close features, NEW granite countertops and backsplash, NEW stainless-steel appliances and a NEW water heater (2026). ** The bright, updated kitchen offers ample cabinetry, pantry storage and beautiful finishes, opening to the main living and dining areas for easy entertaining. The spacious primary suite features a walk-in closet and updated en-suite bath with a Corian walk-in shower and frameless glass enclosure. The guest bedroom also offers a walk-in closet, while the guest bath has been refreshed for a clean, move-in-ready feel. An **enclosed lanai with new LVP flooring** provides additional space to relax and enjoy the Florida lifestyle, while the desirable corner lot gives the home an open feel and added curb appeal. Located in **Del Webb Spruce Creek Golf & Country Club**, residents enjoy an active 55+ lifestyle with extensive recreational and social amenities conveniently located near The Villages, shopping, dining and medical facilities. **NEW WINDOWS • NEW KITCHEN • GRANITE • NEW APPLIANCES • NEW LVP • UPDATED BATHROOMS • NEW WATER HEATER • ENCLOSED LANAI • CORNER LOT**

$1,796/mo

Est. mortgage payment based on a $269,900 home price.

All estimates are provided by Luxury Presence for informational purposes only. Actual amounts may vary.

Additional information

MLS® ID
G5114472

Interior Features

Bedrooms
2
Bathrooms
2
Cooling
Yes
Heating
Yes
Basement
No

Exterior Features

Lot Size
0.21 Acres

Other Property Details

Taxes
$3,624
Tax Frequency
Annually
Association Fee Frequency
Monthly
Garage
Yes
Pets Allowed
Yes
55+/Senior Community
Yes

Listings courtesy of Stellar MLS as distributed by MLS GRID

All information deemed reliable but not guaranteed and should be independently verified. All properties are subject to prior sale, change or withdrawal. Neither listing broker(s) nor Allison Hunter shall be responsible for any typographical errors, misinformation, misprints and shall be held totally harmless. Properties displayed may be listed or sold by various participants in the MLS. 

Based on information submitted to the MLS GRID as of 11:02 AM UTC on 10/8/2026. All data is obtained from various sources and may not have been verified by broker or MLS GRID. Supplied Open House Information is subject to change without notice. All information should be independently reviewed and verified for accuracy. Properties may or may not be listed by the office/agent presenting the information.

©2026 Stellar MLS . All rights reserved.

DMCA Notice

Powered by Luxury Presence