Property photo 1
Property photo 2
Property photo 3
Property photo 4
Property photo 5
2 Beds
2 Baths
1,143 sqft

$224,900

10319 SE 177TH PL, SUMMERFIELD FL, 34491

Price per sqft$196.76
Built in1990
Property size1,143 sqft
Property typeResidential
Courtesy of FLORIDA FINE HOMES REALTY, LLC, Jill Buckley  Listing Contact: 352-446-8886

Overview

Active

Listed Jan 28, 2026

Updated 3 days ago

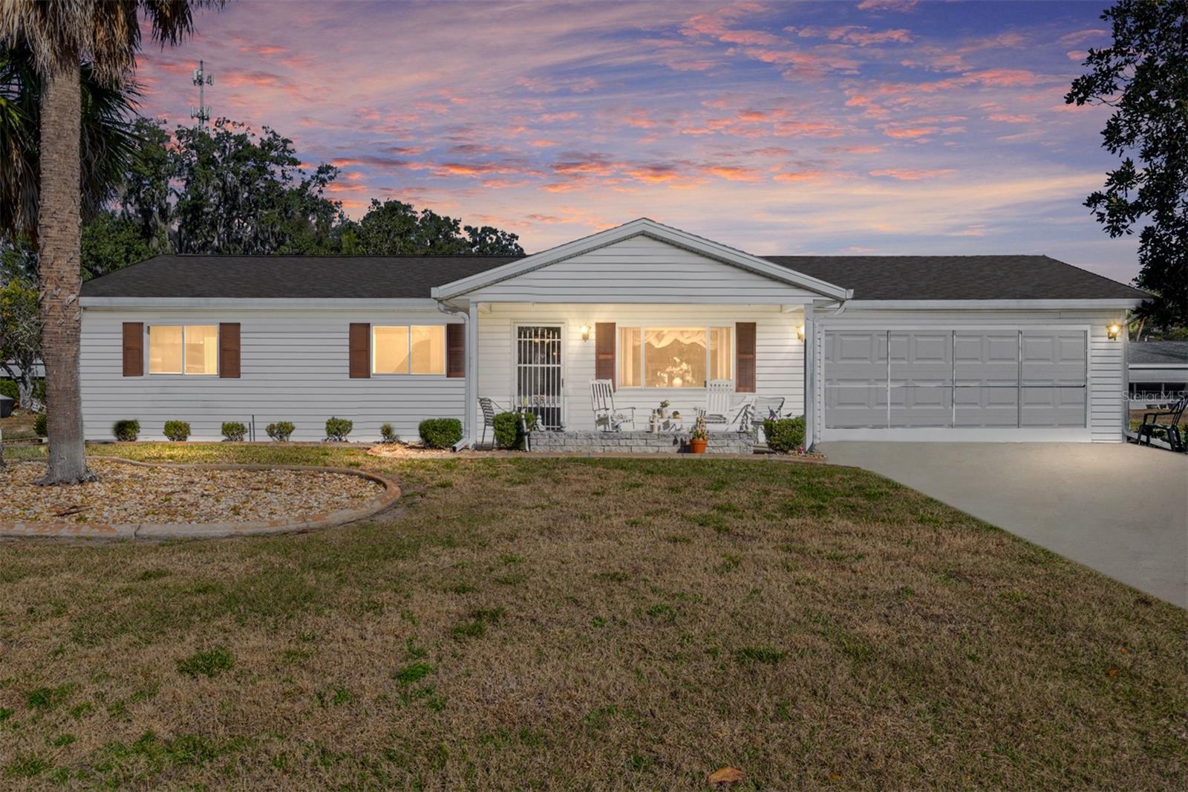
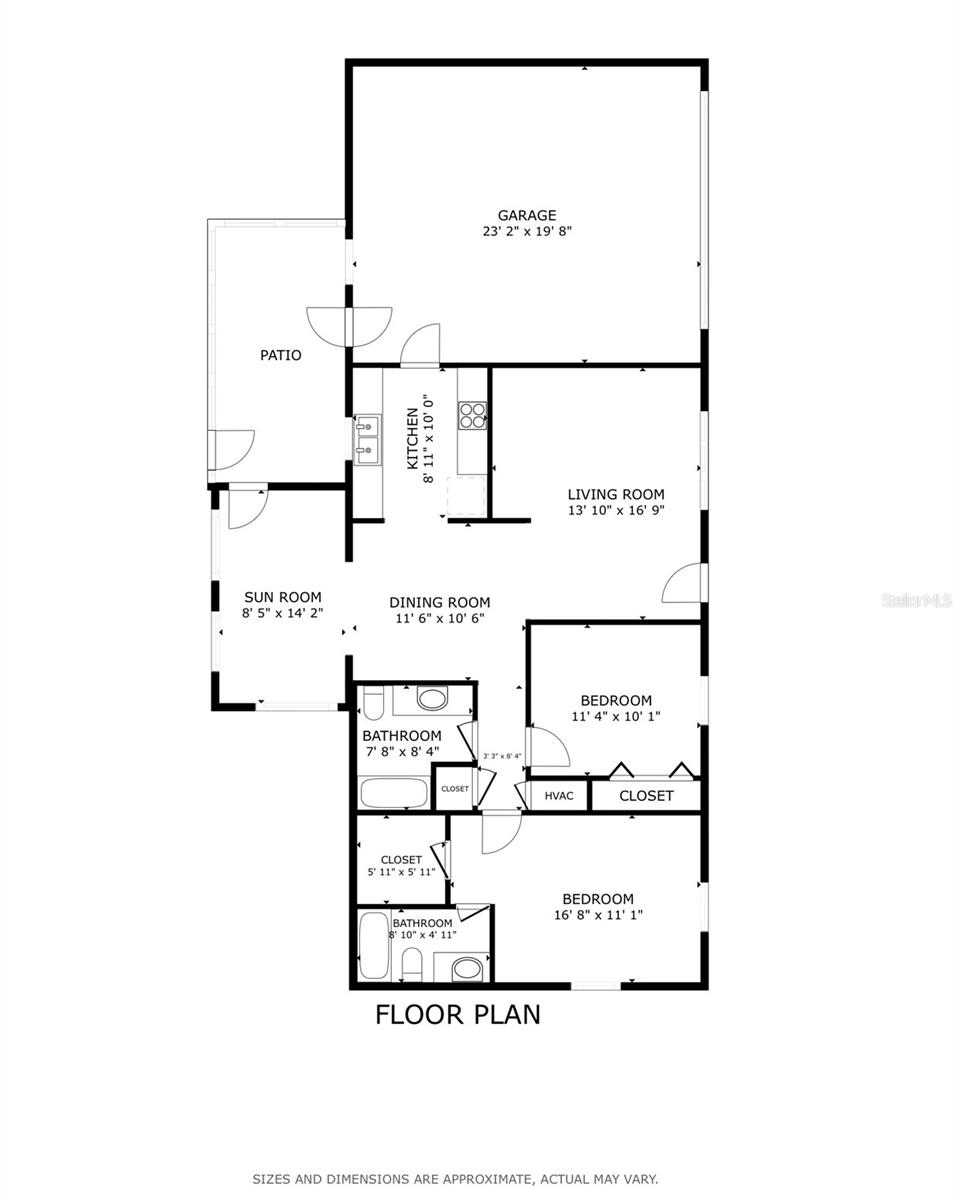
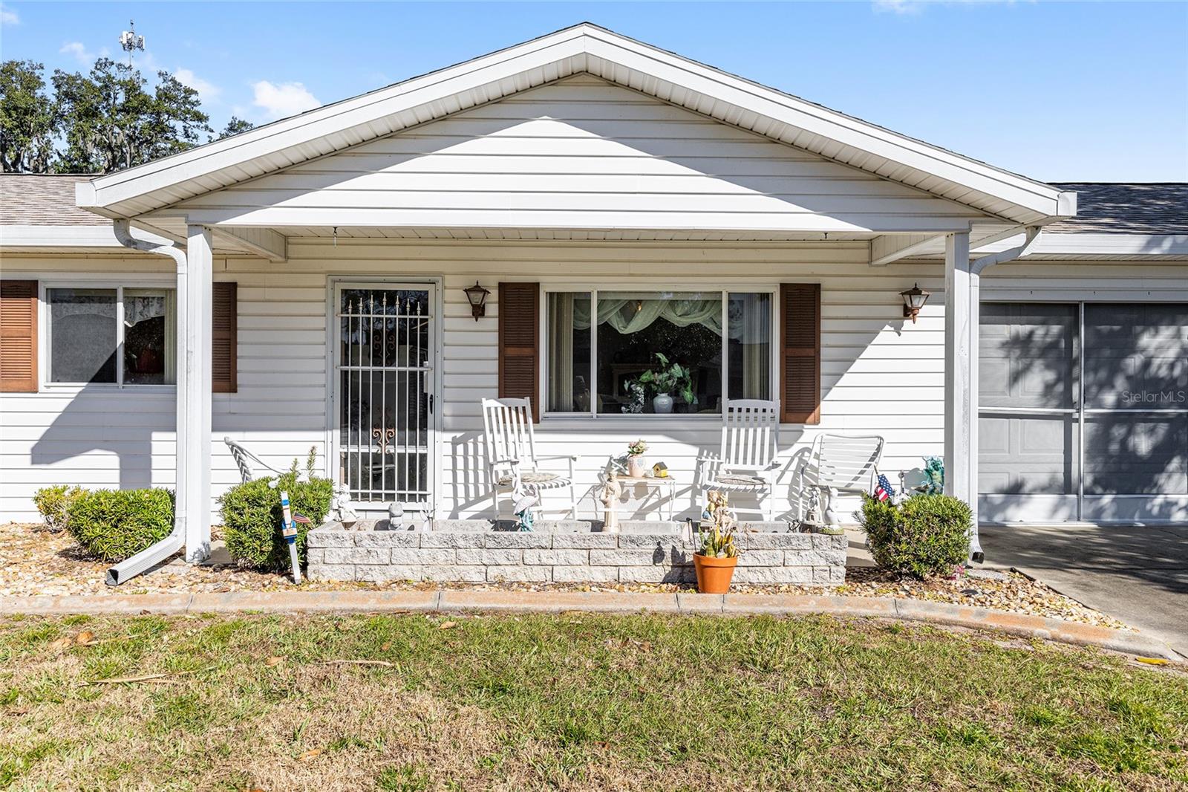
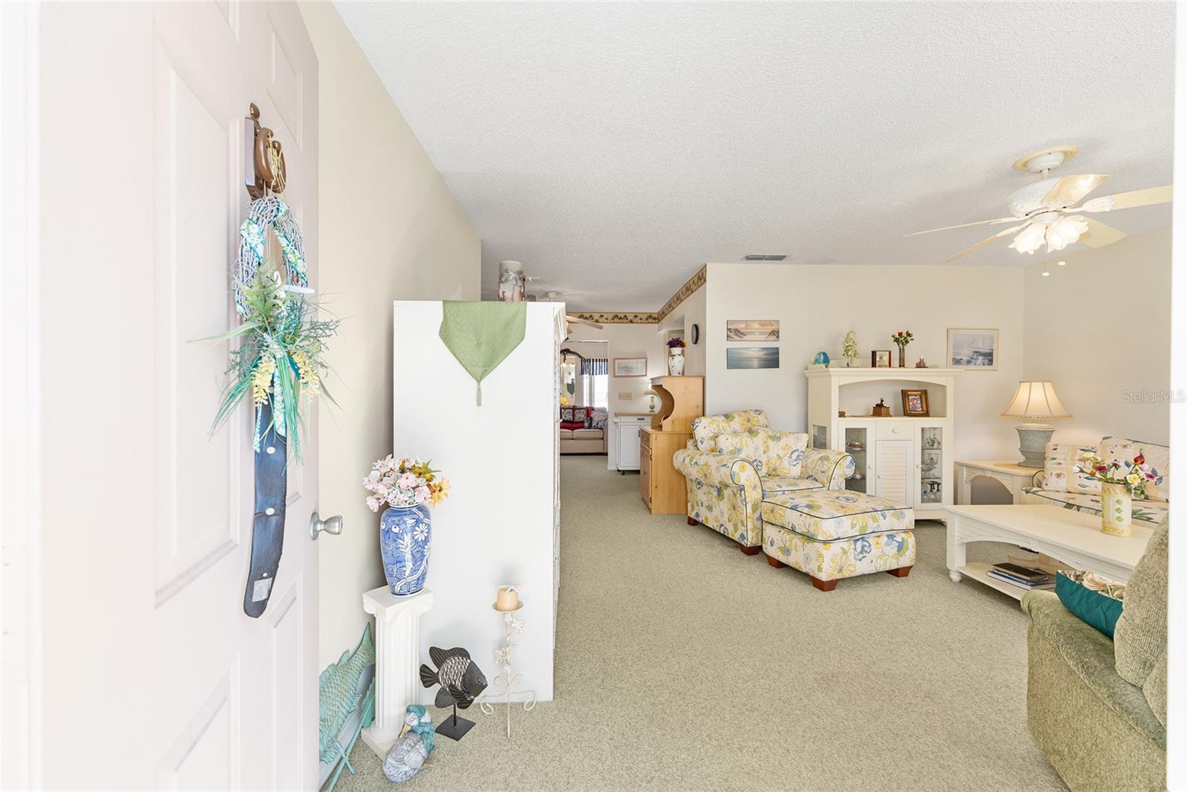
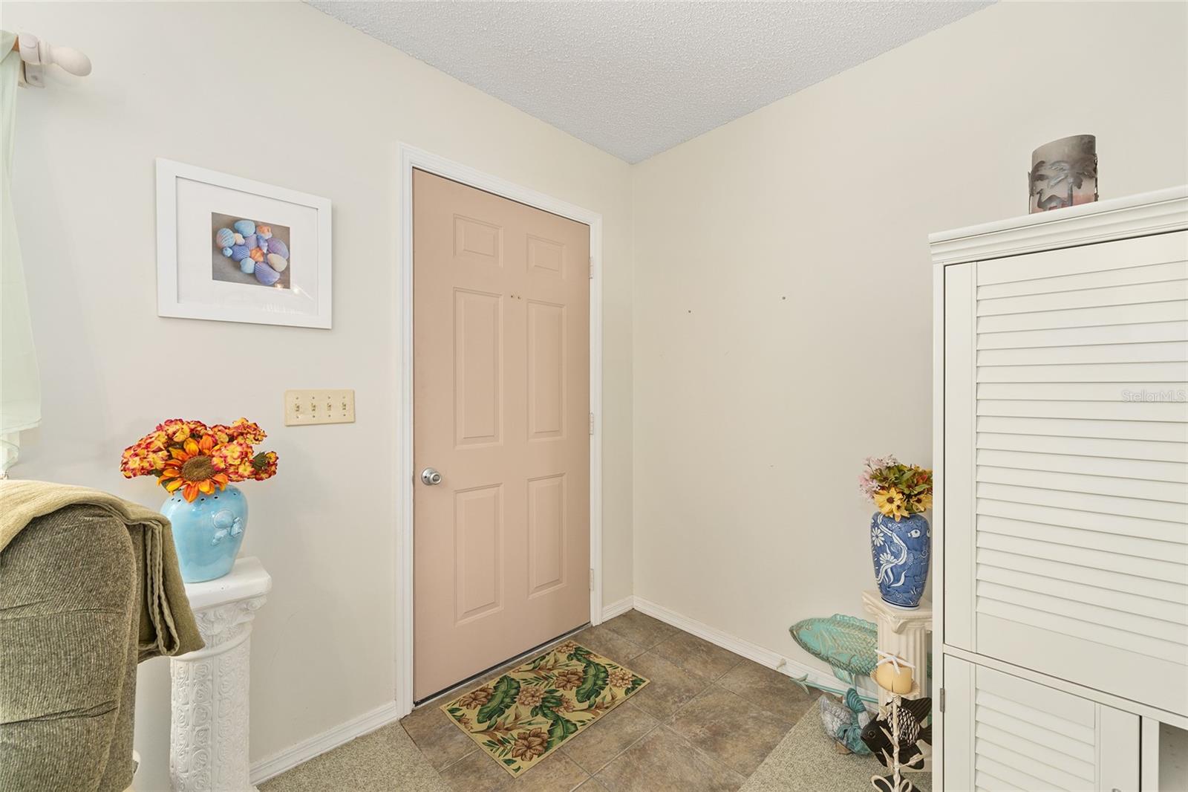
Nestled in the heart of the serene 55+ gated community of SPRUCE CREEK SOUTH this charming PECAN model offers comfortable Florida living. You'll enjoy proximity to shopping centers and restaurants making errands and dining out a breeze. The house boasts a (2026) BRAND-NEW ROOF and (2026) new REFRIGERATOR and DISHWASHER, ensuring worry-free maintenance. This spacious floor plan has 2 Bedrooms and 2 Bathrooms. The Primary Bedroom features a ceiling fan and walk-in closet and En-Suite Bathroom with walk-in shower and built-in linen closet. The Guest Bedroom is equipped with ceiling fan and closet with extra shelving. The open living-dining area flows seamlessly into the Florida Room and Lanai, filling the home with natural light and providing extra space for morning coffee, relaxing, hobbies and year round comfort. The 2 car garage (including washer and dryer) has 2 ceiling fans with entry to the Lanai and Kitchen. The back yard paver patio is perfect for barbeques and gatherings and the generous flat yard is ready to be fenced for pets, play or gardening. The covered front porch with planter, landscaped beds with rock mulch and concrete edging add to the charm of this home. Situated in the friendly community of Spruce Creek South with amenities of a clubhouse, pool, golf course, pickleball, tennis courts and many social activities you'll also enjoy easy access to shopping, dining and entertainment - plus golf cart access for fun trips to nearby plazas. Don't miss this lovely home in this active community that is a perfect blend of comfort, convenience and Florida charm! ROOF-2026 - HVAC-2004 - 1,143 Sq.Ft. Home comes Partially Furnished.

$1,496/mo

Est. mortgage payment based on a $224,900 home price.

All estimates are provided by Luxury Presence for informational purposes only. Actual amounts may vary.

Additional information

MLS® ID
G5105087

Interior Features

Bedrooms
2
Bathrooms
2
Cooling
Yes
Heating
Yes
Basement
No

Exterior Features

Lot Size
0.25 Acres

Other Property Details

Taxes
$3,148
Tax Frequency
Annually
Association Fee Frequency
Monthly
Garage
Yes
Pets Allowed
Yes
55+/Senior Community
Yes

Listings courtesy of Stellar MLS as distributed by MLS GRID

All information deemed reliable but not guaranteed and should be independently verified. All properties are subject to prior sale, change or withdrawal. Neither listing broker(s) nor Allison Hunter shall be responsible for any typographical errors, misinformation, misprints and shall be held totally harmless. Properties displayed may be listed or sold by various participants in the MLS. 

Based on information submitted to the MLS GRID as of 7:34 PM UTC on 10/7/2026. All data is obtained from various sources and may not have been verified by broker or MLS GRID. Supplied Open House Information is subject to change without notice. All information should be independently reviewed and verified for accuracy. Properties may or may not be listed by the office/agent presenting the information.

©2026 Stellar MLS . All rights reserved.

DMCA Notice

Powered by Luxury Presence