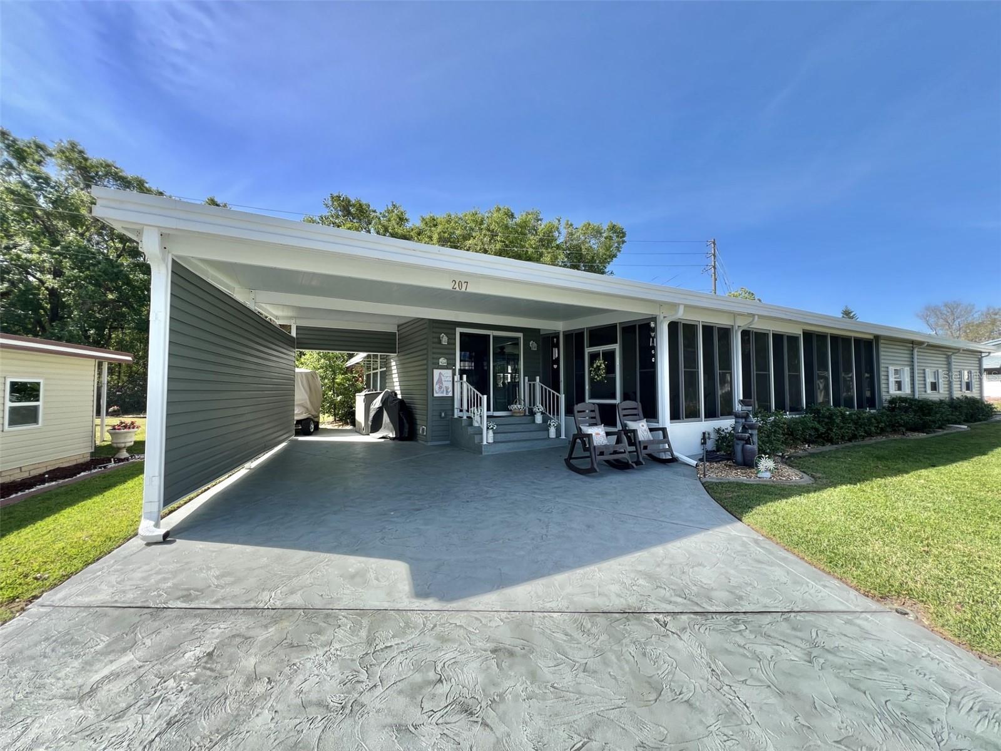
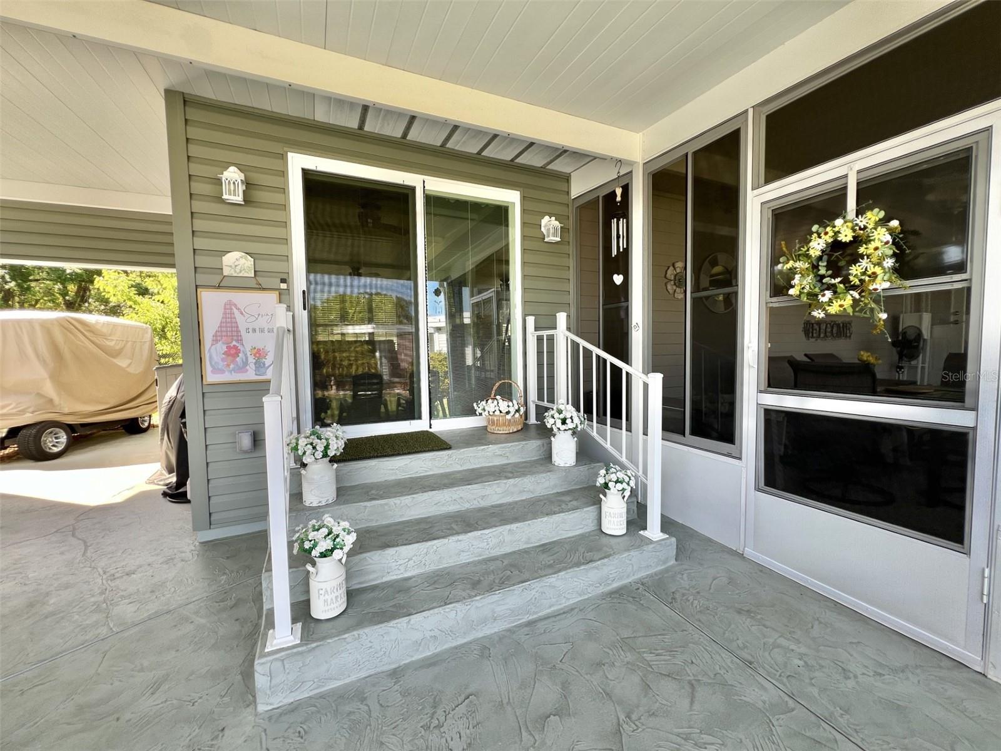
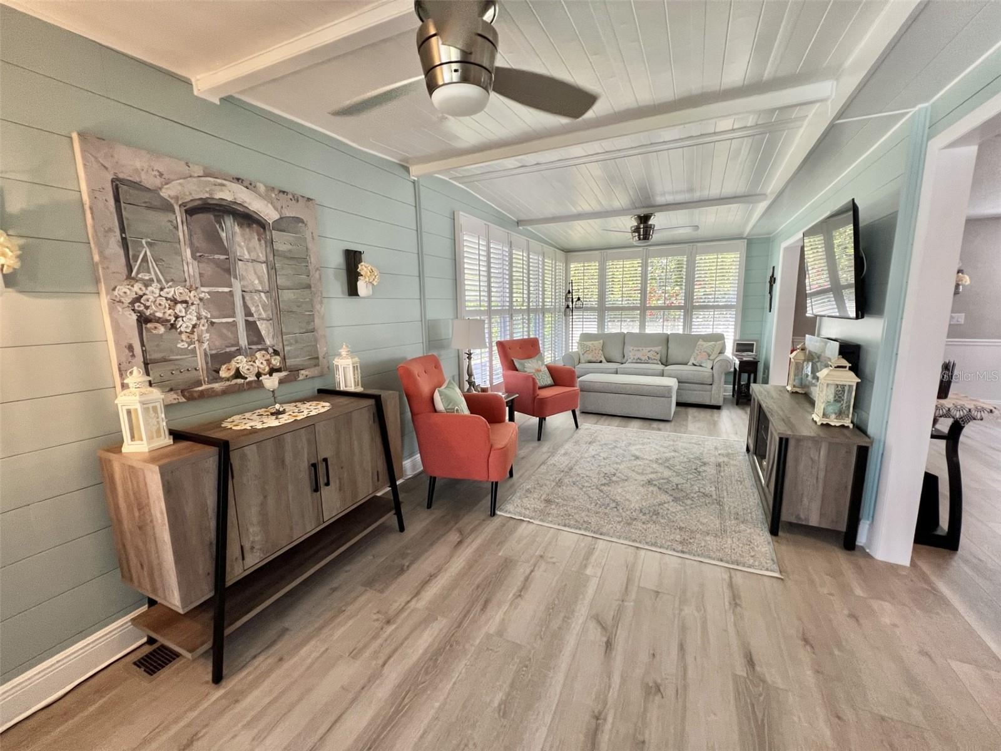
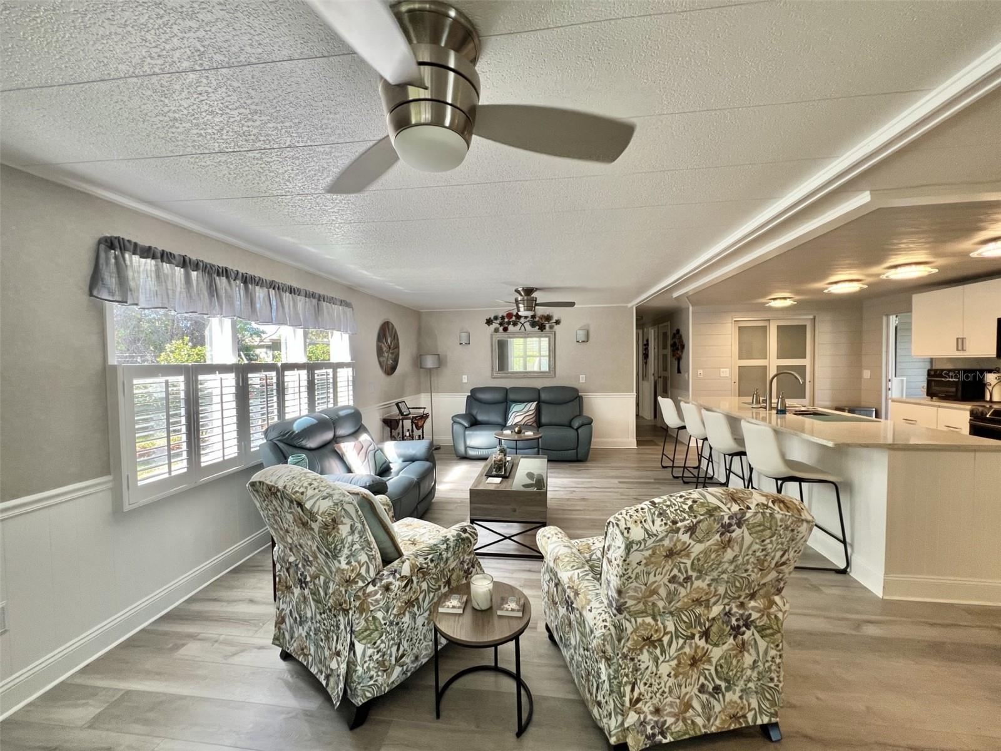
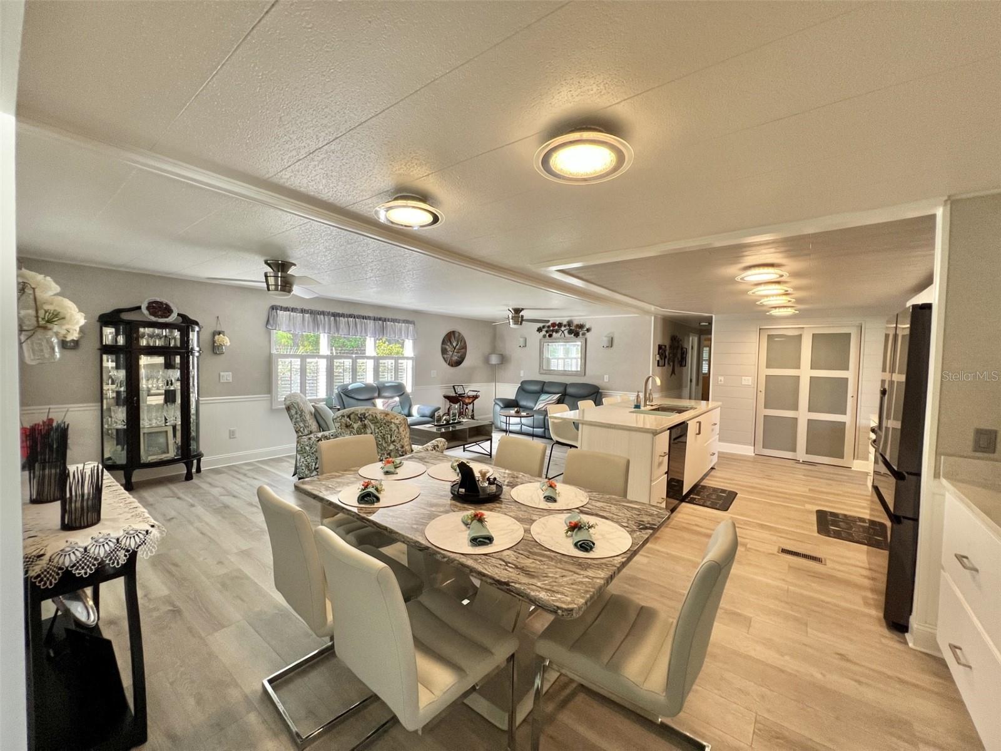
A Masterfully Upgraded Florida Retreat. Welcome to a home that truly stands apart and thoughtfully upgraded to deliver exceptional comfort, craftsmanship, modern functionality, security, and peace of mind. This beautifully enhanced Florida retreat seamlessly blends contemporary sophistication with timeless warmth, creating a home that is as inviting as it is impressive. The expanded Florida room, completed in 2022, is a beautiful coastal-inspired space designed to warmly welcome guests and create an inviting atmosphere for gathering and relaxation. Thoughtful custom window treatments enhance the room’s character while allowing natural light to fill the space. Whether hosting friends, enjoying a quiet afternoon, or simply taking in the relaxed Florida ambiance, this versatile room adds a distinctive layer of charm and comfort to the home. At the heart of the home is a stunning, thoughtfully designed kitchen that makes the most of every inch. A smart, efficient open layout, with an expansive center island, abundant storage drawers, a walk-in pantry, sleek quartz countertops, high-end cabinetry, and luxurious finishes combine style and functionality, making this kitchen equally ideal for everyday living and entertaining. Throughout the interior, from the living room, dining room and bedrooms, luxurious vinyl flooring, upgraded windows, and custom interior doors create a refined and cohesive feel. The inviting bedrooms provide comfortable spaces to relax and unwind, while the beautifully updated bathrooms bring a spa-inspired experience with contemporary vanities and spacious walk-in showers accented by sleek sliding glass doors. The primary suite is a true standout, featuring an extra-large walk-in closet and a certified safe room, providing an added layer of security and protection during severe weather and other natural hazards. The extensive list of improvements provides both beauty and long-term peace of mind, including a new roof and vinyl siding in 2021, a new HVAC system in 2026, and completely updated electrical and plumbing systems. In 2026, the crawlspace was further enhanced with brand-new insulation, a vapor barrier, and ventilation fans to promote improved airflow and moisture management. Step outside and discover even more spaces designed for the Florida lifestyle. The beautiful front porch creates an inviting setting for morning coffee, evening relaxation, or entertaining friends and family. Just steps away, the heated and air-conditioned summer kitchen extends the living and entertaining space, making outdoor gatherings comfortable year-round. A versatile utility room and laundry room with ample storage add even more everyday convenience and functionality. This is more than a home, it’s a masterfully upgraded Florida retreat where beautiful design, coastal-inspired charm, smart functionality, thoughtful improvements, and genuine peace of mind come together. A home designed not only to impress, but to welcome, entertain, relax, and be cherished for years to come.