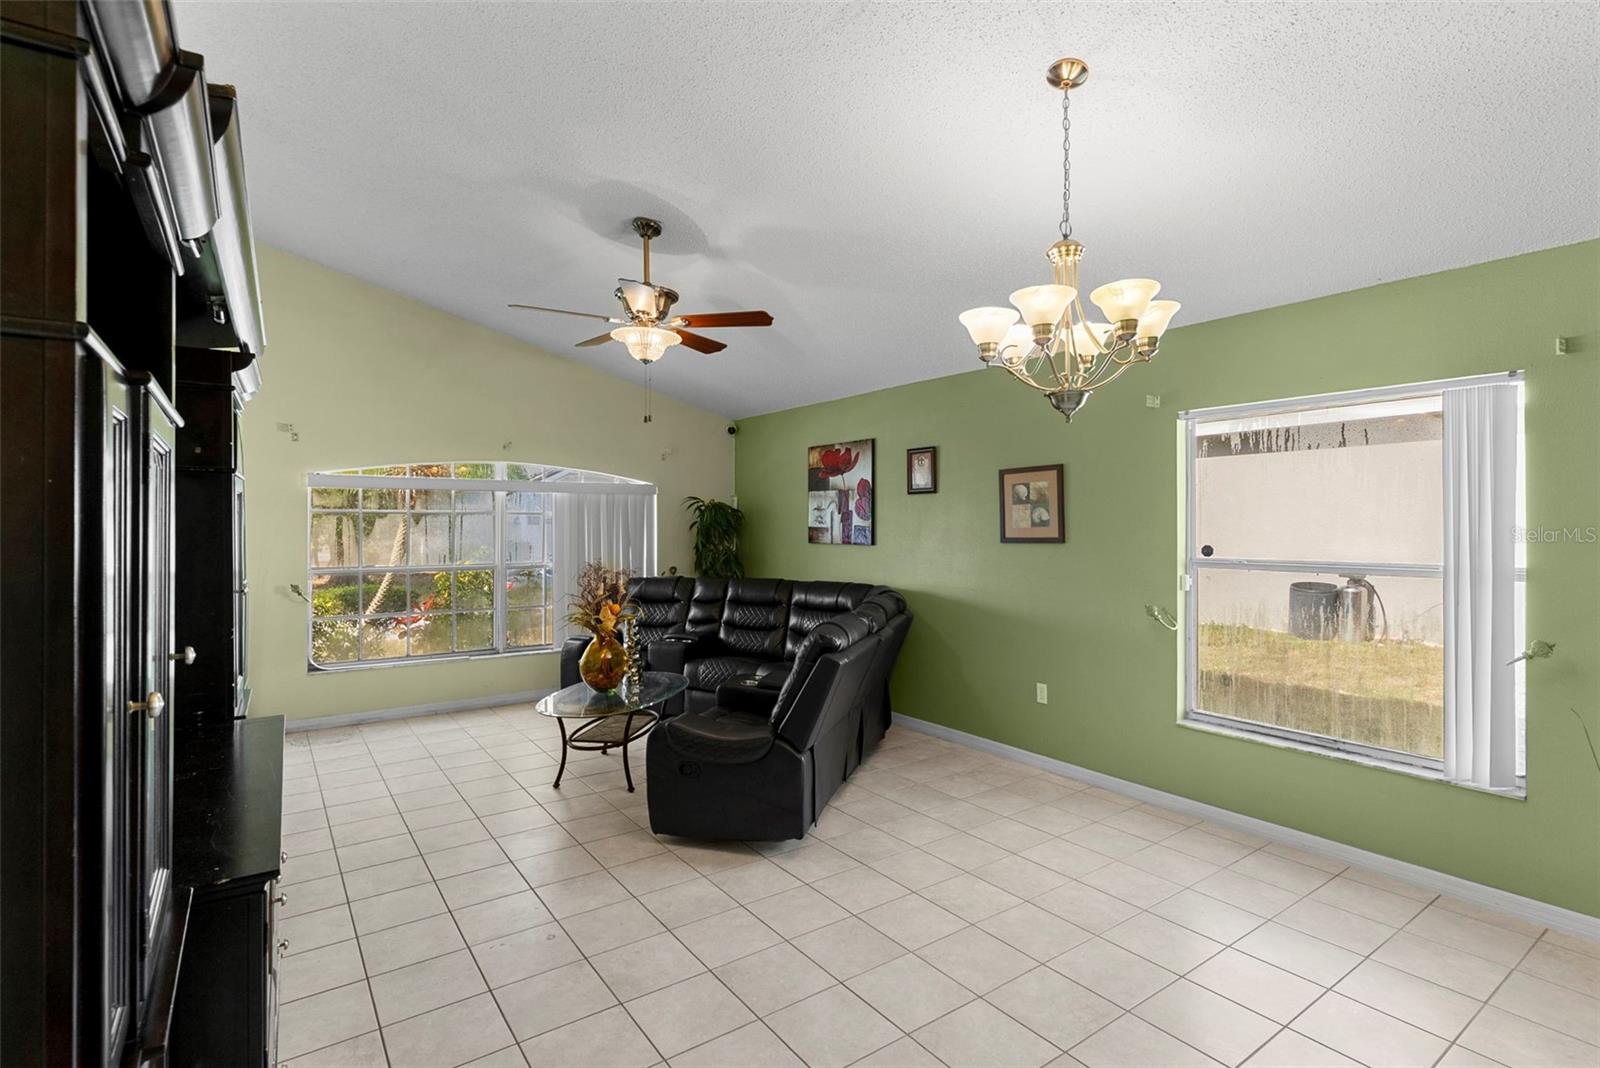
Property photo 1
Property photo 2
Property photo 3
Property photo 4
Property photo 5
4 Beds
2 Baths
1,897 sqft

$270,000

226 JESSAMINE DR, DAVENPORT FL, 33837

Price per sqft$142.33
Built in2003
Property size1,897 sqft
Property typeResidential
Courtesy of BERACA REALTY LLC, Jadens Desir  Listing Contact: 407-879-3609

Overview

Active

Listed Dec 22, 2025

Updated 5 days ago

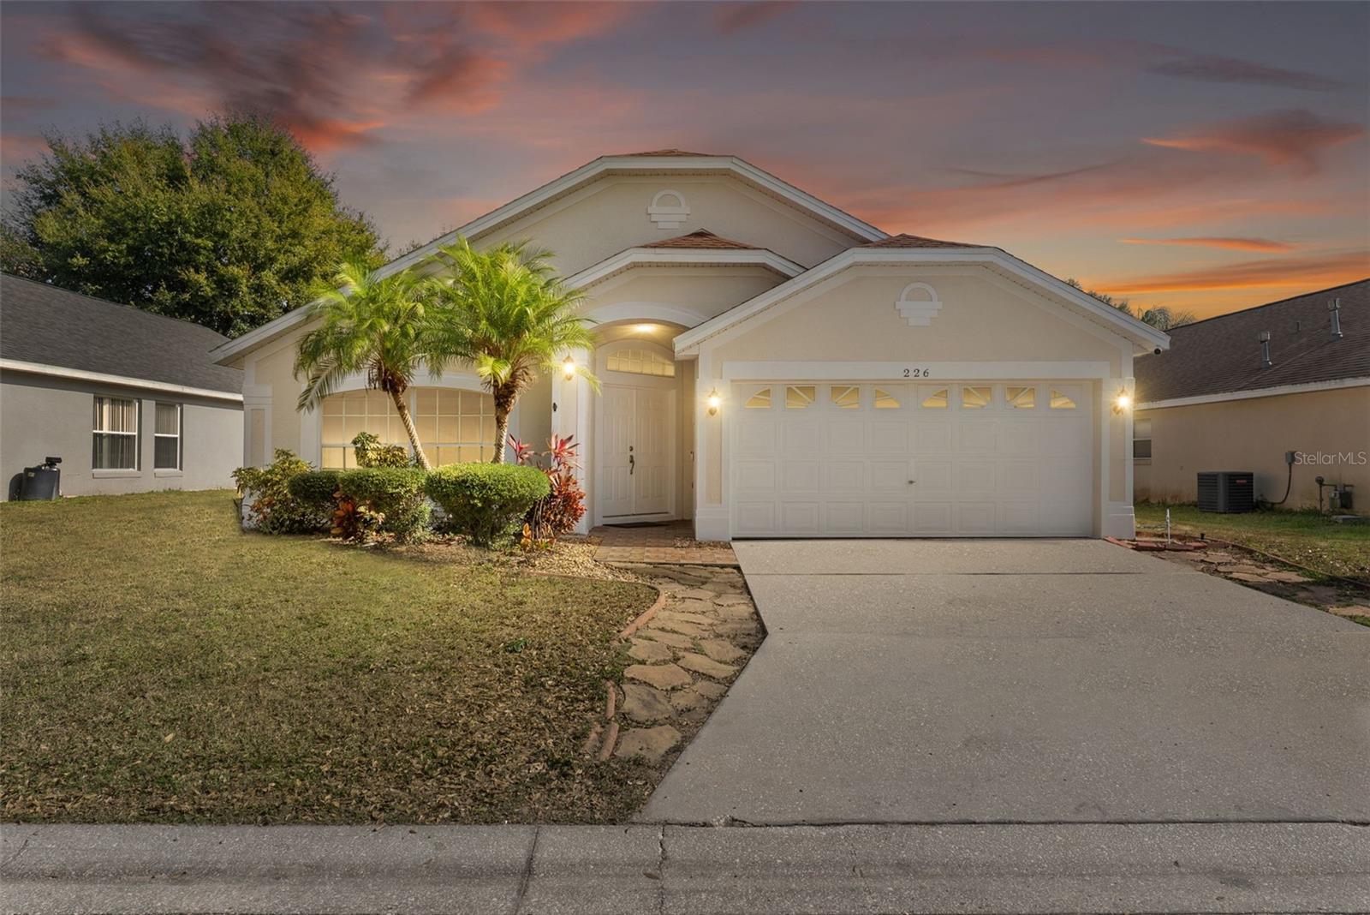
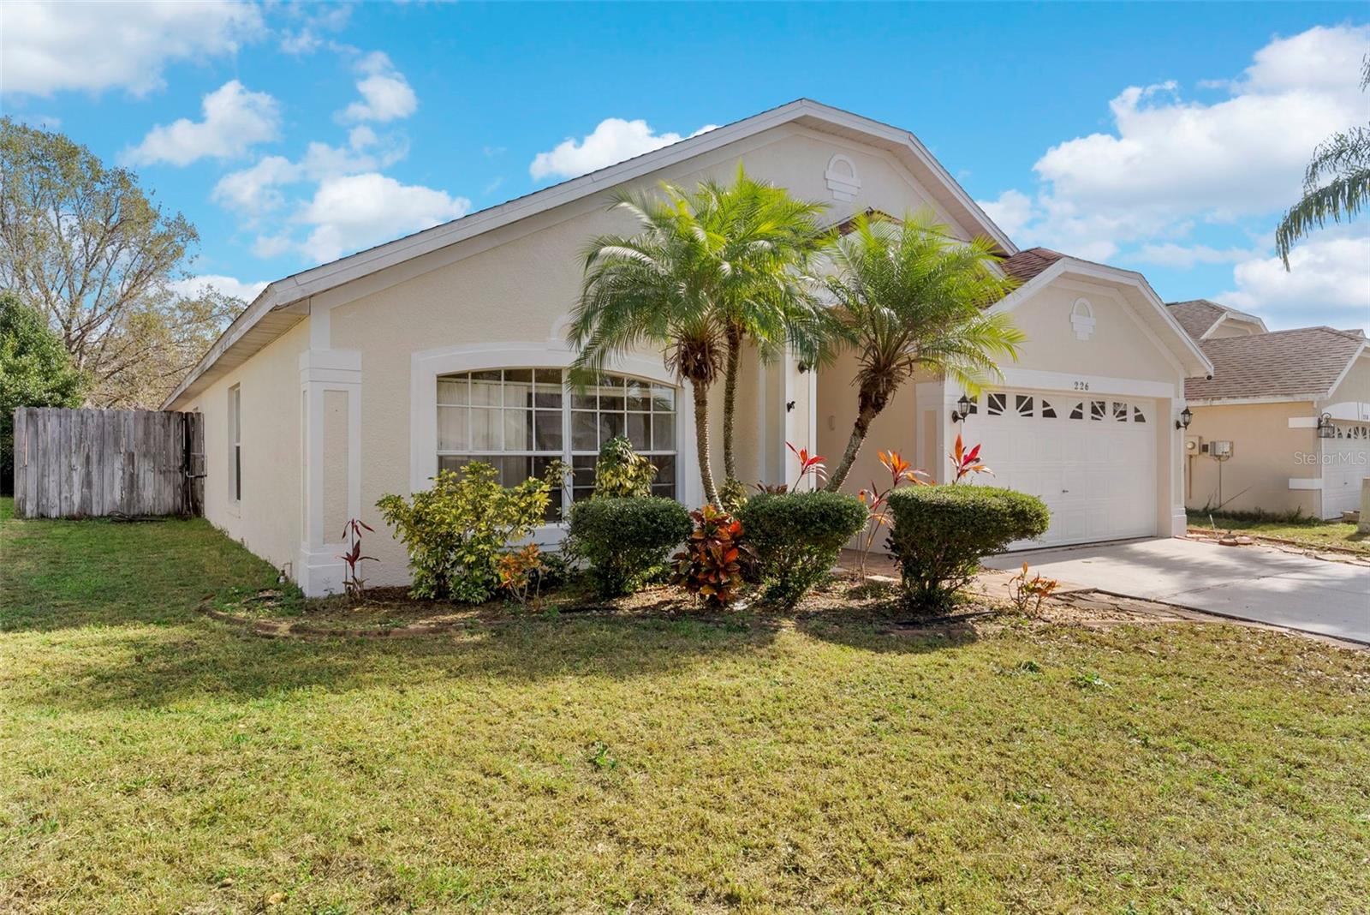
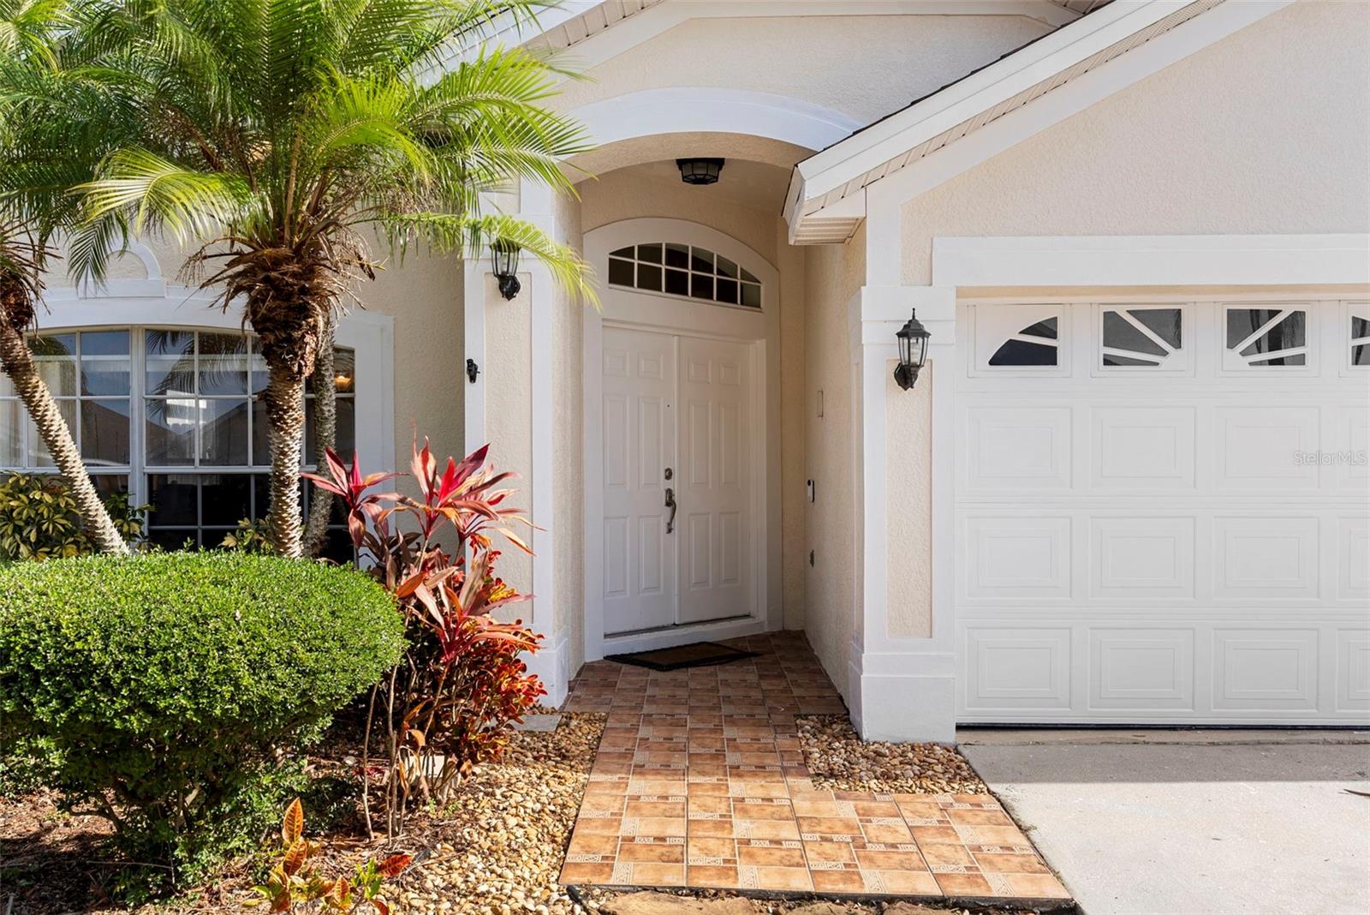
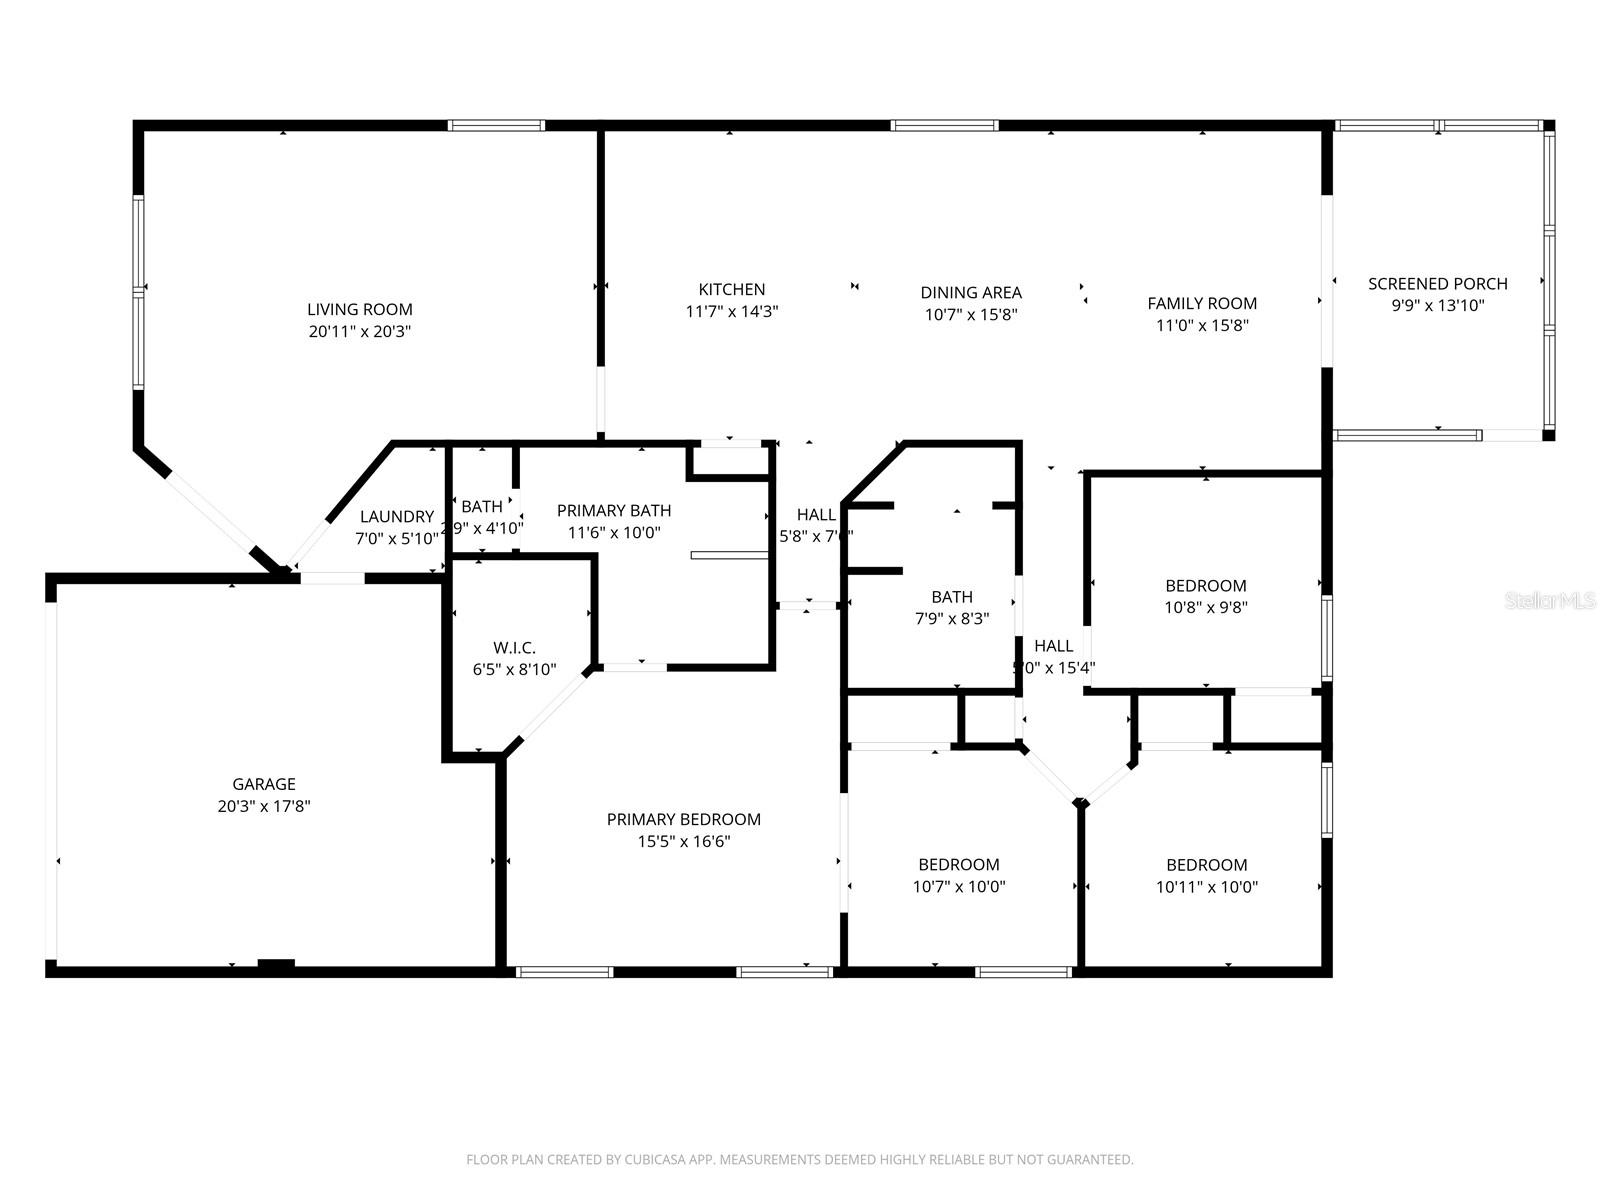
Short Sale. Approved Short-Sale. Fresh Exterior paint(2026), Solar Panels(PAID OFF), Disposal(2026), and installed water filtration system. Nestled in a peaceful neighborhood, this lovely 4-bedroom, 2-bath residence offers nearly 1,900 square feet of comfortable living space — perfect for families, first-time buyers, or those looking to enjoy the Florida lifestyle. The home blends timeless design with practical layout and sits on a generous 6,577 sqft lot. Step inside and you’ll immediately notice the large living room — a bright, welcoming space ideal for relaxing with loved ones or hosting gatherings. The open and thoughtfully arranged floor plan creates a natural flow from room to room, enhancing everyday comfort. The home’s four bedrooms provide plenty of space for family, guests, or a home office, while the two full bathrooms offer convenience and flexibility. The master suite is a true retreat, with room for personalization to suit your needs. Outside, discover a quiet, friendly neighborhood that makes coming home feel peaceful — a perfect balance of tranquility and community living. The fenced backyard gives you space to relax, play, or garden, and includes a handy storage shed in the back — ideal for lawn equipment, tools, or hobby gear. Schedule your private showing today!

$1,796/mo

Est. mortgage payment based on a $270,000 home price.

All estimates are provided by Luxury Presence for informational purposes only. Actual amounts may vary.

Additional information

MLS® ID
O6366970

Interior Features

Bedrooms
4
Bathrooms
2
Cooling
Yes
Heating
Yes
Basement
No

Exterior Features

Lot Size
0.15 Acres

Other Property Details

Taxes
$4,908
Tax Frequency
Annually
Association Fee Frequency
Monthly
Garage
Yes
Pets Allowed
Yes
55+/Senior Community
No

Listings courtesy of Stellar MLS as distributed by MLS GRID

All information deemed reliable but not guaranteed and should be independently verified. All properties are subject to prior sale, change or withdrawal. Neither listing broker(s) nor Allison Hunter shall be responsible for any typographical errors, misinformation, misprints and shall be held totally harmless. Properties displayed may be listed or sold by various participants in the MLS. 

Based on information submitted to the MLS GRID as of 12:31 PM UTC on 10/8/2026. All data is obtained from various sources and may not have been verified by broker or MLS GRID. Supplied Open House Information is subject to change without notice. All information should be independently reviewed and verified for accuracy. Properties may or may not be listed by the office/agent presenting the information.

©2026 Stellar MLS . All rights reserved.

DMCA Notice

Powered by Luxury Presence