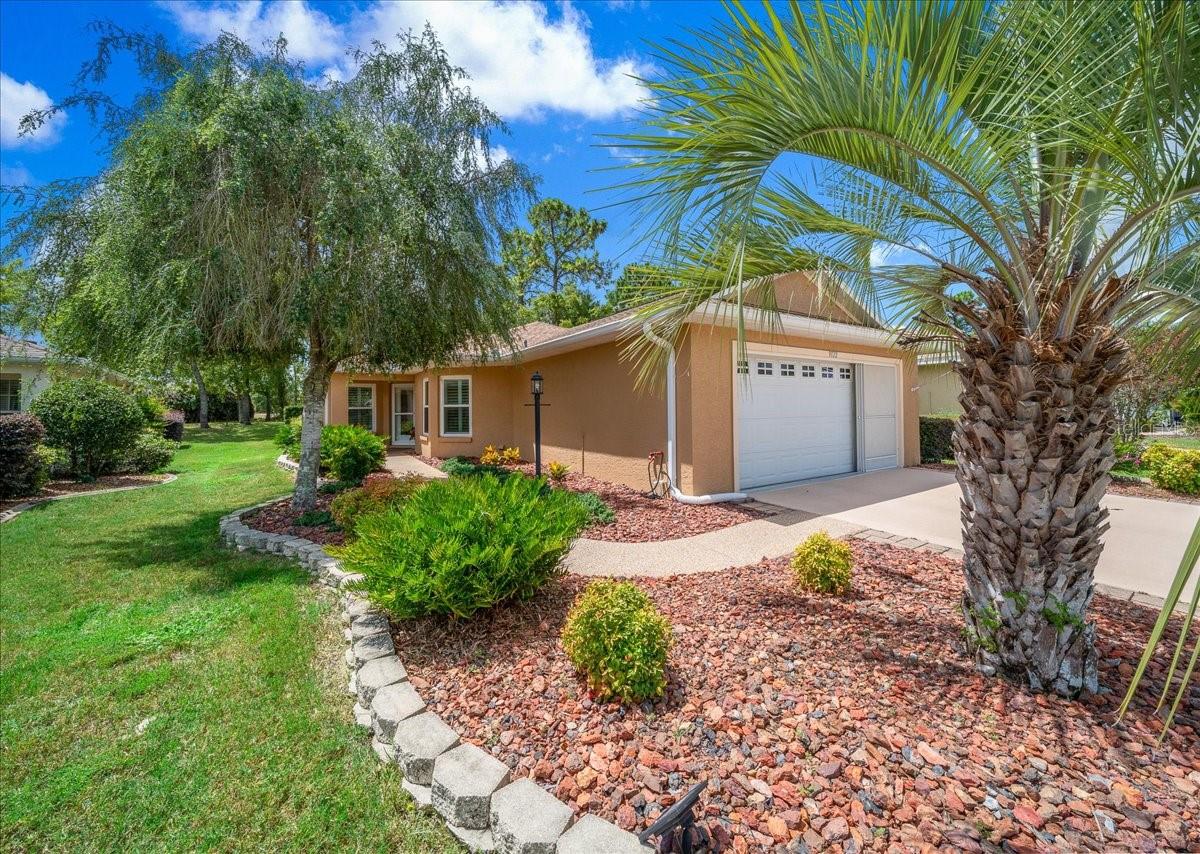
Property photo 1
Property photo 2
Property photo 3
Property photo 4
Property photo 5
2 Beds
2 Baths
1,579 sqft

$247,900

9122 SW 102ND CIR, OCALA FL, 34481

Price per sqft$157.00
Built in2006
Property size1,579 sqft
Property typeResidential
Courtesy of RE/MAX FOXFIRE - HWY200/103 S, Patti Doty  Listing Contact: 352-479-0123

Overview

Active

Listed Aug 28, 2026

Updated 16h ago

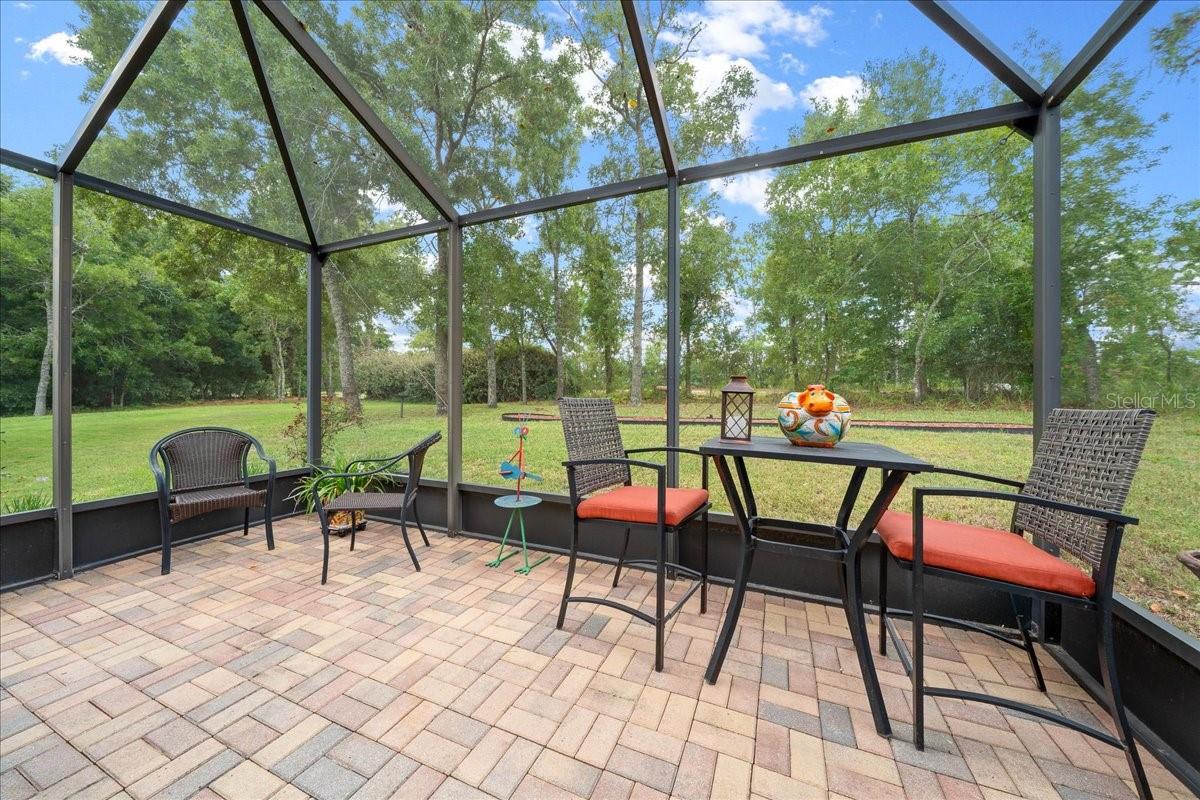
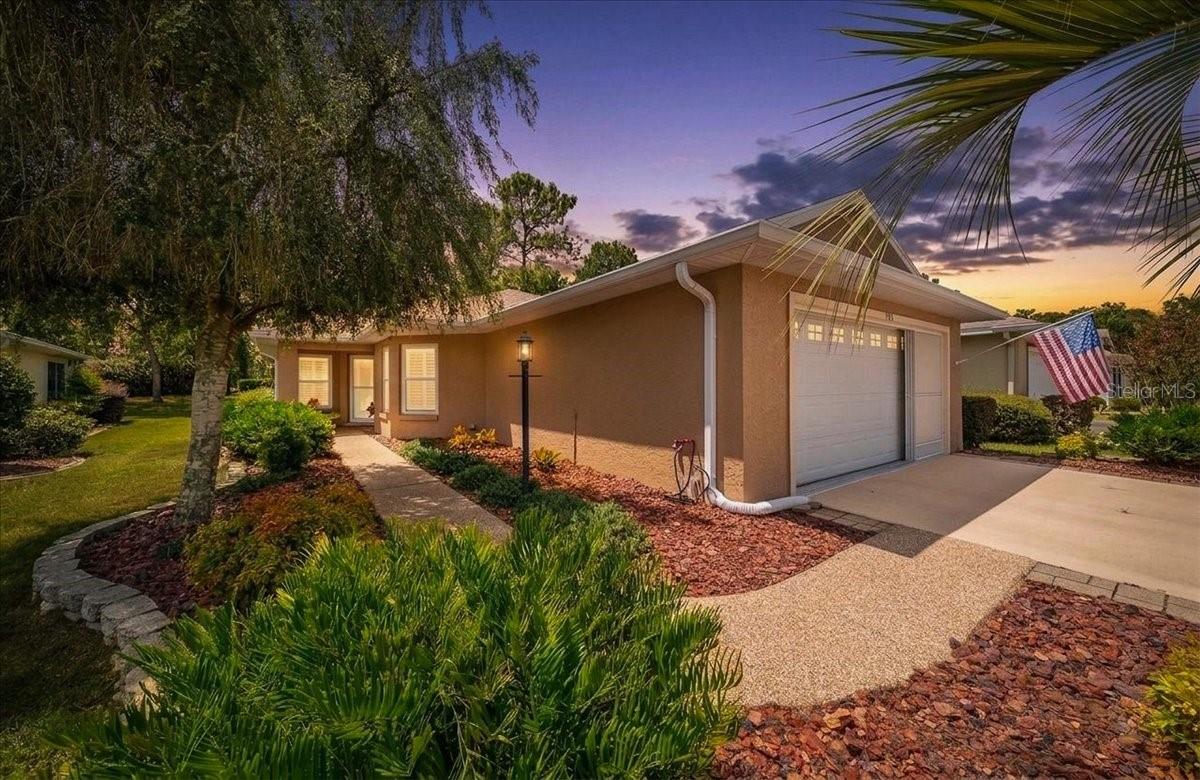
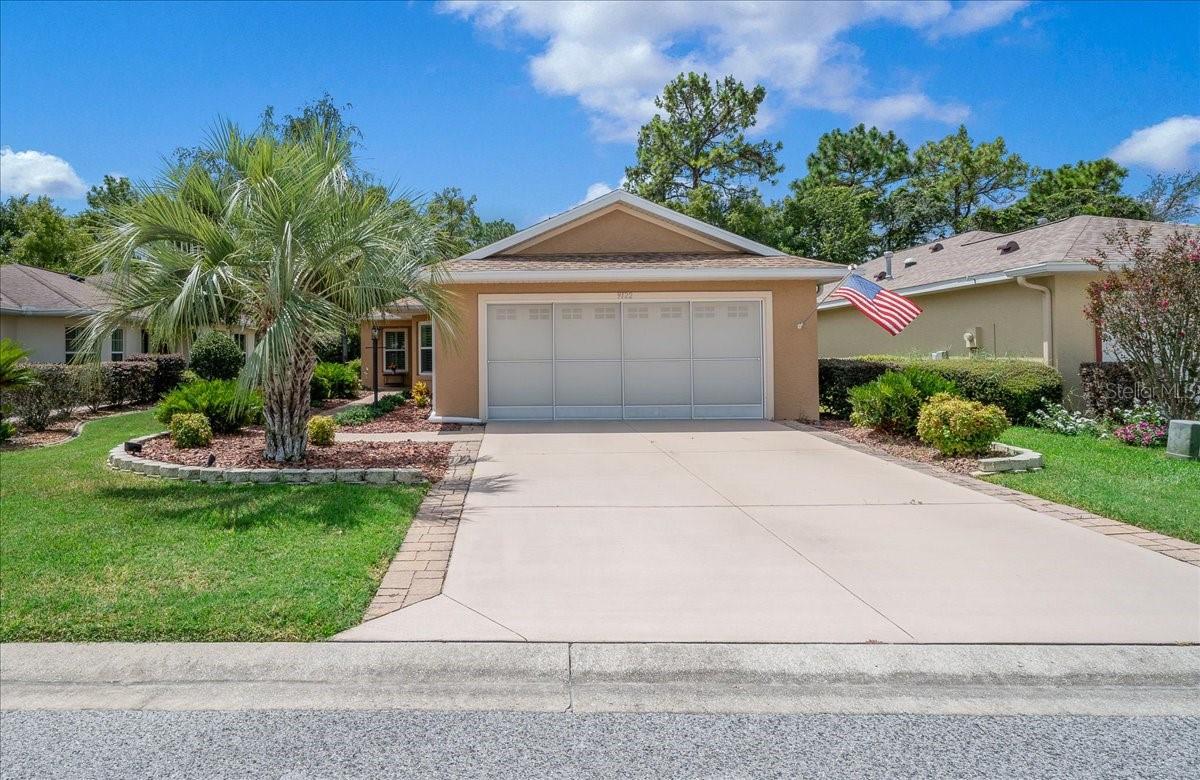
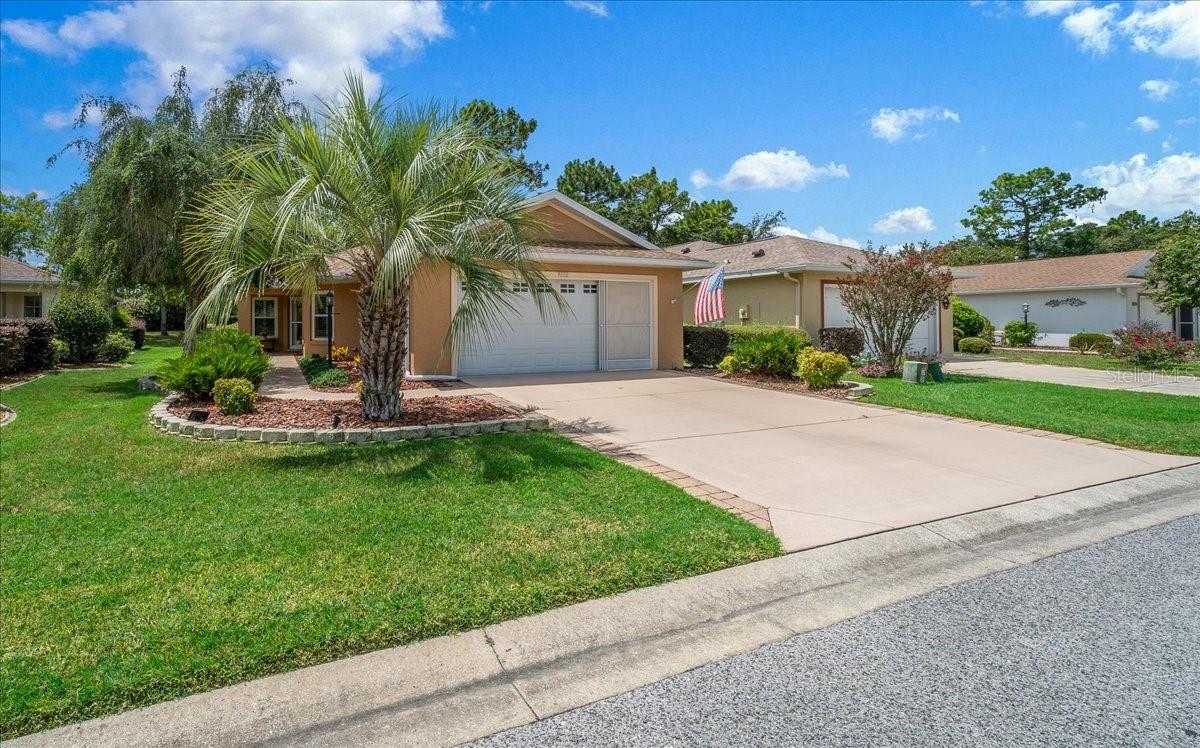
SELLERS SAY "LET'S MAKE A DEAL!" SELLER IS OFFER TO CREDIT BUYERS WITH 3 MONTHS OF HOA DUES AT CLOSING WITH AN ACCEPTABLE OFFER! Popular Expanded Sheffield model, featuring peaceful green space views from an open-concept floor plan on a quiet, centrally located circle. This home offers 2 bedrooms (split plan) (owner’s suite includes walk-in closet as well as linen closet with hampers), a flex room, 2 upgraded baths (primary en suite bath has spacious double sink cultured marble vanity and step in shower), a gourmet natural gas kitchen with Silestone counters and soft-close cabinetry flows out into great room, finished Florida room is included in living space, large screened birdcage as well as an open-air paver patio for grilling, and a GENERAC whole-house natural gas generator w/extended warranty. Additional upgrades include a 2024 roof, dual-zone HVAC, new exterior doors and windows, luxury vinyl plank flooring, plantation shutters, a 2-car garage with mini-split AC, solar tubes for natural light, whole-house water conditioner, custom landscaping, gutter guards, and more. The HOA covers Basic Spectrum cable, exterior maintenance and insurance, roof repairs, landscaping, trash & recycling, 24/7 gated security, plus outstanding amenities: 4 pools, 2 fitness centers, pickleball, tennis, dog parks, billiards, archery, 175+ clubs, and more. Enjoy golf cart community living just 20 minutes from the World Equestrian Center, close to cruise ports, airports, and Orlando’s entertainment.

$1,649/mo

Est. mortgage payment based on a $247,900 home price.

All estimates are provided by Luxury Presence for informational purposes only. Actual amounts may vary.

Additional information

MLS® ID
OM731039

Interior Features

Bedrooms
2
Bathrooms
2
Cooling
Yes
Heating
Yes
Basement
No

Exterior Features

Lot Size
0.13 Acres

Other Property Details

Taxes
$514
Tax Frequency
Annually
Association Fee Frequency
Monthly
Garage
Yes
View
Yes
Pets Allowed
Yes
55+/Senior Community
Yes

Listings courtesy of Stellar MLS as distributed by MLS GRID

All information deemed reliable but not guaranteed and should be independently verified. All properties are subject to prior sale, change or withdrawal. Neither listing broker(s) nor Allison Hunter shall be responsible for any typographical errors, misinformation, misprints and shall be held totally harmless. Properties displayed may be listed or sold by various participants in the MLS. 

Based on information submitted to the MLS GRID as of 9:30 PM UTC on 10/9/2026. All data is obtained from various sources and may not have been verified by broker or MLS GRID. Supplied Open House Information is subject to change without notice. All information should be independently reviewed and verified for accuracy. Properties may or may not be listed by the office/agent presenting the information.

©2026 Stellar MLS . All rights reserved.

DMCA Notice

Powered by Luxury Presence