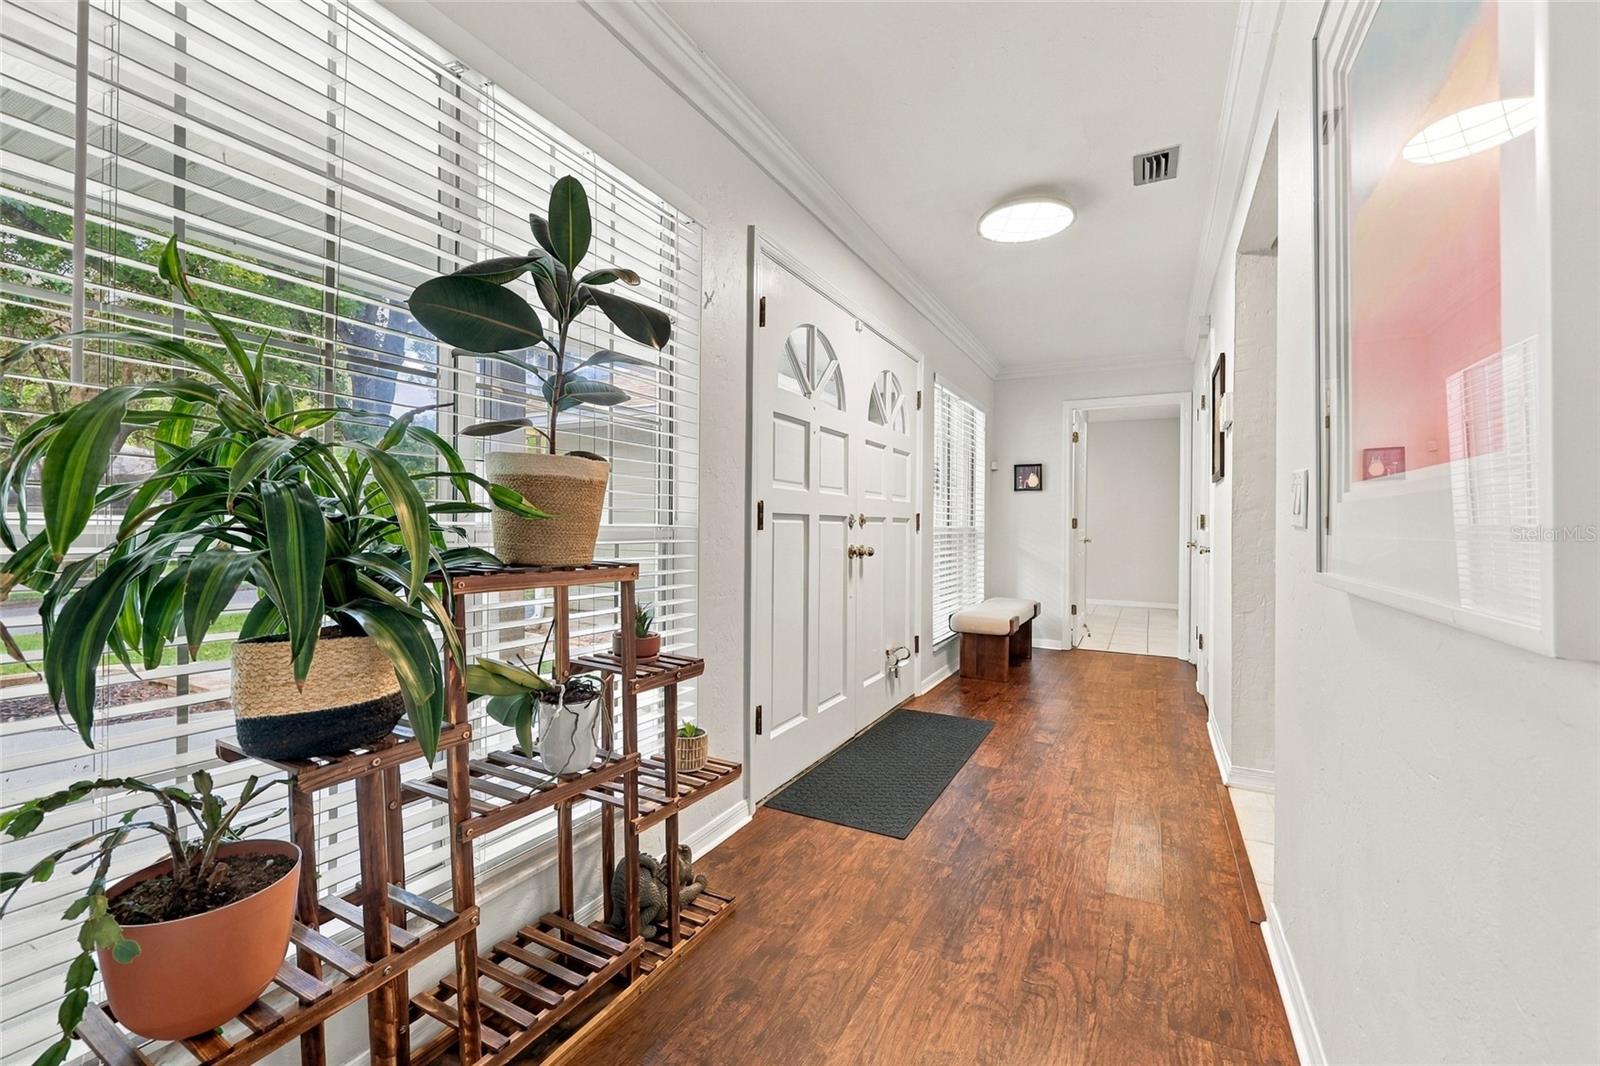
Property photo 1
Property photo 2
Property photo 3
Property photo 4
Property photo 5
4 Beds
3 Baths
2,315 sqft

$469,000

2825 NW 27TH TER, GAINESVILLE FL, 32605

Price per sqft$202.59
Built in1989
Property size2,315 sqft
Property typeResidential
Courtesy of GARRETT REALTY, Katie Dale  Listing Contact: 386-931-4557

Overview

Active

Listed Sep 15, 2026

Updated 3 weeks ago

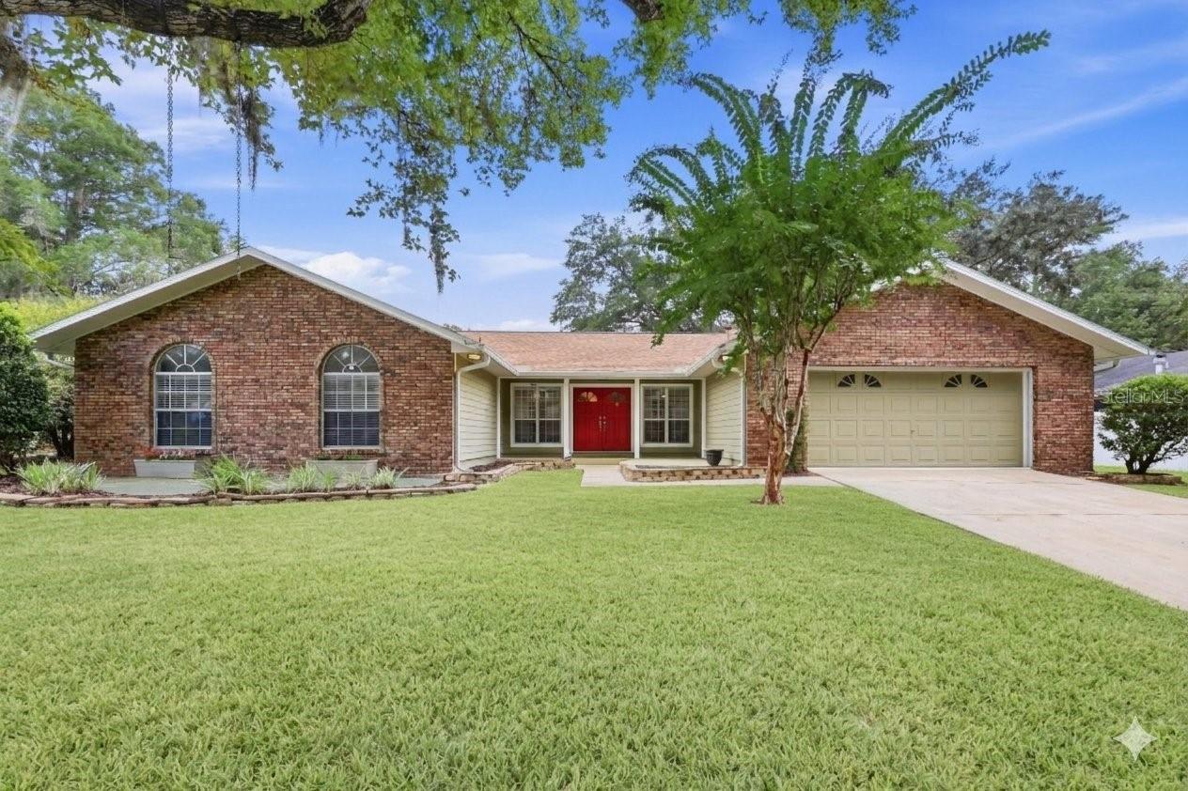
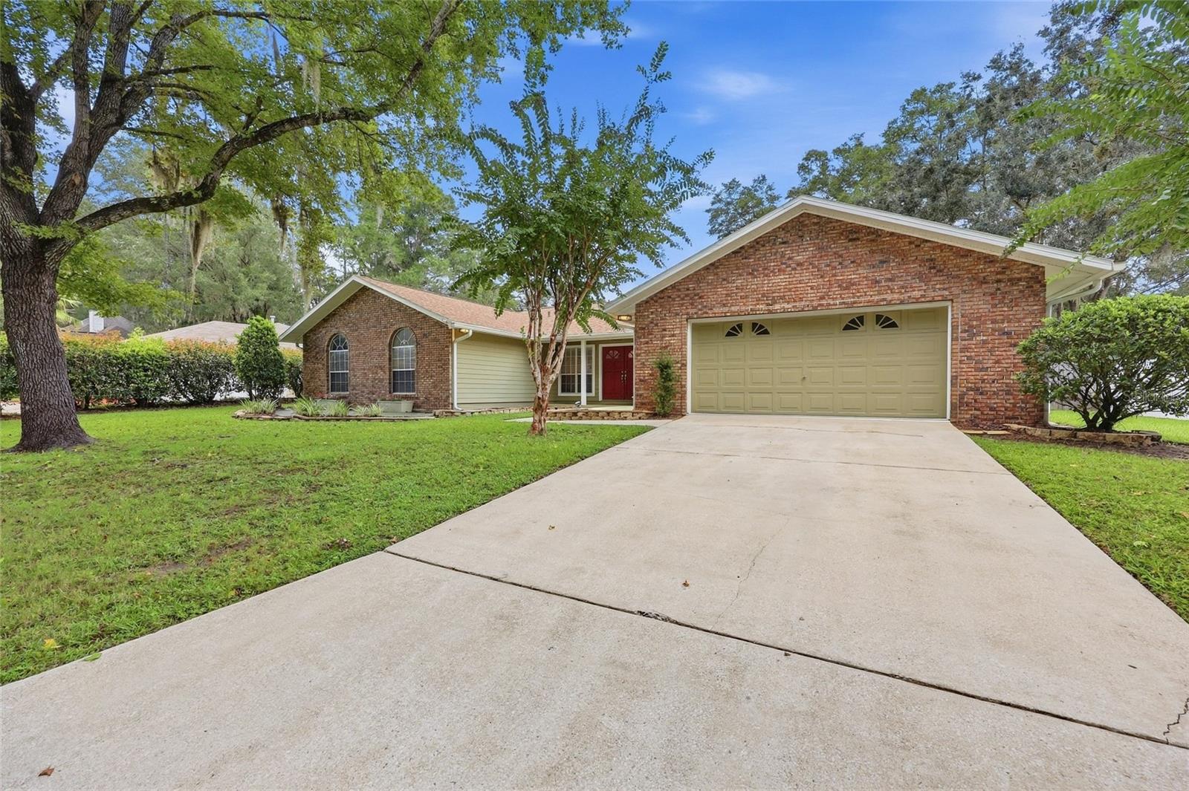
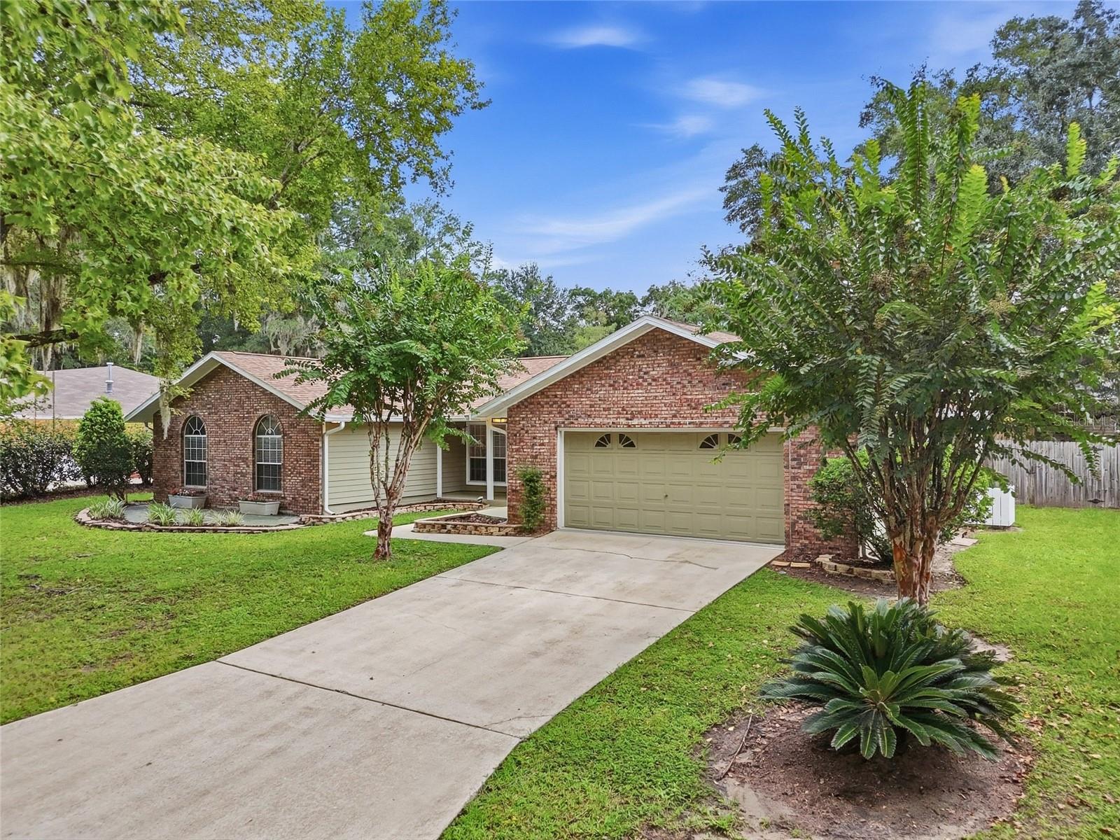
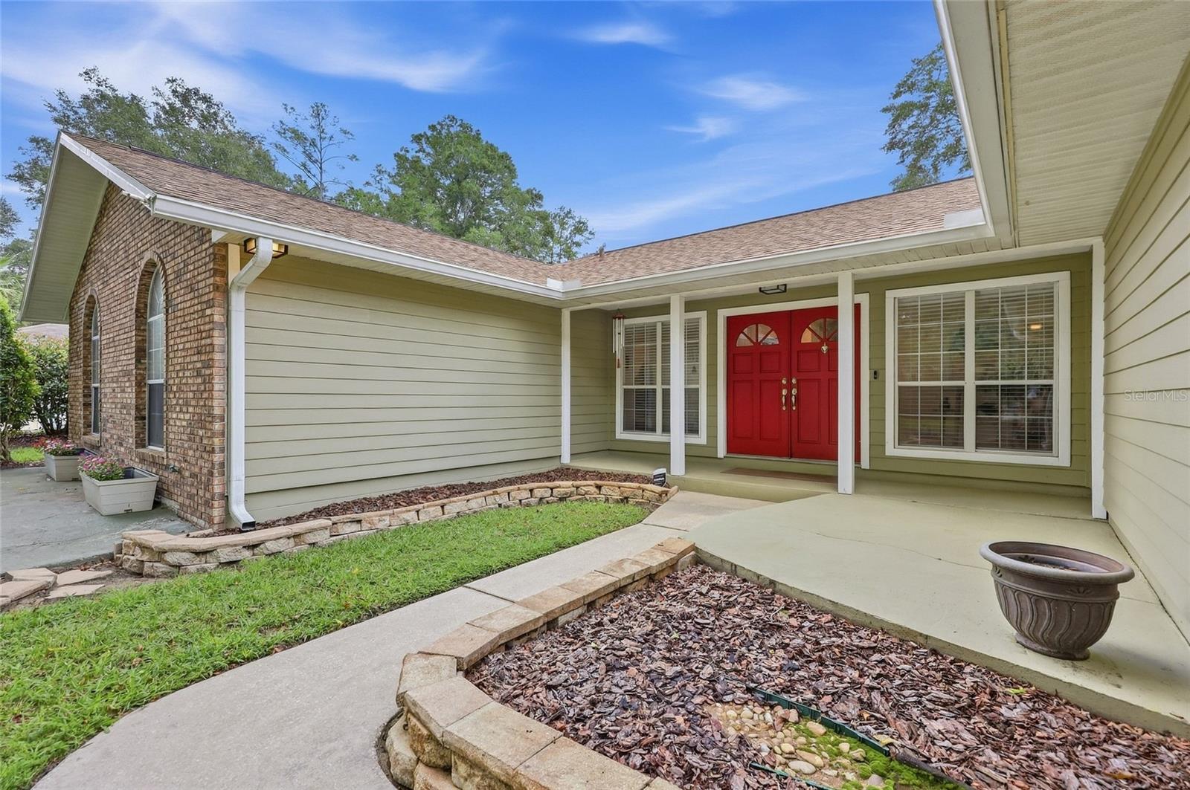
Virtually Staged. Welcome home to this move-in ready 4-bedroom, 3-bathroom home in the highly sought-after neighborhood of Royal Gardens! Upon entering, you are welcomed by a spacious foyer featuring beautiful floors and ample closet space for storage. The kitchen overlooks the dining room, creating a wonderful flow for entertaining, while the gas fireplace creates a warm and inviting atmosphere. The kitchen features a breakfast bar, stainless steel appliances, and a pantry. The generously sized family room connects to a versatile flex space that could easily serve as a home gym, playroom, or whatever best fits your needs. The primary suite offers a private retreat with an ensuite bathroom featuring dual vanities and a walk-in closet. Three additional bedrooms provide plenty of space for family, guests, or a home office. Step outside and enjoy the privacy of the fully fenced backyard, perfect for relaxing or entertaining. Major updates include a 2019 roof and hardie board siding replaced in 2022. Ideally located just off Glen Springs Road, this home offers convenient access to shopping and dining along 13th Street and is less than 4 miles from the University of Florida. The location is hard to beat, with Glen Springs Elementary School, Gainesville High School, and Alfred A. Ring Park all within walking distance, offering easy access to more than a mile of scenic trails along Hogtown Creek. Don’t miss your opportunity to make this wonderful Royal Gardens home your own!

$3,120/mo

Est. mortgage payment based on a $469,000 home price.

All estimates are provided by Luxury Presence for informational purposes only. Actual amounts may vary.

Additional information

MLS® ID
GC543484

Interior Features

Bedrooms
4
Bathrooms
3
Fireplace
Yes
Cooling
Yes
Heating
Yes
Basement
No

Exterior Features

Lot Size
0.28 Acres

Other Property Details

Taxes
$7,235
Tax Frequency
Annually
Association Fee Frequency
Monthly
Garage
Yes
Pets Allowed
Yes
55+/Senior Community
No

Listings courtesy of Stellar MLS as distributed by MLS GRID

All information deemed reliable but not guaranteed and should be independently verified. All properties are subject to prior sale, change or withdrawal. Neither listing broker(s) nor Allison Hunter shall be responsible for any typographical errors, misinformation, misprints and shall be held totally harmless. Properties displayed may be listed or sold by various participants in the MLS. 

Based on information submitted to the MLS GRID as of 8:46 AM UTC on 10/9/2026. All data is obtained from various sources and may not have been verified by broker or MLS GRID. Supplied Open House Information is subject to change without notice. All information should be independently reviewed and verified for accuracy. Properties may or may not be listed by the office/agent presenting the information.

©2026 Stellar MLS . All rights reserved.

DMCA Notice

Powered by Luxury Presence