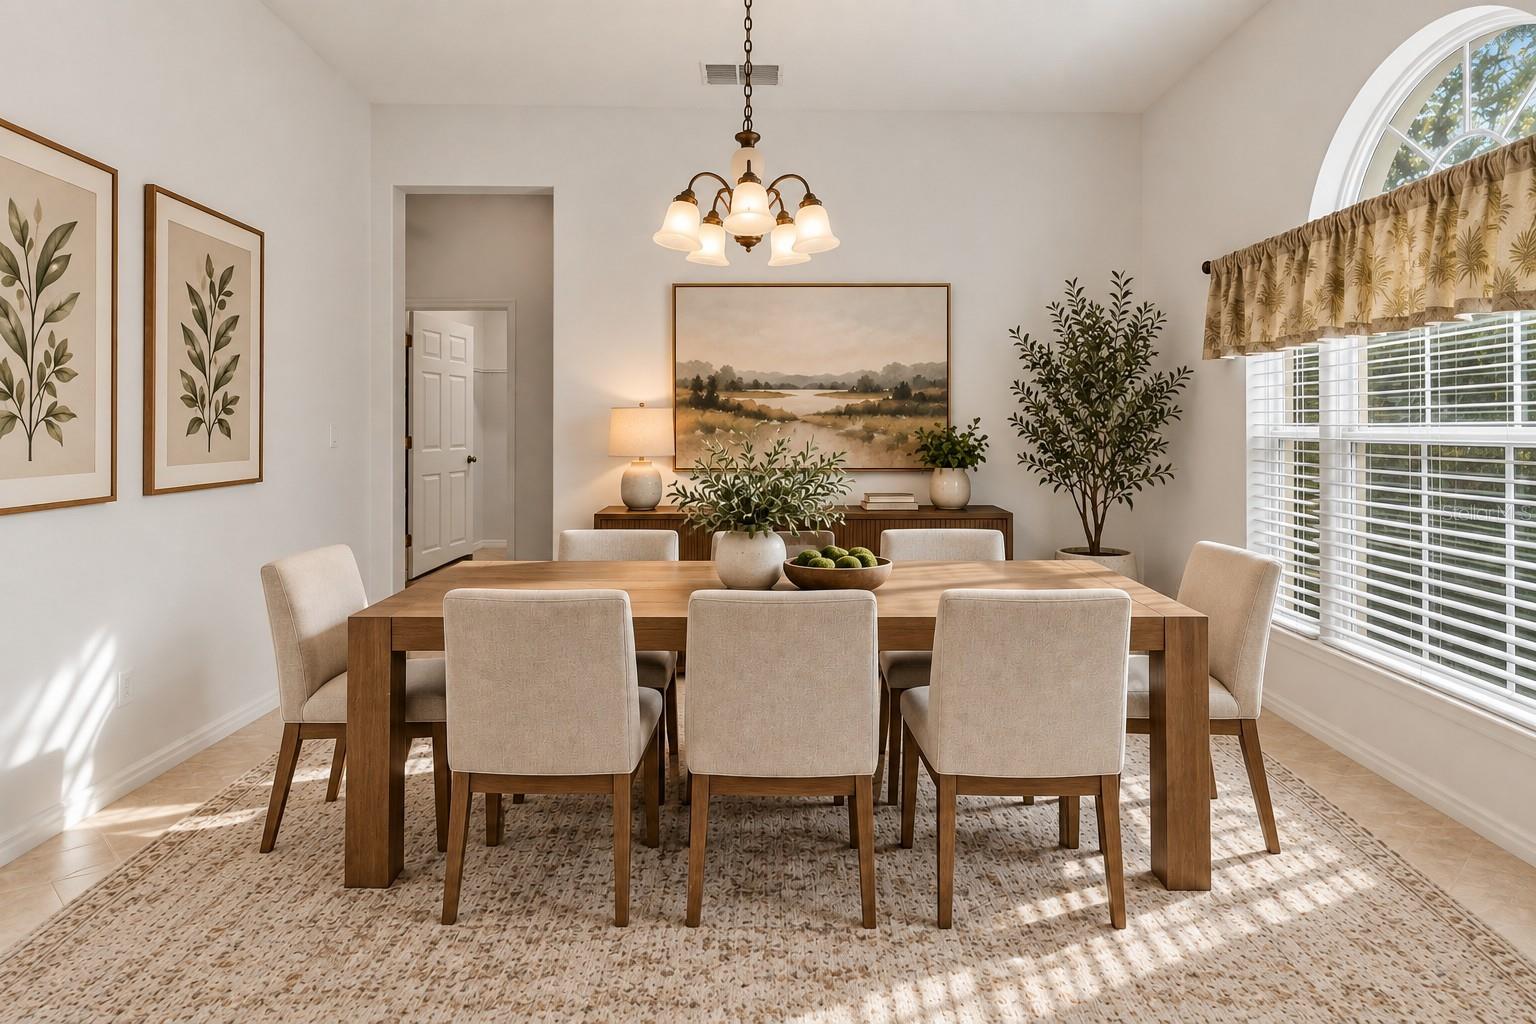
Property photo 1
Property photo 2
Property photo 3
Property photo 4
Property photo 5
4 Beds
3 Baths
2,440 sqft

$489,999

4203 ROCK HILL LOOP, APOPKA FL, 32712

Price per sqft$200.82
Built in2004
Property size2,440 sqft
Property typeResidential
Courtesy of ARROWSMITH REALTY, INC, Jim Boyer  Listing Contact: 407-992-8955

Overview

Active

Listed Jun 18, 2026

Updated 5 days ago

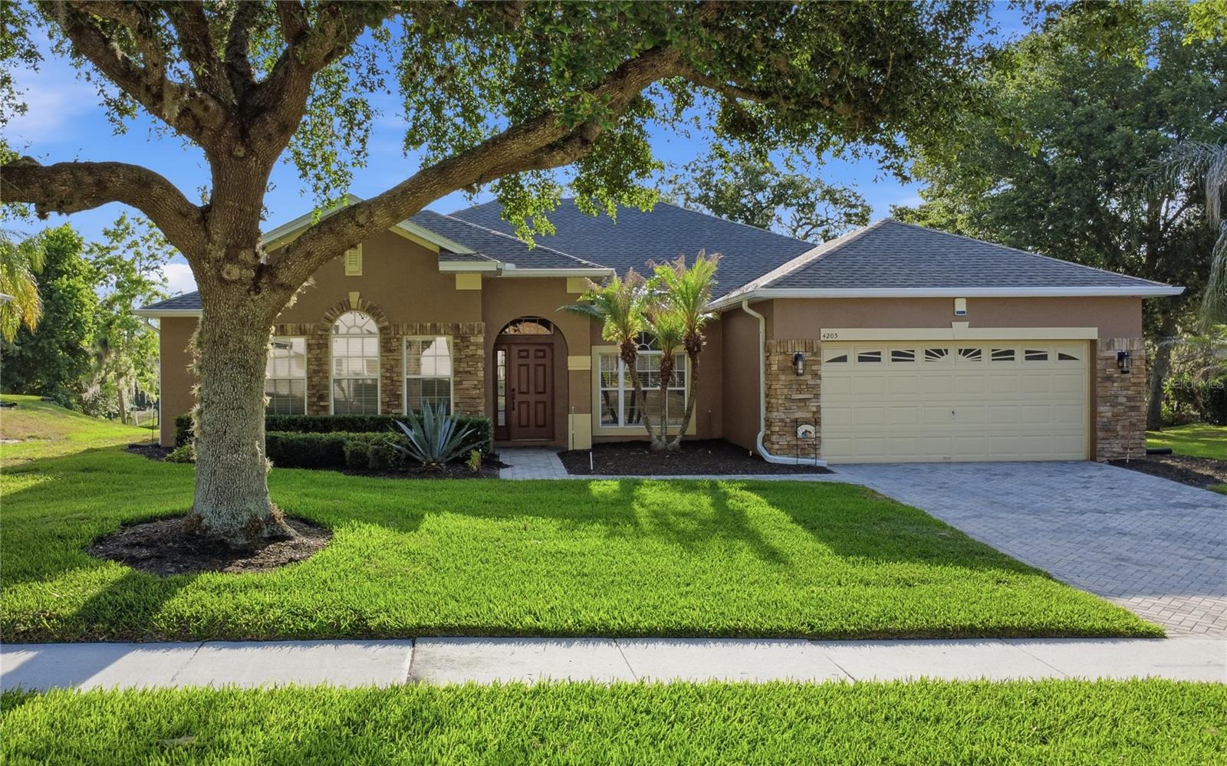
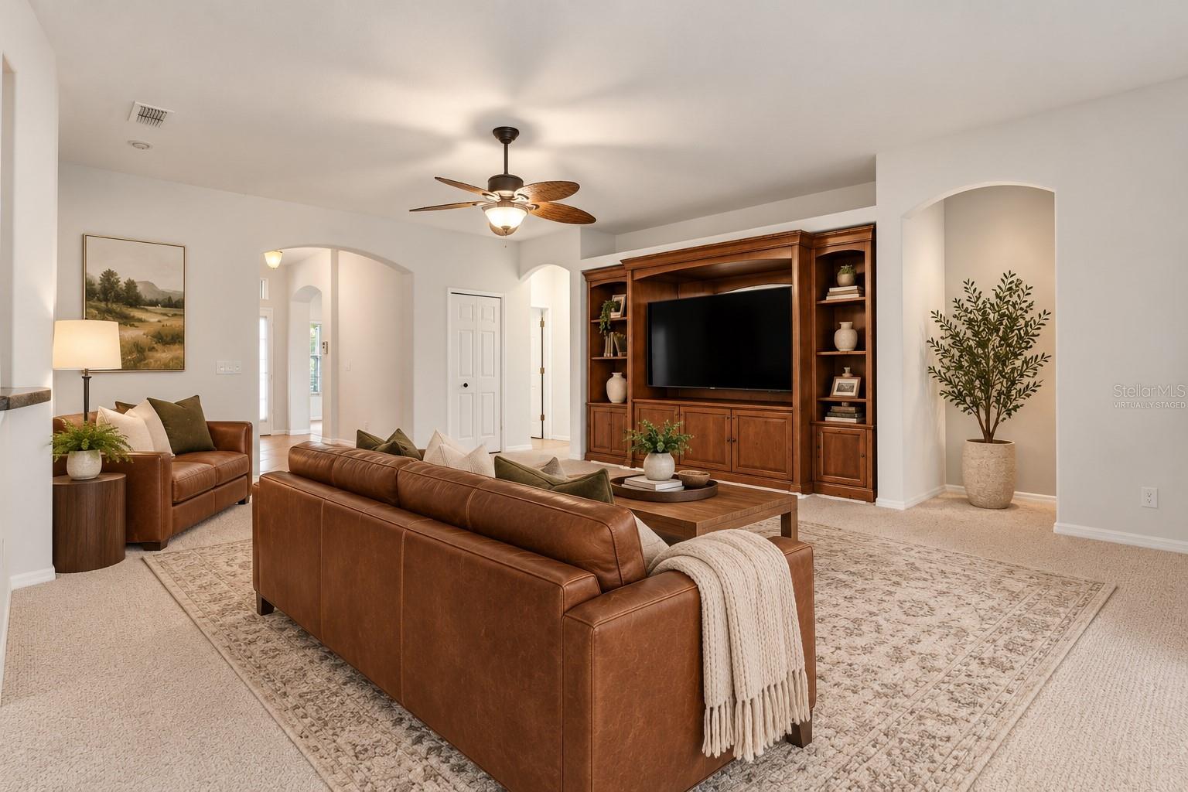
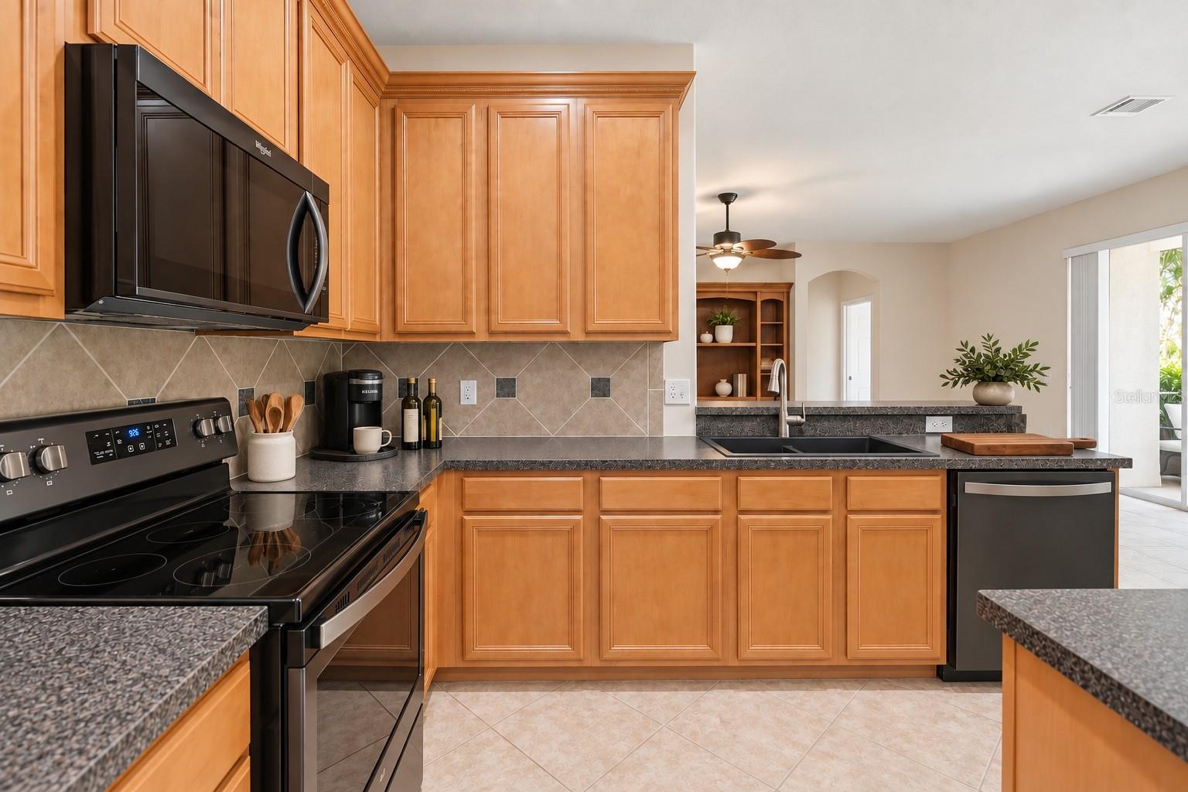
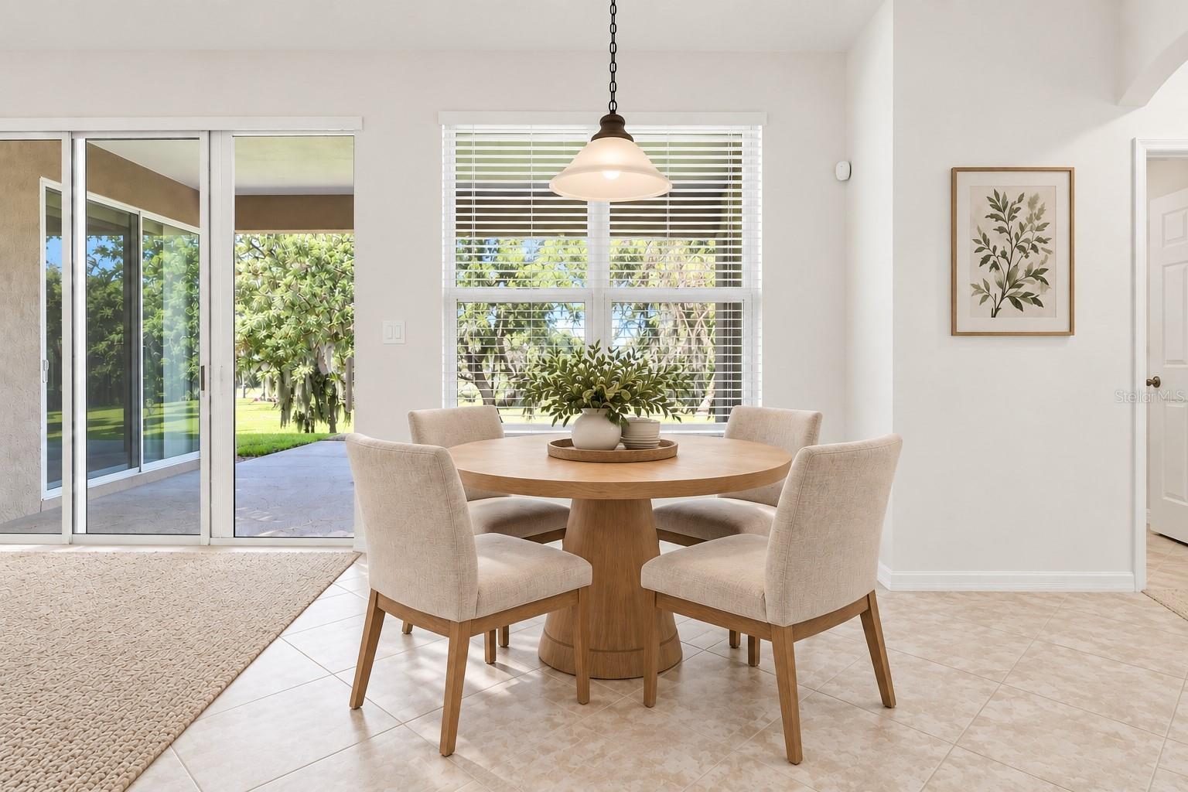
Virtually Staged. Rock Springs Ridge | 4 Bed | 3 Bath | Oversized Lot | Move-In Ready Seller will contribute to buyer closing costs. Welcome to this spacious and beautifully maintained home nestled in the highly desirable Rock Springs Ridge community. From the moment you arrive, the thoughtful layout and welcoming atmosphere make a lasting impression with formal living and dining spaces, a bright open floor plan, and a custom-built wall unit that strikes the perfect balance between everyday livability and refined entertaining. With four bedrooms, three full bathrooms, and the flexibility to use one of those bedrooms as a home office or guest suite, this home adapts effortlessly to your lifestyle. The well-appointed kitchen features 42-inch cabinetry and sleek black stainless-steel appliances, while the generous main living area opens seamlessly to an oversized covered lanai, the perfect spot to unwind and take in the peaceful views of a wide, private backyard framed by mature trees and no rear neighbors. The two-car garage offers a practical bonus; one side features an extended bay, providing additional room for a larger vehicle, boat, extra storage, or a dedicated workspace. Originally owned and lovingly maintained since day one, this home reflects genuine pride of ownership. The major updates have already been taken care of: HVAC system installed in November 2025, water heater in 2023, fresh exterior paint in 2023, and a roof in 2020, giving you confidence and peace of mind from day one. The location rounds out the full package, with Kelly Park and Rock Springs, the Apopka Northwest Recreation Complex, and Publix, all just minutes away from the 429. Home is Move-in ready, well-cared for, and ideally positioned in one of the area's most sought-after neighborhoods. This is a home well worth a closer look.

$3,260/mo

Est. mortgage payment based on a $489,999 home price.

All estimates are provided by Luxury Presence for informational purposes only. Actual amounts may vary.

Additional information

MLS® ID
G5113855

Interior Features

Bedrooms
4
Bathrooms
3
Cooling
Yes
Heating
Yes
Basement
No

Exterior Features

Lot Size
0.37 Acres

Other Property Details

Taxes
$2,813
Tax Frequency
Annually
Association Fee Frequency
Monthly
Garage
Yes
Pets Allowed
Yes
55+/Senior Community
No

Listings courtesy of Stellar MLS as distributed by MLS GRID

All information deemed reliable but not guaranteed and should be independently verified. All properties are subject to prior sale, change or withdrawal. Neither listing broker(s) nor Allison Hunter shall be responsible for any typographical errors, misinformation, misprints and shall be held totally harmless. Properties displayed may be listed or sold by various participants in the MLS. 

Based on information submitted to the MLS GRID as of 9:07 AM UTC on 10/8/2026. All data is obtained from various sources and may not have been verified by broker or MLS GRID. Supplied Open House Information is subject to change without notice. All information should be independently reviewed and verified for accuracy. Properties may or may not be listed by the office/agent presenting the information.

©2026 Stellar MLS . All rights reserved.

DMCA Notice

Powered by Luxury Presence