2783 UPPER PARK RD
2783 UPPER PARK RD
2783 UPPER PARK RD
2783 UPPER PARK RD
2783 UPPER PARK RD
2783 UPPER PARK RD
2783 UPPER PARK RD
2783 UPPER PARK RD
2783 UPPER PARK RD
2783 UPPER PARK RD
2783 UPPER PARK RD
2783 UPPER PARK RD
2783 UPPER PARK RD
2783 UPPER PARK RD
2783 UPPER PARK RD
2783 UPPER PARK RD
2783 UPPER PARK RD
2783 UPPER PARK RD
2783 UPPER PARK RD
2783 UPPER PARK RD
2783 UPPER PARK RD
2783 UPPER PARK RD
2783 UPPER PARK RD
2783 UPPER PARK RD
2783 UPPER PARK RD
2783 UPPER PARK RD
2783 UPPER PARK RD
2783 UPPER PARK RD
2783 UPPER PARK RD
2783 UPPER PARK RD
2783 UPPER PARK RD
2783 UPPER PARK RD
2783 UPPER PARK RD
2783 UPPER PARK RD
2783 UPPER PARK RD
2783 UPPER PARK RD
2783 UPPER PARK RD
SEE ALL PHOTOS
2783 UPPER PARK RD
2783 UPPER PARK RD
2783 UPPER PARK RD
2783 UPPER PARK RD
2783 UPPER PARK RD
2783 UPPER PARK RD
2783 UPPER PARK RD
2783 UPPER PARK RD
2783 UPPER PARK RD
2783 UPPER PARK RD
2783 UPPER PARK RD
2783 UPPER PARK RD
2783 UPPER PARK RD
2783 UPPER PARK RD
2783 UPPER PARK RD
2783 UPPER PARK RD
2783 UPPER PARK RD
2783 UPPER PARK RD
2783 UPPER PARK RD
2783 UPPER PARK RD
2783 UPPER PARK RD
2783 UPPER PARK RD
2783 UPPER PARK RD
2783 UPPER PARK RD
2783 UPPER PARK RD
2783 UPPER PARK RD
2783 UPPER PARK RD
2783 UPPER PARK RD
2783 UPPER PARK RD
2783 UPPER PARK RD
2783 UPPER PARK RD
2783 UPPER PARK RD
2783 UPPER PARK RD
2783 UPPER PARK RD
2783 UPPER PARK RD
2783 UPPER PARK RD
2783 UPPER PARK RD
Courtesy of COMPASS FLORIDA, LLC, Patrick Pixley  Listing Contact: 212-913-9058 
For Sale

2783 UPPER PARK RD

2783 UPPER PARK RD, ORLANDO, FL 32814

$649,900
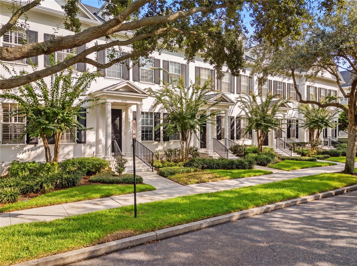
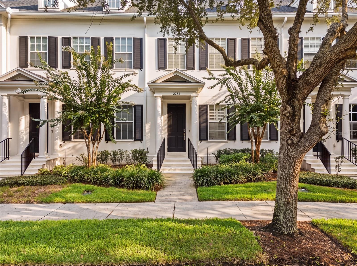
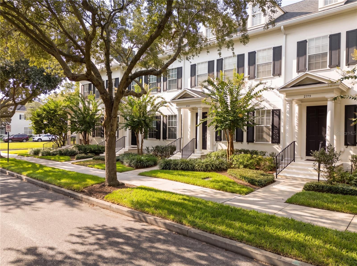
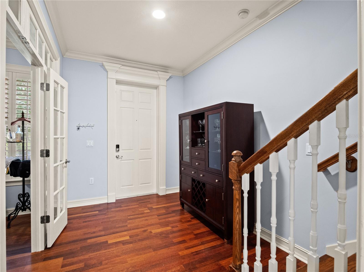
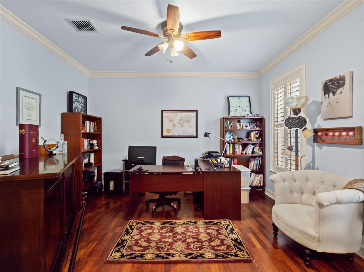
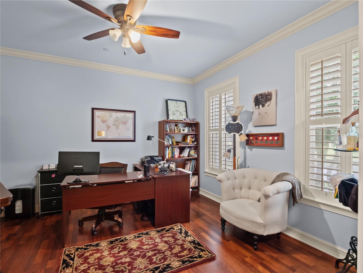
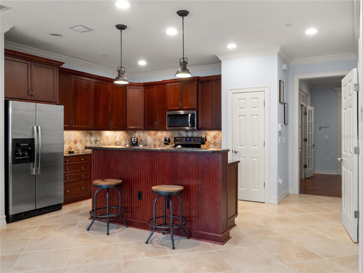
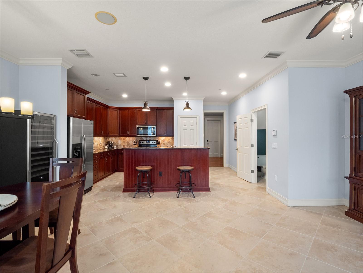
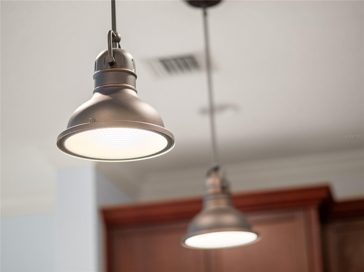
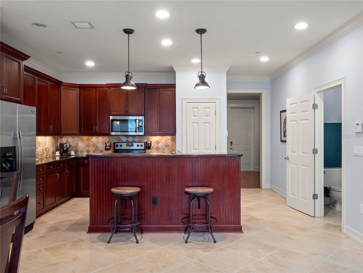
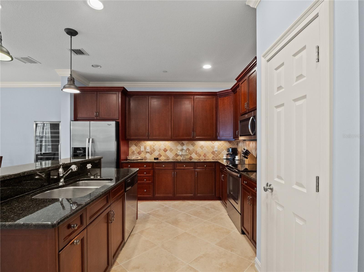
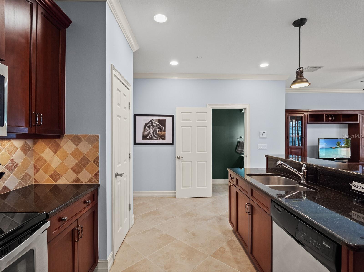
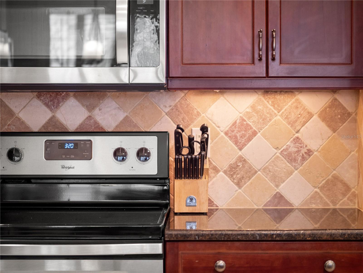
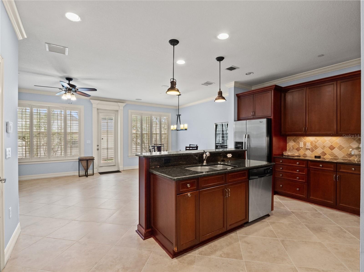
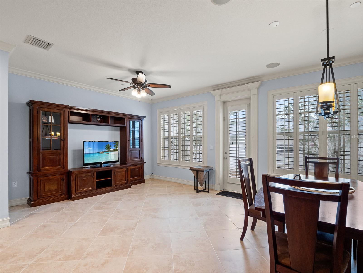
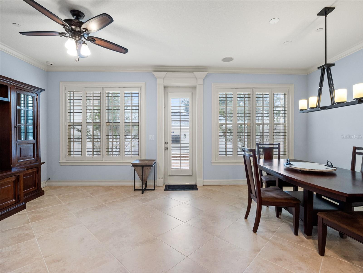
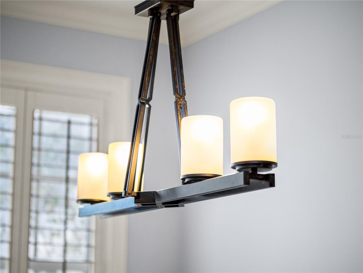
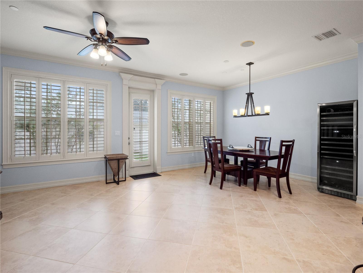
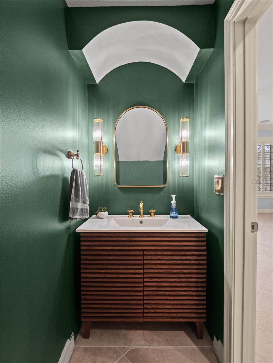
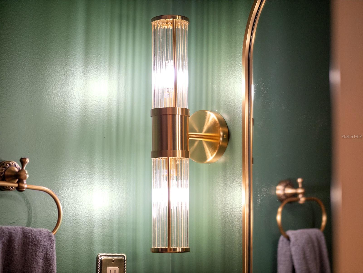
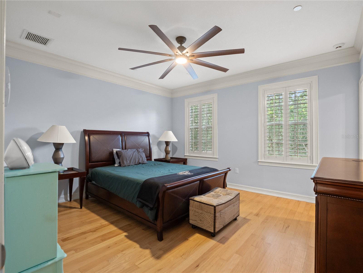
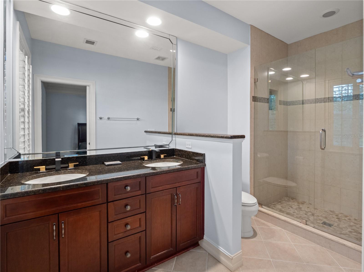
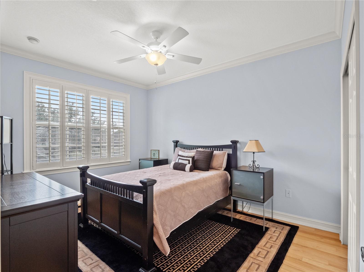
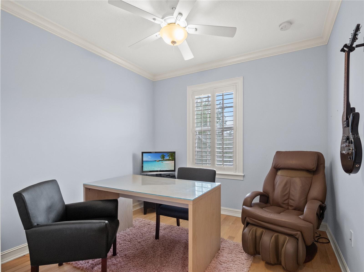
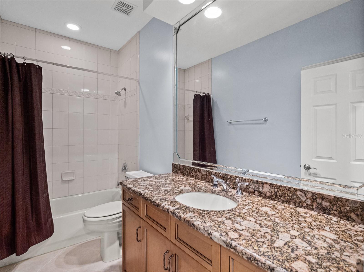
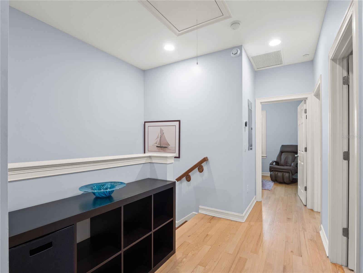
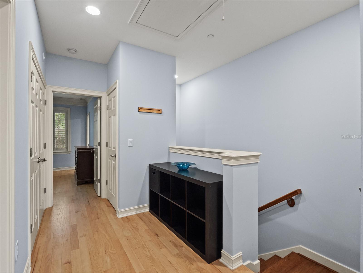
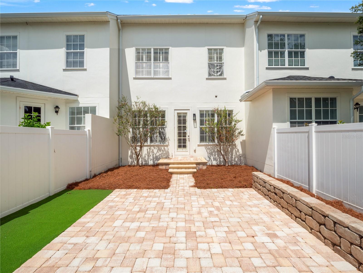
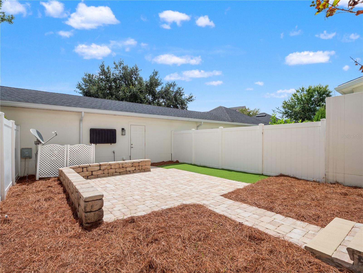
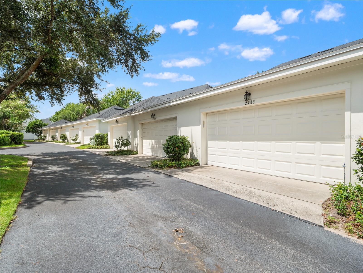
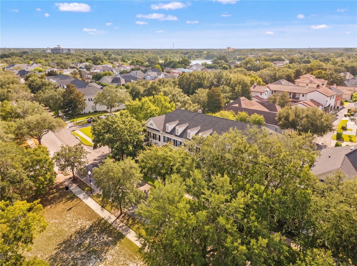
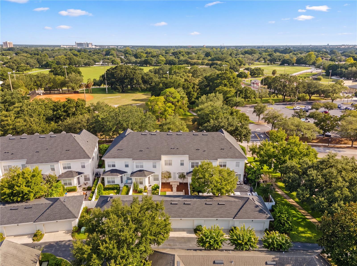
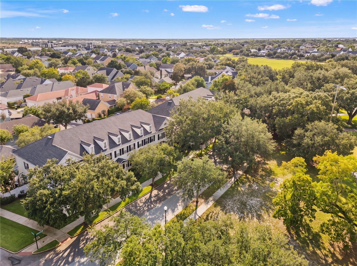
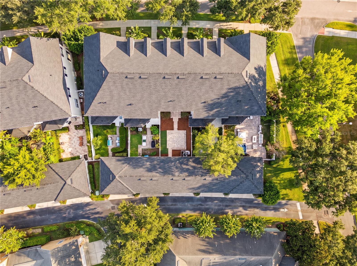
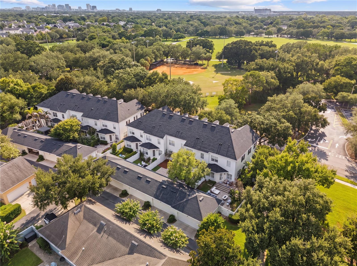
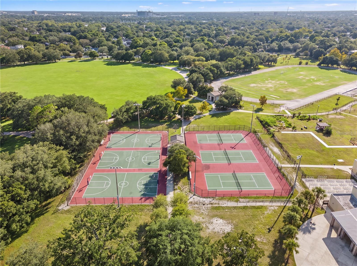
Front-row views of Blue Jacket Park from a classic columned front porch -- this is the Baldwin Park setting buyers picture. This 3-bedroom, 2.5-bath townhome offers 1,848 square feet with a true 2-car garage and a private brick-paver courtyard between them: fenced, low-maintenance, and made for evening dinners outside. Inside, the main level pairs travertine-style tile, crown molding, and plantation shutters with a French-doored front flex room -- office, den, or formal dining, your call. The kitchen anchors the open living space with rich cherry cabinetry, granite counters, stainless appliances, a tumbled-stone backsplash, and a center island with pendant lighting and breakfast-bar seating. A strikingly styled powder room adds designer character downstairs; upstairs, wood floors run through the landing and bedrooms, with granite-topped vanities in the baths and plantation shutters throughout. Out the front door: the park's fields and courts, the Lake Baldwin trail, and Village Center dining and shops, all on foot. Well-kept, distinctively finished, and directly on the park -- schedule your private showing today.

8/23/2026 11:00AM - 1:00PM EDT

3
beds

3
baths

1,818 Sq.Ft. LIVING AREA

2,640 Sq.Ft. lot

Features & Amenities

Interior

  • total bedrooms3
  • Total bathrooms3
  • full bathrooms2
  • half bathroom1
  • Laundry room Inside
  • Flooring Ceramic Tile, Laminate, Wood
  • APPLIANCES Dishwasher, Disposal, Range, Refrigerator
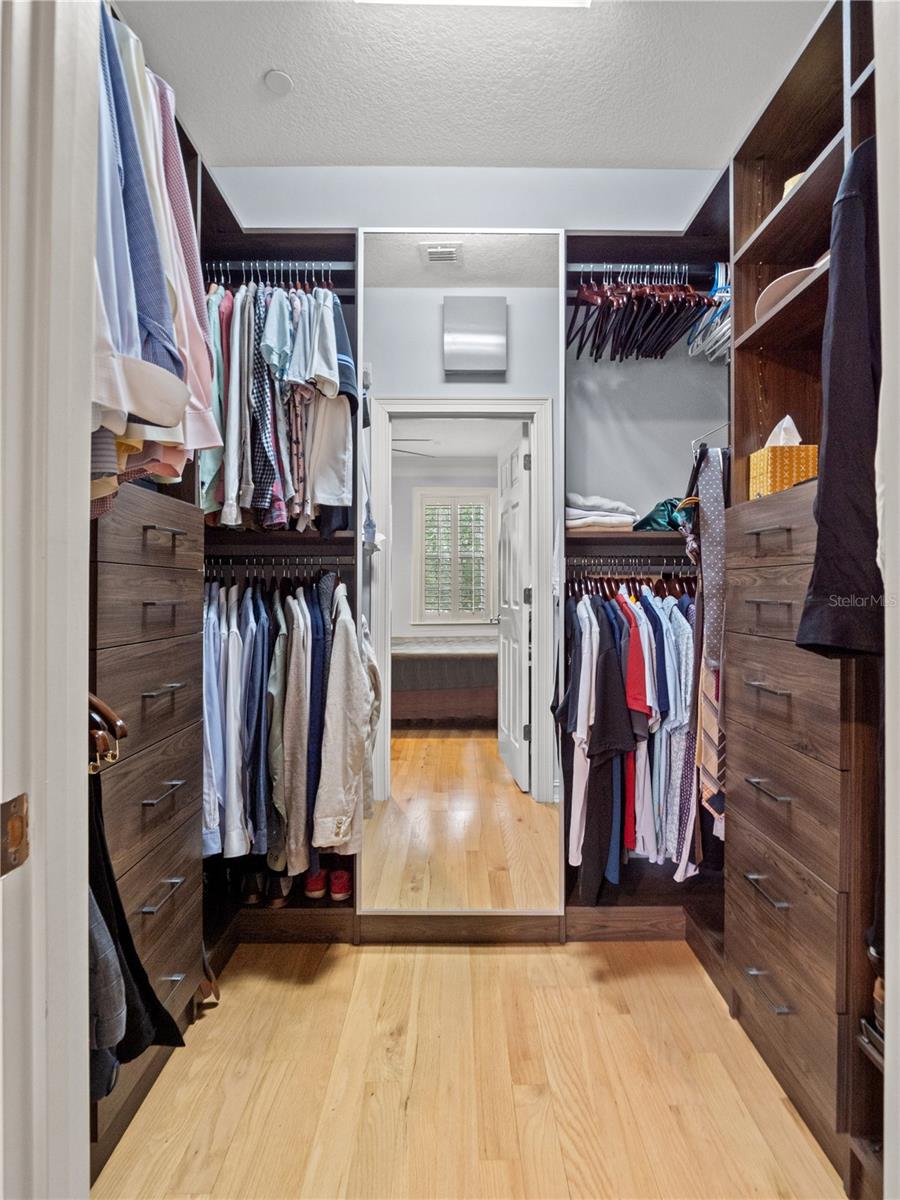
  • other interior Features Ceiling Fans(s), Crown Molding, Eat-in Kitchen, Kitchen/Family Room Combo, Solid Wood Cabinets, Stone Counters, Walk-In Closet(s)

Area & Lot

  • Status For Sale
  • OPEN HOUSE

    8/23/2026 11:00AM - 1:00PM EDT

  • Living Area1,818 Sq.Ft.
  • Total Area2,345 Sq.Ft.
  • Lot Area2,640 Sq.Ft.
  • MLS® IDO6435361
  • TypeTownhouse
  • YEAR BUILT2005
  • View DescriptionPark/Greenbelt
  • Elementary SchoolBaldwin Park Elementary
  • Middle SchoolGlenridge Middle
  • High SchoolWinter Park High

Exterior

  • STORIES2
  • Garage Space2.0
  • water SourcePublic
  • utilitiesCable Available, Electricity Connected, Public, Sprinkler Meter
  • roofShingle
  • lot featuresCity Limits, Key Lot, Sidewalk, Paved
  • parkingGarage Door Opener, Garage Faces Rear, Garage Faces Side, On Street
  • HEAT TYPECentral
  • AIR CONDITIONINGCentral Air
  • sewerPublic Sewer
  • SubstructureSlab
  • HOA AmenitiesFitness Center, Park, Playground, Recreation Facilities, Tennis Court(s)
  • security FeaturesSecurity System Owned, Smoke Detector(s)

Financial

  • Sales Price$649,900
  • Real Estate Tax $6,474/yr
  • HOA $572/mo
  • Zoning PD
View Virtual Tour
image

Schedule a Showing

We would love to show you our beautiful property. Please select your preferred date and time below. An agent will be in touch shortly to confirm your appointment.

Schedule a Showing

We would love to show you our beautiful property. Please select your preferred date and time below. An agent will be in touch shortly to confirm your appointment.

Thank you for your interest in 2783 UPPER PARK RD, ORLANDO, FL 32814. We are reviewing your request and will be in touch shortly!

Mortgage Calculator

Estimate your monthly mortgage payment, including the principal and interest, property taxes, and HOA. Adjust the values to generate a more accurate rate.

All estimates are provided for informational purposes only. Actual amounts may vary.
$0,000 Your Payment 20 15 65
$0,000 Your Payment

EXPERT GUIDANCE IS JUST A CONVERSATION AWAY

Contact Luxe Hunter Real Estate Today!

Follow Me on Instagram