2936 CEDAR CREST DR
Courtesy of LUXE HUNTER REAL ESTATE, Allison Hunter  Listing Contact: 407-221-4669 
Sold

2936 CEDAR CREST DR

2936 CEDAR CREST DR, APOPKA, FL 32712

$507,000
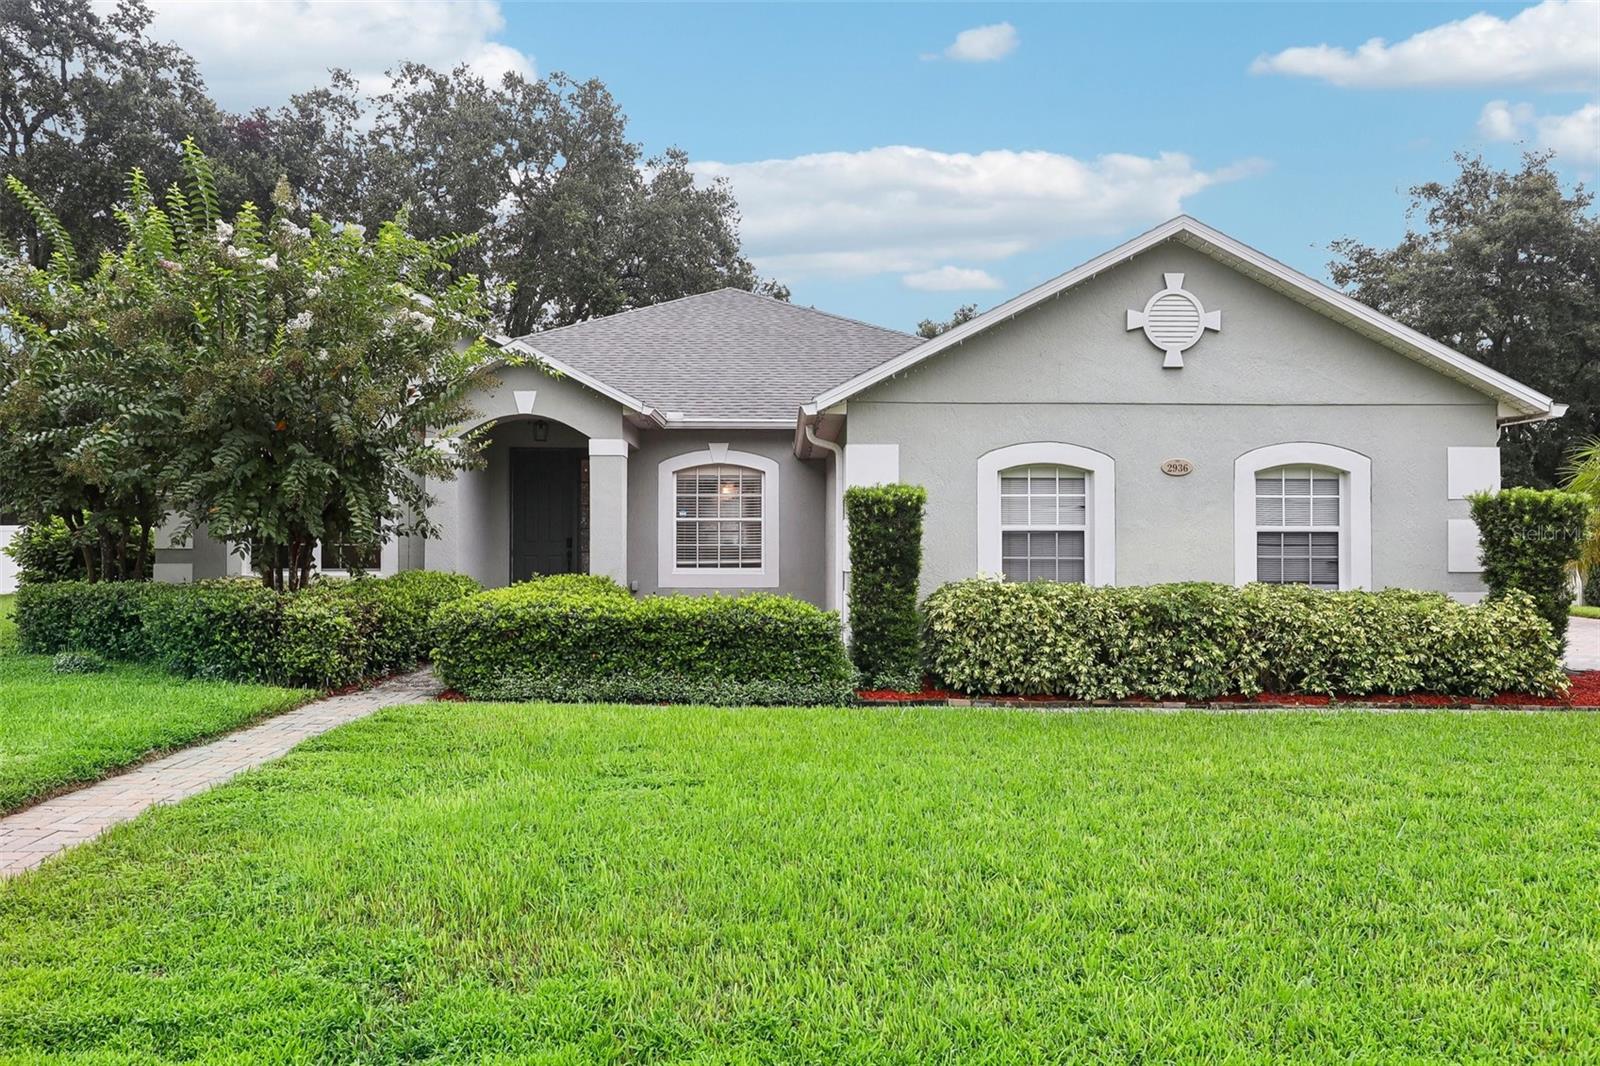
Tucked away on a peaceful 1/3 acre in the sought-after, gated Wekiva Run community, this delightful 3-bedroom, 2-bath home with a 3-car side-entry garage feels like a warm embrace. Step inside, and you'll find a formal dining room for those special gatherings, a welcoming living room, and a flexible den/office that easily transforms into a cozy 4th bedroom. The heart of the home is the expansive family room, anchored by a charming gas fireplace, with a kitchen made for both everyday comfort and entertaining. You'll love the rich wood cabinets, upgraded quartz counters, and a breakfast bar perfect for morning coffee or hosting friends.

The split floor plan offers privacy, with the master retreat boasting dual vanities, a soothing garden tub, and a glass-enclosed shower. Recent updates, including a new roof (2019), AC (2021), water heater (2021), and luxury waterproof vinyl floors, mean peace of mind and low maintenance.

Out back, the fully fenced yard is a private oasis, and the patio is just waiting for you to add your personal touch--maybe that Florida room you've always dreamed of? Conveniently close to shopping, dining, top-rated schools, and outdoor gems like Wekiva and Rock Springs, not to mention the Northwest Recreation Complex with its endless activities. And with just a 30-minute drive to the theme parks, you're never far from fun. This home truly wraps you in comfort and charm--come see it today before it's gone!

9/21/2024 12:00PM - 3:00PM EDT
4
beds

2
baths

2,208 Sq.Ft. LIVING AREA

0.39 Acres lot

Allison Hunter

Allison Hunter

Features & Amenities

Interior

  • total bedrooms4
  • Total bathrooms2
  • full bathrooms2
  • Laundry room Laundry Room
  • Flooring Carpet, Luxury Vinyl, Vinyl
  • Fireplace Gas
  • APPLIANCES Dishwasher, Dryer, Range, Refrigerator, Washer
  • other interior Features Built-in Features, Ceiling Fans(s), High Ceilings, Open Floorplan, Primary Bedroom Main Floor, Solid Surface Counters, Solid Wood Cabinets, Stone Counters, Thermostat, Walk-In Closet(s), Window Treatments

Area & Lot

  • Status Sold
  • Date Sold November 4, 2024
  • OPEN HOUSE

    9/21/2024 12:00PM - 3:00PM EDT

  • Living Area2,208 Sq.Ft.
  • Total Area2,948 Sq.Ft.
  • Lot Area0.39 Acres
  • MLS® IDO6241182
  • TypeResidential
  • YEAR BUILT2005
  • Architecture StylesTraditional
  • View DescriptionGarden, Trees/Woods
  • Elementary SchoolWolf Lake Elem
  • Middle SchoolWolf Lake Middle
  • High SchoolApopka High

Exterior

  • STORIES1
  • Garage Space3.0
  • water SourcePublic
  • utilitiesBB/HS Internet Available, Cable Available, Cable Connected, Electricity Available, Electricity Connected, Water Available, Water Connected
  • roofShingle
  • lot featuresLandscaped, Level, Oversized Lot, Private, Sidewalk
  • parkingDriveway, Garage Door Opener, Garage Faces Side, Ground Level, Open, Oversized, Parking Pad, Garage
  • HEAT TYPECentral
  • AIR CONDITIONINGCentral Air
  • sewerPublic Sewer
  • SubstructureSlab
  • other exterior FeaturesLighting, Sliding Doors

Financial

  • Sales Price$507,000
  • Real Estate Tax $5,231/yr
  • HOA $131/mo
  • Zoning RSF-1A
View Virtual Tour

EXPERT GUIDANCE IS JUST A CONVERSATION AWAY

Contact Luxe Hunter Real Estate Today!

Follow Me on Instagram