9806 RED EAGLE DR
9806 RED EAGLE DR
9806 RED EAGLE DR
9806 RED EAGLE DR
9806 RED EAGLE DR
9806 RED EAGLE DR
9806 RED EAGLE DR
9806 RED EAGLE DR
9806 RED EAGLE DR
9806 RED EAGLE DR
9806 RED EAGLE DR
9806 RED EAGLE DR
9806 RED EAGLE DR
9806 RED EAGLE DR
9806 RED EAGLE DR
9806 RED EAGLE DR
9806 RED EAGLE DR
9806 RED EAGLE DR
9806 RED EAGLE DR
9806 RED EAGLE DR
9806 RED EAGLE DR
9806 RED EAGLE DR
9806 RED EAGLE DR
9806 RED EAGLE DR
9806 RED EAGLE DR
9806 RED EAGLE DR
9806 RED EAGLE DR
9806 RED EAGLE DR
9806 RED EAGLE DR
9806 RED EAGLE DR
9806 RED EAGLE DR
9806 RED EAGLE DR
9806 RED EAGLE DR
9806 RED EAGLE DR
9806 RED EAGLE DR
9806 RED EAGLE DR
9806 RED EAGLE DR
9806 RED EAGLE DR
9806 RED EAGLE DR
9806 RED EAGLE DR
SEE ALL PHOTOS
9806 RED EAGLE DR
9806 RED EAGLE DR
9806 RED EAGLE DR
9806 RED EAGLE DR
9806 RED EAGLE DR
9806 RED EAGLE DR
9806 RED EAGLE DR
9806 RED EAGLE DR
9806 RED EAGLE DR
9806 RED EAGLE DR
9806 RED EAGLE DR
9806 RED EAGLE DR
9806 RED EAGLE DR
9806 RED EAGLE DR
9806 RED EAGLE DR
9806 RED EAGLE DR
9806 RED EAGLE DR
9806 RED EAGLE DR
9806 RED EAGLE DR
9806 RED EAGLE DR
9806 RED EAGLE DR
9806 RED EAGLE DR
9806 RED EAGLE DR
9806 RED EAGLE DR
9806 RED EAGLE DR
9806 RED EAGLE DR
9806 RED EAGLE DR
9806 RED EAGLE DR
9806 RED EAGLE DR
9806 RED EAGLE DR
9806 RED EAGLE DR
9806 RED EAGLE DR
9806 RED EAGLE DR
9806 RED EAGLE DR
9806 RED EAGLE DR
9806 RED EAGLE DR
9806 RED EAGLE DR
9806 RED EAGLE DR
9806 RED EAGLE DR
9806 RED EAGLE DR
Pending

9806 RED EAGLE DR

9806 RED EAGLE DR, ORLANDO, FL 32825

$340,000
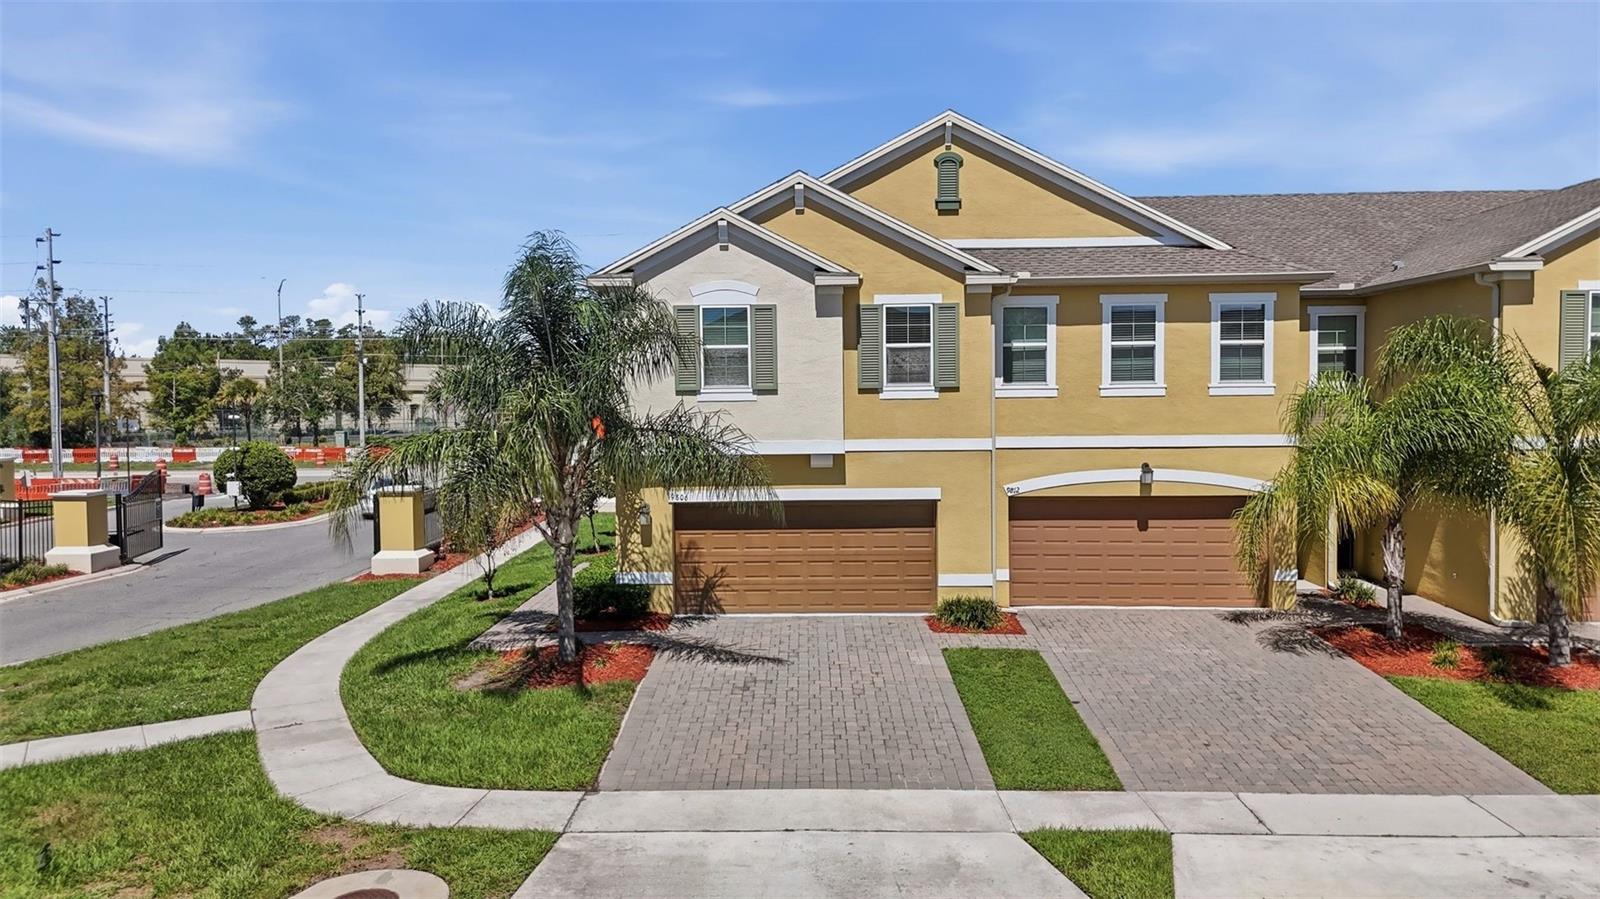
Under contract-accepting backup offers. Welcome to 9806 Red Eagle Dr, located in the desirable Econ Trails community of Orlando. Built in 2019 by Lennar, this beautifully designed 3-bedroom, 2.5-bath home offers the perfect combination of modern construction, thoughtful upgrades, and low-maintenance living.

As the original builder model home, this property showcases premium finishes and designer touches throughout. The open-concept floor plan creates a seamless flow between the kitchen, dining, and living areas, making it ideal for both everyday living and entertaining. Tile flooring in the main living spaces and comfortable carpeting in select areas provide a balance of style and comfort.

Residents enjoy the benefits of a gated community with access to a community pool, creating the perfect setting to relax and enjoy Florida living year-round.

Conveniently located in East Orlando, this home provides easy access to shopping, dining, major roadways, and outdoor recreation while offering the peace of mind that comes with newer construction.

Whether you're looking for your first home, your next home, or a low-maintenance lifestyle in a growing area, this former model home is a must-see.

Easy access to Downtown Orlando, UCF, and major highways.
Plenty of walking, biking, and outdoor fitness opportunities.
Close to restaurants, shopping, and entertainment while still enjoying a neighborhood feel.
Popular among active homeowners who appreciate parks, trails, and recreation close to home.

3
beds

3
baths

1,685 Sq.Ft. LIVING AREA

3,541 Sq.Ft. lot

Frenchy Calero

Frenchy Calero

Allison Hunter

Allison Hunter

Features & Amenities

Interior

  • total bedrooms3
  • Total bathrooms3
  • full bathrooms2
  • half bathroom1
  • Laundry room Laundry Closet
  • Flooring Carpet, Ceramic Tile
  • APPLIANCES Dishwasher, Dryer, Microwave, Range, Refrigerator, Washer
  • other interior Features Ceiling Fans(s), Living Room/Dining Room Combo, Open Floorplan, Primary Bedroom Upstairs, Walk-In Closet(s)

Area & Lot

  • Status Pending
  • Living Area1,685 Sq.Ft.
  • Total Area2,294 Sq.Ft.
  • Lot Area3,541 Sq.Ft.
  • MLS® IDO6419953
  • TypeTownhouse
  • YEAR BUILT2019
  • Elementary SchoolLittle River Elem
  • Middle SchoolUnion Park Middle
  • High SchoolUniversity High

Exterior

  • STORIES2
  • Garage Space2.0
  • water SourcePublic
  • utilitiesCable Available, Electricity Available, Water Available
  • roofShingle
  • lot featuresCorner Lot
  • HEAT TYPECentral
  • AIR CONDITIONINGCentral Air
  • sewerPublic Sewer
  • SubstructureSlab
  • HOA AmenitiesClubhouse
  • other exterior FeaturesPrivate Entrance, Sidewalk

Financial

  • Sales Price$340,000
  • Real Estate Tax $4,150/yr
  • HOA $255/mo
  • Zoning P-D
View Virtual Tour
image

Schedule a Showing

We would love to show you our beautiful property. Please select your preferred date and time below. An agent will be in touch shortly to confirm your appointment.

Schedule a Showing

We would love to show you our beautiful property. Please select your preferred date and time below. An agent will be in touch shortly to confirm your appointment.

Thank you for your interest in 9806 RED EAGLE DR, ORLANDO, FL 32825. We are reviewing your request and will be in touch shortly!

Mortgage Calculator

Estimate your monthly mortgage payment, including the principal and interest, property taxes, and HOA. Adjust the values to generate a more accurate rate.

All estimates are provided for informational purposes only. Actual amounts may vary.
$0,000 Your Payment 20 15 65
$0,000 Your Payment

EXPERT GUIDANCE IS JUST A CONVERSATION AWAY

Contact Luxe Hunter Real Estate Today!

Follow Me on Instagram